Skip main navigation
Off market
  • $318,300

    28817 W 47th St S, Cheney, KS 67050

    3beds
    1,536sqft
    SingleFamily
    Built in 1900
    4.84 Acres Lot
    $318,300 Zestimate®
    $207/sqft
    $1,268 Estimated rent

    Home value

    $318,300

    $271,000 - $366,000

    $1,268/mo

    Zestimate® history
    Loading
    Loading...

    Owner options

    List your home for rent

    $1,268/mo

    Rent Zestimate®

    Find your next renter with Zillow Rental Manager. Plus, with online applications, you can quickly screen prospective tenants – for free.

    Learn more

    $1,268/mo

    Rent Zestimate®

    Refinance and save

    $2,021/mo

    Est. payment

    Refinancing to a lower rate could help reduce your monthly payments and save thousands over the life of the loan.

    See today's rates

    $2,021/mo

    Est. payment

    Explore your selling options

    Work with a Zillow partner agent

    Leverage their expertise and Zillow's premium Showcase listings to get your home seen by more buyers.

    Get started

    List with your own agent

    Get your home in front of millions of buyers by listing it on Zillow.

    Learn how to do it

    Sell it yourself

    Take full control of how buyers see your home on Zillow by listing For Sale by Owner (FSBO).

    List your home

    What's special

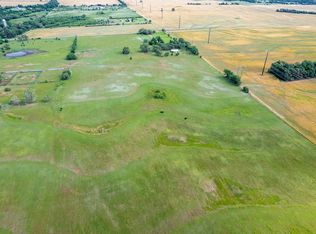
    Once in a lifetime opportunity to get away - not too far away! Almost five acres with a beautiful farm house with all necessities on the main floor and NO HOA! Walk into the gorgeous mudroom/kitchen from the drive (in the country, no one uses the front door unless they are selling you something). Custom hickory cabinets with maple drawers, granite tops, bead board ceiling and real wood floors - and more! There is a quarter bath readily available... Spacious dining room expands the entertaining room! Living room is equipped with a large cedar lined closet for extra storage. Bedroom on the main floor with large closet and hall bath completes the main floor. Upstairs has two large bedrooms! Great views from every side of the house!!! Great sitting area and storm shelter directly out the back door. 30x50x10 pole barn completes the property! Imagine spending the holidays here! Shooting and hunting per all county/local laws.

    This property is off market, which means it's not currently listed for sale or rent on Zillow. This may be different from what's available on other websites or public sources.

    Facts & features

    Interior

    Bedrooms & bathrooms
    • Bedrooms: 3
    • Bathrooms: 2
    • Full bathrooms: 1
    • 1/2 bathrooms: 1
    Heating
    • Forced air, Electric
    Cooling
    • Central
    Appliances
    • Included: Range / Oven
    • Laundry: Main Level, Separate Room
    Features
    • Ceiling Fan(s), Pantry, Cedar Closet(s), Walk-In Closet(s), Formal, Gas Hookup
    • Flooring: Carpet, Hardwood
    • Windows: Window Coverings, Storm Windows/Ins Glass
    Interior area
    • Total interior livable area: 1,536 sqft
    • Finished area below ground: 0

    Property

    Parking
    • Total spaces: 4
    • Parking features: Garage - Detached
    Features
    • Patio & porch: Patio, Covered Deck
    • Exterior features: Other, Metal
    Lot
    • Size: 4.84 Acres
    • Features: Irregular Lot, Horses Allowed
    Details
    • Additional structures: Outbuilding, Storage
    • Parcel number: 087184200210000200
    • Other equipment: Range Hood

    Construction

    Type & style
    • Home type: SingleFamily
    • Architectural style: Traditional
    Materials
    • Frame
    • Foundation: Other
    • Roof: Composition
    Condition
    • Year built: 1900

    Utilities & green energy

    • Electric: 220 Volts in Laundry
    • Sewer: Septic Tank
    • Water: Private
    • Utilities for property: Propane

    Community & neighborhood

    Security
    • Security features: Security Lights
    Location
    • Region: Cheney

    Other

    Other facts
    • Flooring: Wood, Carpet, Hardwood
    • Sewer: Septic Tank
    • WaterSource: Private
    • Heating: Forced Air
    • Utilities: Propane
    • Appliances: Range/Oven
    • InteriorFeatures: Ceiling Fan(s), Pantry, Cedar Closet(s), Walk-In Closet(s), Formal, Gas Hookup
    • GarageYN: true
    • HorseYN: true
    • HeatingYN: true
    • CoolingYN: true
    • PatioAndPorchFeatures: Patio, Covered Deck
    • ConstructionMaterials: Frame
    • Roof: Composition
    • ArchitecturalStyle: Traditional
    • ElectricOnPropertyYN: True
    • ParkingFeatures: Detached, RV Access/Parking
    • WindowFeatures: Window Coverings, Storm Windows/Ins Glass
    • CoveredSpaces: 4
    • Cooling: Central Air, Electric
    • OtherStructures: Outbuilding, Storage
    • SecurityFeatures: Security Lights
    • LotFeatures: Irregular Lot, Horses Allowed
    • BelowGradeFinishedArea: 0
    • LaundryFeatures: Main Level, Separate Room
    • RoomKitchenLevel: Main
    • RoomLivingRoomLevel: Main
    • RoomMasterBedroomLevel: Main
    • ExteriorFeatures: Rain Gutters, Irrigation Pump, Irrigation Well
    • BelowGradeFinishedAreaSource: court house
    • Electric: 220 Volts in Laundry
    • OtherEquipment: Range Hood
    • RoomMasterBedroomFeatures: Master Bdrm on Main Level
    • MlsStatus: Active
    • TaxAnnualAmount: 1397.7

    Price history

    DateEventPrice
    1/25/2021Sold--
    Source: BHHS PenFed solds #-5916115277945437930 Report a problem
    1/1/2021Pending sale$240,000$156/sqft
    Source: Berkshire Hathaway HomeServices #589666 Report a problem
    1/1/2021Listed for sale$240,000$156/sqft
    Source: Local MLS #589666 Report a problem
    12/3/2020Pending sale$240,000$156/sqft
    Source: PenFed Realty #589666 Report a problem
    11/26/2020Listed for sale$240,000$156/sqft
    Source: Berkshire Hathaway PenFed Realty #589666 Report a problem

    Public tax history

    YearProperty taxesTax assessment
    2025$2,585 -5.1%$25,259 -3.9%
    2024$2,724 -7.7%$26,279 -3.4%
    2023$2,952 -1.5%$27,209
    2022$2,997 +111%--
    2021$1,420 --
    2020-- $12,855 +9.3%
    2019-- $11,766 +2.4%
    2018-- $11,491
    2017$1,171 +2%--
    2016$1,148 -0.5%--
    2015$1,154 --
    2011-- $8,520 -4.6%
    2008-- $8,928 +4.4%
    2007-- $8,551 +8.7%
    2006-- $7,866 +4.8%
    2005-- $7,509 -0.6%
    2004-- $7,551 +3.9%
    2003-- $7,266 +26.3%
    2002-- $5,753 +11.9%
    2000-- $5,143

    Find assessor info on the county website

    Neighborhood: 67050

    Nearby schools

    GreatSchools rating
    Schools provided by the listing agent
    • Elementary: Garden Plain
    • Middle: Garden Plain
    • High: Garden Plain
    • District: Renwick School District (Usd 267)

    Source: The MLS. This data may not be complete. We recommend contacting the local school district to confirm school assignments for this home.

    Get pre-qualified for a loan
    At Zillow Home Loans, we can pre-qualify you in as little as 5 minutes with no impact to your credit score.

    An equal housing lender. NMLS #10287.

    Sell for more on Zillow
    Get a Zillow Showcase℠ listing at no additional cost and you could sell for .
    $318,300
    2% more
    +$6,366
    With Zillow Showcase(estimated)
    $324,666