Skip main navigation
Sold for $500,000
  • $500,000

    28818 N 20TH Lane, Phoenix, AZ 85085

    3beds
    3baths
    1,940sqft
    Townhouse
    Built in 2008
    835 Square Feet Lot
    $488,500 Zestimate®
    $258/sqft
    $2,369 Estimated rent

    Home value

    $488,500

    $445,000 - $537,000

    $2,369/mo

    Zestimate® history
    Loading
    Loading...

    Owner options

    List your home for rent

    $2,369/mo

    Rent Zestimate®

    Find your next renter with Zillow Rental Manager. Plus, with online applications, you can quickly screen prospective tenants – for free.

    Learn more

    $2,369/mo

    Rent Zestimate®

    Refinance and save

    $3,470/mo

    Est. payment

    Refinancing to a lower rate could help reduce your monthly payments and save thousands over the life of the loan.

    See today's rates

    $3,470/mo

    Est. payment

    Explore your selling options

    Work with a Zillow partner agent

    Leverage their expertise and Zillow's premium Showcase listings to get your home seen by more buyers.

    Get started

    List with your own agent

    Get your home in front of millions of buyers by listing it on Zillow.

    Learn how to do it

    Sell it yourself

    Take full control of how buyers see your home on Zillow by listing For Sale by Owner (FSBO).

    List your home

    What's special

    Open floor planWater filtration systemNewer ac unitRecently painted interiorsElegant granite countertopsGourmet kitchenNewer stainless-steel appliances
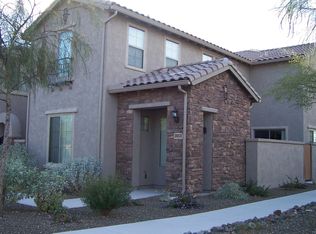
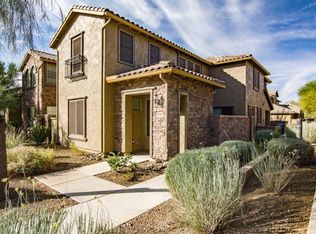
    Welcome to your dream home in the highly desirable Fireside at Norterra! This stunning 3-bedroom, 2.5-bathroom townhome offers a blend of modern style and luxury. Step inside to a spacious, open floor plan, where upgraded 18-inch tile flooring spans the main level, creating a seamless flow between the inviting living and dining areas. The gourmet kitchen, a true chef's delight, features elegant granite countertops, a water filtration system, and newer stainless-steel appliances, perfect for both culinary pursuits and entertaining guests. With a newer AC unit, this home ensures a cool, comfortable retreat year-round. Recently painted interiors add a fresh, modern feel, ready for your personal touch. Located in the vibrant Fireside community, you'll enjoy access to fantastic amenities, that includes hiking trails, a club house, community pool, community workout room, tennis courts, various parks, all providing a warm neighborhood atmosphere. Don't miss the chance to make this exceptional townhome your own.

    Zillow last checked:

    Listing updated:

    Listed by:

    April Mauch aprilmauch@longrealty.com,

    Long Realty Old Town

    Bought with:

    Karen Cahill, SA032736000

    Russ Lyon Sotheby's International Realty

    Kurt Steinmann, SA712065000

    Russ Lyon Sotheby's International Realty

    Source: ARMLS,MLS#: 6777754MLS Logo

    Facts & features

    Interior

    Bedrooms & bathrooms
    • Bedrooms: 3
    • Bathrooms: 3
    Heating
    • Electric
    Cooling
    • Central Air, Ceiling Fan(s)
    Appliances
    • Included: Electric Cooktop, Water Purifier
    Features
    • High Speed Internet, Granite Counters, Double Vanity, Eat-in Kitchen, Breakfast Bar, 9+ Flat Ceilings, Pantry, Separate Shwr & Tub
    • Flooring: Carpet, Tile
    • Has basement: No
    • Common walls with other units/homes: Two Common Walls
    Interior area
    • Total structure area: 1,940
    • Total interior livable area: 1,940 sqft

    Property

    Parking
    • Total spaces: 4
    • Parking features: Garage Door Opener, Rear Vehicle Entry, Common
    • Garage spaces: 2
    • Uncovered spaces: 2
    Features
    • Stories: 2
    • Exterior features: Private Yard
    • Pool features: None
    • Spa features: None
    • Fencing: Block
    Lot
    • Size: 835 Square Feet
    • Features: Desert Front
    Details
    • Parcel number: 20425469

    Construction

    Type & style
    • Home type: Townhouse
    • Architectural style: Santa Barbara/Tuscan
    • Property subtype: Townhouse
    • Attached to another structure: Yes
    Materials
    • Stucco, Wood Frame, Painted
    • Roof: Tile
    Condition
    • Year built: 2008
    Details
    • Builder name: Pulte

    Utilities & green energy

    • Sewer: Public Sewer
    • Water: City Water

    Community & HOA

    Community
    • Features: Community Spa, Community Spa Htd, Community Pool, Community Media Room, Tennis Court(s), Playground, Biking/Walking Path
    • Security: Fire Sprinkler System
    • Subdivision: FIRESIDE AT NORTERRA TRIPLEX CONDOMINIUMS AMD
    HOA
    • Has HOA: Yes
    • Services included: Roof Repair, Maintenance Grounds, Street Maint, Maintenance Exterior
    • HOA fee: $585 quarterly
    • HOA name: Fireside at Norterra
    • HOA phone: 480-994-4479
    • Second HOA fee: $473 quarterly
    • Second HOA name: Fireside at Norterra
    • Second HOA phone: 623-580-9556
    Location
    • Region: Phoenix

    Financial & listing details

    • Price per square foot: $258/sqft
    • Tax assessed value: $371,200
    • Annual tax amount: $2,146
    • Date on market: 11/1/2024
    • Cumulative days on market: 54 days
    • Listing terms: Cash,Conventional
    • Ownership: Fee Simple

    Price history

    DateEventPrice
    1/15/2025Sold$500,000-2%$258/sqft
    Source: ARMLS #6777754 Report a problem
    12/25/2024Pending sale$510,000$263/sqft
    Source: ARMLS #6777754 Report a problem
    11/1/2024Listed for sale$510,000+131.9%$263/sqft
    Source: ARMLS #6777754 Report a problem
    3/27/2008Sold$219,900$113/sqft
    Source: Public Record Report a problem

    Public tax history

    YearProperty taxesTax assessment
    2025$2,512 +19.5%$37,120 -8%
    2024$2,102 +1.6%$40,350 +78.5%
    2023$2,069 +1.8%$22,611 -12.8%
    2022$2,031 -2.5%$25,920 +3.3%
    2021$2,083 +3.2%$25,080 +6.8%
    2020$2,019 +3.6%$23,480 -1.9%
    2019$1,948 $23,930 +2.7%
    2018$1,948 +3.6%$23,310 +3.7%
    2017$1,881 +18.7%$22,480 +0.9%
    2016$1,585 +3%$22,280 +14.4%
    2015$1,539 $19,480 +28.4%
    2014-- $15,170 +14.5%
    2013-- $13,250 -15.6%
    2012-- $15,700 -20.7%
    2011-- $19,800 -3.6%
    2010-- $20,550 -15.8%
    2009-- $24,400 +1226.1%
    2008-- $1,840
    Find assessor info on the county website

    Neighborhood: North Gateway

    Nearby schools

    GreatSchools rating
    Schools provided by the listing agent
    • Elementary: Norterra Canyon K-8
    • Middle: Norterra Canyon K-8
    • High: Barry Goldwater High School
    • District: Deer Valley Unified District

    Source: ARMLS. This data may not be complete. We recommend contacting the local school district to confirm school assignments for this home.

    Get a cash offer in 3 minutes
    Find out how much your home could sell for in as little as 3 minutes with a no-obligation cash offer.
    Estimated market value
    $488,500
    Get a cash offer in 3 minutes
    Find out how much your home could sell for in as little as 3 minutes with a no-obligation cash offer.
    Estimated market value
    $488,500