Nestled in the serene enclave of The Lakes at Northwest Shores, the home offers an unparalleled blend of elegance, comfort, and natural beauty. This former Hanson Builders model home, built in 2004, spans an expansive 3,574 square feet on a generous 0.36-acre cul-de-sac lot, with 4 beds, 4 baths, and a host of upscale recent upgrades that make it truly stand out. Step inside to an open-concept main level flooded with natural light, where a cozy gas fireplace anchors the living space, perfect for chilly Minnesota evenings. The gourmet kitchen dazzles with stainless steel appliances and granite counters and flows seamlessly into a sunlit dining area. Retreat to the luxurious primary suite, featuring a spa-like en-suite bath, or unwind in one of the three additional bedrooms, each with ample closet space. Main floor laundry room lets you take care of the chores easily without extra steps to the lower level. Outside, your private oasis awaits with breathtaking western exposure and sunsets overlooking the tranquil Sunrise Lake and a quiet city park. Enjoy 84 feet of pristine shoreline, a beautifully landscaped yard, and an inviting firepit—ideal for summer barbecues or stargazing. The exterior blends timeless charm with durable stone, stucco, and brick accents, complemented by a 3-car attached garage for effortless storage. Located in Blaine's sought-after Northwest Shores, you're minutes from top-rated schools, shopping, and easy access to 35W for a quick commute to Minneapolis or St. Paul. Embrace lakeside living at its finest—where every day feels like a vacation up north.
Closed
$980,000
2882 121st Ct NE, Blaine, MN 55449
4beds
3,764sqft
Single Family
Built in 2004
0.36 Acres Lot
$992,400 Zestimate®
$260/sqft
$3,813 Estimated rent
Home value
$992,400
$913,000 - $1.08M
$3,813/mo
Zestimate® history
Owner options
List your home for rent
$3,813/mo
Rent Zestimate®
Find your next renter with Zillow Rental Manager. Plus, with online applications, you can quickly screen prospective tenants – for free.
$3,813/mo
Rent Zestimate®
Refinance and save
$6,725/mo
Est. payment
Refinancing to a lower rate could help reduce your monthly payments and save thousands over the life of the loan.
$6,725/mo
Est. payment
Explore your selling options
Work with a Zillow partner agent
Leverage their expertise and Zillow's premium Showcase listings to get your home seen by more buyers.
Get startedList with your own agent
Get your home in front of millions of buyers by listing it on Zillow.
Learn how to do itSell it yourself
Take full control of how buyers see your home on Zillow by listing For Sale by Owner (FSBO).
List your homeWhat's special
Timeless charmCozy gas fireplaceOpen-concept main levelBeautifully landscaped yardBreathtaking western exposurePrivate oasisInviting firepit
Zillow last checked:
Listing updated:
Listed by:
Joe D. Collins 612-414-6983,
Edina Realty, Inc.
Bought with:
James Stiller
Keller Williams Classic Realty
Source: NorthstarMLS as distributed by MLS GRID,MLS#: 6812042
Facts & features
Interior
Bedrooms & bathrooms
- Bedrooms: 4
- Bathrooms: 4
- Full bathrooms: 1
- 3/4 bathrooms: 2
- 1/2 bathrooms: 1
Bedroom
- Level: Main
- Area: 224 Square Feet
- Dimensions: 16x14
Bedroom 2
- Level: Lower
- Area: 165 Square Feet
- Dimensions: 15x11
Bedroom 3
- Level: Lower
- Area: 168 Square Feet
- Dimensions: 14x12
Bedroom 4
- Level: Lower
- Area: 120 Square Feet
- Dimensions: 12x10
Other
- Level: Lower
- Area: 128 Square Feet
- Dimensions: 16x8
Other
- Level: Lower
- Area: 156 Square Feet
- Dimensions: 13x12
Deck
- Level: Main
- Area: 266 Square Feet
- Dimensions: 19x14
Dining room
- Level: Main
- Area: 182 Square Feet
- Dimensions: 14x13
Family room
- Level: Lower
- Area: 441 Square Feet
- Dimensions: 21x21
Kitchen
- Level: Main
- Area: 180 Square Feet
- Dimensions: 18x10
Laundry
- Level: Main
- Area: 60 Square Feet
- Dimensions: 10x6
Living room
- Level: Main
- Area: 340 Square Feet
- Dimensions: 20x17
Office
- Level: Main
- Area: 132 Square Feet
- Dimensions: 12x11
Sitting room
- Level: Main
- Area: 100 Square Feet
- Dimensions: 10x10
Heating
- Ductless Mini-Split, Forced Air
Cooling
- Central Air, Ductless Mini-Split
Appliances
- Included: Air-To-Air Exchanger, Cooktop, Dishwasher, Disposal, Dryer, Electric Water Heater, Exhaust Fan, Humidifier, Microwave, Range, Refrigerator, Stainless Steel Appliance(s), Wall Oven, Washer, Water Softener Owned
- Laundry: Electric Dryer Hookup, Laundry Room, Main Level, Sink, Washer Hookup
Features
- Basement: Daylight,Drain Tiled,Finished,Full,Concrete,Storage Space,Sump Basket,Sump Pump,Tile Shower,Walk-Out Access
- Number of fireplaces: 2
- Fireplace features: Family Room, Gas, Living Room
Interior area
- Total structure area: 3,764
- Total interior livable area: 3,764 sqft
- Finished area above ground: 1,954
- Finished area below ground: 1,620
Property
Parking
- Total spaces: 3
- Parking features: Attached, Concrete, Insulated Garage
- Attached garage spaces: 3
- Details: Garage Door Height (8), Garage Door Width (16)
Accessibility
- Accessibility features: None
Features
- Levels: One
- Stories: 1
- Patio & porch: Deck, Front Porch, Patio
- Pool features: None
- Fencing: Partial,Split Rail
- Has view: Yes
- View description: Bay, Lake, Panoramic, West
- Has water view: Yes
- Water view: Bay,Lake
- Waterfront features: Dock, Lake Front, Waterfront Elevation(10-15), Lake Bottom(Sand, Weeds)
- Frontage length: Water Frontage: 84
Lot
- Size: 0.36 Acres
- Dimensions: 92 x 178 x 84 x 184
- Features: Accessible Shoreline, Tree Coverage - Medium
Details
- Foundation area: 1810
- Parcel number: 103123310018
- Zoning description: Residential-Single Family
Construction
Type & style
- Home type: SingleFamily
- Property subtype: Single Family
Materials
- Concrete, Frame
- Roof: Age 8 Years or Less,Asphalt,Pitched
Condition
- New construction: No
- Year built: 2004
Utilities & green energy
- Electric: Circuit Breakers, Power Company: Connexus Energy
- Gas: Electric, Natural Gas
- Sewer: City Sewer/Connected
- Water: City Water/Connected
- Utilities for property: Underground Utilities
Community & HOA
Community
- Subdivision: The Lakes Of Radisson 3rd
HOA
- Has HOA: Yes
- Services included: Other, Professional Mgmt
- HOA fee: $569 annually
- HOA name: AssociaMN and First Service Residential
- HOA phone: 763-225-6400
Location
- Region: Blaine
Financial & listing details
- Price per square foot: $260/sqft
- Tax assessed value: $995,100
- Annual tax amount: $10,176
- Date on market: 10/31/2025
- Cumulative days on market: 39 days
Price history
| Date | Event | Price |
|---|---|---|
| 1/9/2026 | Sold | $980,000-2%$260/sqft |
Source:  NorthstarMLS as distributed by MLS GRID #6812042 Report a problem NorthstarMLS as distributed by MLS GRID #6812042 Report a problem | ||
| 12/9/2025 | Pending sale | $999,900$266/sqft |
Source: NorthstarMLS as distributed by MLS GRID #6812042 Report a problem | ||
| 11/6/2025 | Price change | $999,900-9.1%$266/sqft |
Source: NorthstarMLS as distributed by MLS GRID #6812042 Report a problem | ||
| 10/31/2025 | Listed for sale | $1,100,000+86.4%$292/sqft |
Source: NorthstarMLS as distributed by MLS GRID #6812042 Report a problem | ||
| 1/8/2016 | Sold | $590,000$157/sqft |
Source: Public Record Report a problem | ||
| 11/3/2015 | Sold | $590,000+0%$157/sqft |
Source: Agent Provided Report a problem | ||
| 10/2/2014 | Listing removed | $589,900$157/sqft |
Source: Keller Williams Classic Realty #4490933 Report a problem | ||
| 8/28/2014 | Price change | $589,900-3.3%$157/sqft |
Source: Keller Williams Classic Realty #4490933 Report a problem | ||
| 8/6/2014 | Price change | $609,900-2.4%$162/sqft |
Source: Keller Williams Classic Realty #4490933 Report a problem | ||
| 7/28/2014 | Listed for sale | $625,000+12.6%$166/sqft |
Source: Keller Williams Classic Realty #4490933 Report a problem | ||
| 7/6/2011 | Sold | $555,000-3.5%$147/sqft |
Source:  Lake Superior Area Realtors as distributed by MLS GRID #1593288 Report a problem Lake Superior Area Realtors as distributed by MLS GRID #1593288 Report a problem | ||
| 6/1/2011 | Listed for sale | $575,000-12.9%$153/sqft |
Source: North Metro Investments, LLC #4052504 Report a problem | ||
| 12/20/2007 | Sold | $660,000+1%$175/sqft |
Source: Public Record Report a problem | ||
| 7/6/2005 | Sold | $653,500$174/sqft |
Source: Public Record Report a problem | ||
Public tax history
| Year | Property taxes | Tax assessment |
|---|---|---|
| 2025 | $10,176 +18% | $995,100 +19% |
| 2024 | $8,621 +6% | $836,400 +5.8% |
| 2023 | $8,133 -5.2% | $790,200 +4.9% |
| 2022 | $8,583 +3.4% | $753,500 +8.7% |
| 2021 | $8,302 +5.4% | $693,300 +14.5% |
| 2019 | $7,878 +0.3% | $605,400 +2.8% |
| 2018 | $7,853 -0.9% | $588,700 +2% |
| 2017 | $7,926 +2.7% | $577,400 +5.4% |
| 2016 | $7,721 -0.4% | $547,800 |
| 2015 | $7,755 +0.5% | $547,800 +13.9% |
| 2014 | $7,717 -0.9% | $480,800 |
| 2013 | $7,790 +7% | -- |
| 2012 | $7,282 -7.6% | -- |
| 2011 | $7,884 +3.7% | -- |
| 2010 | $7,602 +7.3% | -- |
| 2008 | $7,087 +0.8% | -- |
| 2007 | $7,032 +11.9% | -- |
| 2006 | $6,282 +626.1% | -- |
| 2005 | $865 +755.1% | -- |
| 2004 | $101 | -- |
Find assessor info on the county website
Neighborhood: 55449
Nearby homes
- $936,0003 bd4 ba3.9k sqft2890 121st Ct NE, Blaine, MN 55449Off Market
- $1,033,8005 bd5 ba5.4k sqft2874 121st Ct NE, Blaine, MN 55449Off Market
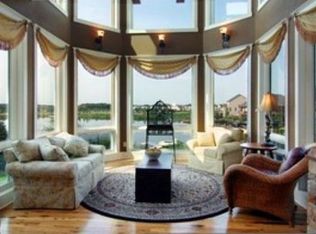
- $1,073,8004 bd3 ba4.1k sqft2898 121st Ct NE, Blaine, MN 55449Off Market

- $950,0003 bd3 ba3.6k sqft2866 121st Ct NE, Blaine, MN 55449Sold

- $1,016,2003 bd4 ba3.6k sqft2883 121st Ct NE, Blaine, MN 55449Off Market
- $1,116,5004 bd3 ba3.6k sqft2891 121st Ct NE, Blaine, MN 55449Sold
- $1,020,5006 bd4 ba4.7k sqft2875 121st Ct NE, Blaine, MN 55449Off Market
- $977,1004 bd4 ba3.6k sqft2899 121st Ct NE, Blaine, MN 55449Off Market
Nearby schools
GreatSchools rating
- 7/10Northpoint Elementary SchoolGrades: K-4Distance: 0.8 mi
- 5/10Westwood Middle SchoolGrades: 5-8Distance: 4.4 mi
- 5/10Spring Lake Park Senior High SchoolGrades: 9-12Distance: 5.7 mi
Get a cash offer in 3 minutes
Find out how much your home could sell for in as little as 3 minutes with a no-obligation cash offer.
Estimated market value
$992,400
Get a cash offer in 3 minutes
Find out how much your home could sell for in as little as 3 minutes with a no-obligation cash offer.
Estimated market value
$992,400
- Minnesota
- Anoka County
- Blaine
- 55449
- 2882 121st Ct NE
Nearby cities
Nearby zip codes
Other Blaine Topics
