Experience refined living in this extensively updated custom estate offering over 6,000 square feet of elevated design, thoughtful functionality, and timeless finishes-all located within the highly sought-after Center Grove school district. A true standout, this home has undergone significant upgrades inside and out, providing both luxury and peace of mind. Recent exterior enhancements include a new roof, gutters, garage doors, and fencing (2023), along with a beautifully resurfaced pool, new pool cover, and patio pavers (2024), creating a private outdoor retreat with a fully fenced backyard designed for entertaining. Inside, the heart of the home is a completely reimagined chef's kitchen featuring quartz countertops, custom KraftMaid cabinetry with soft-close features and pull-outs, a 48-inch refrigerator, double convection ovens, gas cooktop, apron sink, and pot filler. The adjacent living spaces are warm and inviting, anchored by one of two indoor fireplaces and complemented by refinished hickory hardwood floors (2023) and all updated lighting throughout. The primary suite offers a true retreat with a fully remodeled spa-inspired bathroom (2022). The finished lower level expands your living experience with a basement bar, home gym, and additional entertaining areas-perfect for hosting at any scale. Seamlessly blending indoor and outdoor living, the home features three fireplaces total, including two indoors and one outdoor focal point ideal for year-round enjoyment. Smart home features include WiFi-enabled thermostats, interior and exterior cameras (included), and a surround sound system with Bluetooth/WiFi connectivity. Additional highlights include dual HVAC systems, three washer and dryer hookups, a side-load garage, and generous living spaces designed for both everyday comfort and elevated entertaining. An exceptional opportunity to own a move-in ready home where luxury meets lifestyle-without compromise.
Sold
Zestimate®
$1,200,000
2882 Aldersgate Dr, Greenwood, IN 46143
5beds
6,330sqft
Residential, Single Family Residence
Built in 2012
0.44 Acres Lot
$1,200,000 Zestimate®
$190/sqft
$4,008 Estimated rent
Home value
$1,200,000
$1.12M - $1.28M
$4,008/mo
Zestimate® history
Owner options
List your home for rent
$4,008/mo
Rent Zestimate®
Find your next renter with Zillow Rental Manager. Plus, with online applications, you can quickly screen prospective tenants – for free.
$4,008/mo
Rent Zestimate®
Refinance and save
$6,663/mo
Est. payment
Refinancing to a lower rate could help reduce your monthly payments and save thousands over the life of the loan.
$6,663/mo
Est. payment
Explore your selling options
Work with a Zillow partner agent
Leverage their expertise and Zillow's premium Showcase listings to get your home seen by more buyers.
Get startedList with your own agent
Get your home in front of millions of buyers by listing it on Zillow.
Learn how to do itSell it yourself
Take full control of how buyers see your home on Zillow by listing For Sale by Owner (FSBO).
List your homeWhat's special
New pool coverBeautifully resurfaced poolSide-load garageTwo indoor fireplacesAdditional entertaining areasQuartz countertopsPrivate outdoor retreat
Zillow last checked:
Listing updated:
Listed by:
Ashley Wright 317-366-4983,
Three Seventeen Collective
Bought with:
Jason Compton
United Real Estate Indpls
Source: MIBOR as distributed by MLS GRID,MLS#: 22090356
Facts & features
Interior
Bedrooms & bathrooms
- Bedrooms: 5
- Bathrooms: 5
- Full bathrooms: 4
- 1/2 bathrooms: 1
- Main level bathrooms: 3
- Main level bedrooms: 3
Primary bedroom
- Level: Main
- Area: 289 Square Feet
- Dimensions: 17x17
Bedroom 2
- Level: Main
- Area: 169 Square Feet
- Dimensions: 13x13
Bedroom 3
- Level: Main
- Area: 156 Square Feet
- Dimensions: 13x12
Bedroom 4
- Level: Upper
- Area: 132 Square Feet
- Dimensions: 12x11
Bedroom 5
- Level: Basement
- Area: 132 Square Feet
- Dimensions: 12x11
Dining room
- Level: Main
- Area: 156 Square Feet
- Dimensions: 13x12
Exercise room
- Features: Other
- Level: Basement
- Area: 286 Square Feet
- Dimensions: 22x13
Family room
- Level: Basement
- Area: 360 Square Feet
- Dimensions: 30x12
Great room
- Level: Main
- Area: 500 Square Feet
- Dimensions: 25x20
Kitchen
- Level: Main
- Area: 360 Square Feet
- Dimensions: 20x18
Kitchen
- Features: Tile-Ceramic
- Level: Basement
- Area: 154 Square Feet
- Dimensions: 14x11
Laundry
- Features: Tile-Ceramic
- Level: Main
- Area: 126 Square Feet
- Dimensions: 18x7
Loft
- Level: Upper
- Area: 420 Square Feet
- Dimensions: 21x20
Play room
- Level: Basement
- Area: 256 Square Feet
- Dimensions: 16x16
Utility room
- Features: Other
- Level: Basement
- Area: 126 Square Feet
- Dimensions: 14x9
Heating
- Electric, Forced Air
Cooling
- Central Air
Appliances
- Included: Gas Cooktop, Dishwasher, Down Draft, Dryer, Electric Water Heater, Disposal, Gas Water Heater, Microwave, Oven, Double Oven, Convection Oven, Range Hood, Refrigerator, Bar Fridge, Free-Standing Freezer, Tankless Water Heater, Washer, Water Softener Owned, Wine Cooler
- Laundry: Sink, Laundry Room
Features
- Attic Access, Double Vanity, Breakfast Bar, Built-in Features, Cathedral Ceiling(s), Tray Ceiling(s), Kitchen Island, Entrance Foyer, Ceiling Fan(s), Hardwood Floors, High Speed Internet, Eat-in Kitchen, Pantry, Smart Thermostat, Storage, Wired for Sound, Walk-In Closet(s), Wet Bar
- Flooring: Hardwood
- Windows: Wood Work Painted, WoodWorkStain/Painted
- Basement: Ceiling - 9+ feet,Egress Window(s),Exterior Entry,Finished Ceiling,Finished Walls,Full,Interior Entry,Partially Finished,Roughed In,Storage Space
- Attic: Access Only
- Number of fireplaces: 3
- Fireplace features: Basement, Gas Starter, Living Room, Masonry, Outside
Interior area
- Total structure area: 6,330
- Total interior livable area: 6,330 sqft
- Finished area below ground: 2,683
Property
Parking
- Total spaces: 3
- Parking features: Attached
- Attached garage spaces: 3
- Details: Garage Parking Other(Finished Garage, Keyless Entry, Service Door)
Features
- Levels: One and One Half
- Stories: 1
- Patio & porch: Covered, Deck
- Exterior features: Outdoor Kitchen
- Pool features: Pool Cover, Fenced, Outdoor Pool, In Ground
- Has spa: Yes
- Spa features: Gunite, Heated, In Ground
- Fencing: Fenced,Full,Wrought Iron
- Has view: Yes
- View description: Neighborhood
Lot
- Size: 0.44 Acres
- Features: Corner Lot, Sidewalks
Details
- Parcel number: 410416014027000037
- Other equipment: Radon System
- Horse amenities: None
Construction
Type & style
- Home type: SingleFamily
- Architectural style: French Provincial
- Property subtype: Residential, Single Family Residence
Materials
- Brick
- Foundation: Concrete Perimeter
Condition
- Updated/Remodeled
- New construction: No
- Year built: 2012
Details
- Builder name: Gerry Steinhagen
Utilities & green energy
- Electric: 200+ Amp Service
- Water: Public
- Utilities for property: Electricity Connected, Sewer Connected, Water Connected
Community & HOA
Community
- Security: Carbon Monoxide Detector(s), Fire Alarm, Security System Owned, Smoke Detector(s)
- Subdivision: Kensington Grove
HOA
- Has HOA: Yes
- Amenities included: Maintenance
- Services included: Association Builder Controls, Association Home Owners, Entrance Common, Maintenance
- HOA fee: $800 annually
Location
- Region: Greenwood
Financial & listing details
- Price per square foot: $190/sqft
- Tax assessed value: $849,600
- Annual tax amount: $8,512
- Date on market: 3/20/2026
- Cumulative days on market: 34 days
- Electric utility on property: Yes
Price history
| Date | Event | Price |
|---|---|---|
| 7/20/2026 | Sold | $1,200,000-4%$190/sqft |
Source:  MIBOR as distributed by MLS GRID #22090356 Report a problem MIBOR as distributed by MLS GRID #22090356 Report a problem | ||
| 4/21/2026 | Pending sale | $1,249,999$197/sqft |
Source: MIBOR as distributed by MLS GRID #22090356 Report a problem | ||
| 4/9/2026 | Price change | $1,249,999-3.8%$197/sqft |
Source: MIBOR as distributed by MLS GRID #22090356 Report a problem | ||
| 3/20/2026 | Listed for sale | $1,299,999+76.9%$205/sqft |
Source: MIBOR as distributed by MLS GRID #22090356 Report a problem | ||
| 3/15/2021 | Sold | $735,000+17.6%$116/sqft |
Source: Agent Provided Report a problem | ||
| 9/27/2019 | Sold | $625,000-8.8%$99/sqft |
Source: MIBOR as distributed by MLS GRID #21614012 Report a problem | ||
| 8/28/2019 | Pending sale | $685,000$108/sqft |
Source: MIBOR REALTOR Association #21614012 Report a problem | ||
| 8/3/2019 | Price change | $685,000-1.4%$108/sqft |
Source: MIBOR REALTOR Association #21614012 Report a problem | ||
| 7/12/2019 | Price change | $695,000-4.1%$110/sqft |
Source: MIBOR REALTOR Association #21614012 Report a problem | ||
| 1/11/2019 | Listed for sale | $725,000$115/sqft |
Source: Nottingham Realty Group #21614012 Report a problem | ||
Public tax history
| Year | Property taxes | Tax assessment |
|---|---|---|
| 2025 | $8,512 +5.3% | $849,600 -0.2% |
| 2024 | $8,087 +10.1% | $851,200 +8.7% |
| 2023 | $7,346 +16.7% | $783,400 +9.6% |
| 2022 | $6,295 -0.8% | $715,100 +17.6% |
| 2021 | $6,344 +3.4% | $608,300 -0.9% |
| 2020 | $6,134 -31.1% | $613,600 +4% |
| 2019 | $8,907 +56.5% | $590,000 +16% |
| 2018 | $5,691 +6% | $508,600 -7.2% |
| 2017 | $5,369 | $548,100 +6.4% |
| 2016 | $5,369 +6.2% | $515,200 +5.1% |
| 2014 | $5,058 -37.9% | $490,100 +2.6% |
| 2013 | $8,144 +597.5% | $477,500 +589% |
| 2012 | $1,168 +9912.9% | $69,300 +9800% |
| 2011 | $12 +15.9% | $700 +16.7% |
| 2010 | $10 -5.1% | $600 |
| 2009 | $11 -7.5% | $600 -14.3% |
| 2007 | $11 +2.7% | $700 |
| 2006 | $11 | $700 |
Find assessor info on the county website
Neighborhood: 46143
Nearby homes
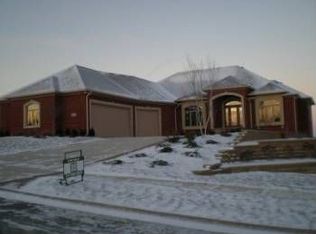
- $874,4004 bd3 ba2.9k sqft2894 Aldersgate Dr, Greenwood, IN 46143Off Market
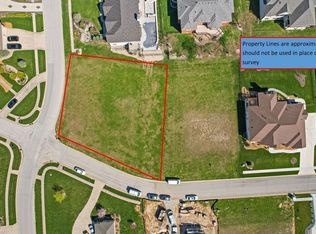
- $93,0000.43 Acres5237 Chancery Blvd, Greenwood, IN 46143Sold
- $1,1000.479 Acres5159 Chancery Blvd, Greenwood, IN 46143Off Market
- $1,000-- bd-- ba-- sqft2897 Nottinghill Way, Greenwood, IN 46143Off Market
- $966,4005 bd6 ba5.3k sqft5224 Chancery Blvd, Greenwood, IN 46143Off Market
- $1,098,4005 bd4 ba4k sqft2906 Aldersgate Dr, Greenwood, IN 46143Off Market
- $990,0006 bd5 ba6.1k sqft5192 Chancery Blvd, Greenwood, IN 46143Sold
- $1,092,7000.404 Acres2909 Nottinghill Way, Greenwood, IN 46143Off Market
Nearby schools
GreatSchools rating
- 7/10Center Grove Elementary SchoolGrades: K-5Distance: 0.6 mi
- 8/10Center Grove Middle School CentralGrades: 6-8Distance: 0.5 mi
- 10/10Center Grove High SchoolGrades: 9-12Distance: 0.4 mi
Schools provided by the listing agent
- High: Center Grove High School
Source: MIBOR as distributed by MLS GRID. This data may not be complete. We recommend contacting the local school district to confirm school assignments for this home.
Get a cash offer in 3 minutes
Find out how much your home could sell for in as little as 3 minutes with a no-obligation cash offer.
Estimated market value
$1,200,000
Get a cash offer in 3 minutes
Find out how much your home could sell for in as little as 3 minutes with a no-obligation cash offer.
Estimated market value
$1,200,000
- Indiana
- Johnson County
- Greenwood
- 46143
- 2882 Aldersgate Dr
Nearby cities
Nearby zip codes
Other Greenwood Topics
