Skip main navigation
Off market
  • $562,000

    2882 Atwater Pond Cir, Denver, NC 28037

    4beds
    3,119sqft
    Single Family Residence
    Built in 2025
    -- sqft lot
    $562,000 Zestimate®
    $180/sqft
    $3,350 Estimated rent

    Home value

    $562,000

    $528,000 - $601,000

    $3,350/mo

    Zestimate® history
    Loading
    Loading...

    Owner options

    List your home for rent

    $3,350/mo

    Rent Zestimate®

    Find your next renter with Zillow Rental Manager. Plus, with online applications, you can quickly screen prospective tenants – for free.

    Learn more

    $3,350/mo

    Rent Zestimate®

    Refinance and save

    $3,285/mo

    Est. payment

    Refinancing to a lower rate could help reduce your monthly payments and save thousands over the life of the loan.

    See today's rates

    $3,285/mo

    Est. payment

    Explore your selling options

    Work with a Zillow partner agent

    Leverage their expertise and Zillow's premium Showcase listings to get your home seen by more buyers.

    Get started

    List with your own agent

    Get your home in front of millions of buyers by listing it on Zillow.

    Learn how to do it

    Sell it yourself

    Take full control of how buyers see your home on Zillow by listing For Sale by Owner (FSBO).

    List your home

    What's special

    Modern chef-friendly kitchen designThree bathroomsTwo-car garageWalk-in closetFour bedroomsDual vanitySpacious shaker cabinets

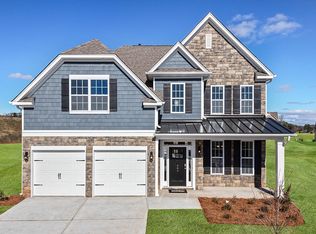
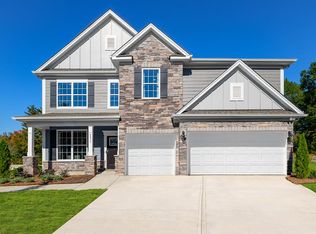
    Come see 2882 Atwater Pond Circle! Conveniently Self-Tour on your own between the hours of 7am-9pm daily! Enjoy a new home living in Sylvan Creek in Denver, NC, The Hampshire is a true gem of a home that perfectly captures the essence of Carolina living. With its beautiful sightlines, and thoughtful design, this two-story plan offers a sleek and modern yet inviting space for you and your family. As you step inside, you are greeted by a modern, chef-friendly kitchen design that is sure to delight even the most cooks. The spacious shaker cabinets provide sizeable storage for all your culinary tools, while the brand-new high-end stainless-steel appliances and spacious elegant granite countertops make cooking a dream. The convenience of the center island is perfect for meal prep or casual dining, while the crafted tile backsplash adds a touch of sophistication and flair to the space. The Hampshire doesn't stop there - it also boasts four bedrooms, three bathrooms, and a two-car garage, ensuring plenty of space for everyone in the family. The primary suite is a true sanctuary of style and comfort, with a comfortable bedroom area, and en-suite bathroom complete with a soaking tub and separate shower, dual vanity, walk-in closet, and a sitting room. The other bedrooms offer privacy and comfort, while the flex rooms can be customized and tailored to suit your specific needs - a home office, media room, or playroom. With its versatile living spaces and impressive features, The Ham

    This property is off market, which means it's not currently listed for sale or rent on Zillow. This may be different from what's available on other websites or public sources.

    Zillow last checked:

    Listing updated:

    Source: DR HortonMLS Logo

    Facts & features

    Interior

    Bedrooms & bathrooms
    • Bedrooms: 4
    • Bathrooms: 3
    • Full bathrooms: 3
    Interior area
    • Total interior livable area: 3,119 sqft

    Property

    Parking
    • Total spaces: 2
    • Parking features: Garage
    • Garage spaces: 2
    Features
    • Levels: 2.0
    • Stories: 2
    Details
    • Parcel number: 108309

    Construction

    Type & style
    • Home type: SingleFamily
    • Property subtype: Single Family Residence
    Condition
    • New Construction
    • New construction: Yes
    • Year built: 2025
    Details
    • Builder name: D.R. Horton

    Community & HOA

    Community
    • Subdivision: Sylvan Creek
    Location
    • Region: Denver

    Financial & listing details

    • Price per square foot: $180/sqft
    • Date on market: 6/25/2025

    Price history

    DateEventPrice
    12/9/2025Listing removed$525,000+1.2%$168/sqft
    Source: DR Horton Report a problem
    11/4/2025Price change$519,000-1.1%$166/sqft
    Source: Canopy MLS as distributed by MLS GRID #4274522 Report a problem
    8/27/2025Price change$525,000-1.9%$168/sqft
    Source: Canopy MLS as distributed by MLS GRID #4274522 Report a problem
    6/24/2025Listed for sale$535,000$172/sqft
    Source: Canopy MLS as distributed by MLS GRID #4274522 Report a problem

    Public tax history

    Tax history is unavailable.

    Neighborhood: 28037

    Nearby schools

    GreatSchools rating
    Schools provided by the MLS
    • Elementary: Rock Springs Elementary
    • Middle: North Lincoln Middle School
    • High: North Lincoln High School
    • District: Lincoln County Schools

    Source: DR Horton. This data may not be complete. We recommend contacting the local school district to confirm school assignments for this home.

    Get a cash offer in 3 minutes
    Find out how much your home could sell for in as little as 3 minutes with a no-obligation cash offer.
    Estimated market value
    $562,000
    Get a cash offer in 3 minutes
    Find out how much your home could sell for in as little as 3 minutes with a no-obligation cash offer.
    Estimated market value
    $562,000