Discover an exquisite Mediterranean-style residence nestled in the prestigious Southwind community, where luxury meets comfort while enjoying breathtaking sunset views. This stunning 4-bedroom, 3.5-bathroom home boasts 4,331 sq. ft. The gourmet kitchen features high-end stainless steel appliances, including a built-in microwave, wall oven, and a sleek cooktop, ensuring culinary excellence. Step outside to your private oasis, where a concrete pool invites relaxation amidst lush landscaping on a generous 1.2-acre lot that includes a covered built in Lynx grill and bar seating. Enjoy direct access to Cox Creek, complete with a private dock for fishing, kayaking, or simply soaking in the serene water views. With a double sided fireplace and three tankless water heater, this home combines elegance with modern convenience, making it a true sanctuary. The main living room features sky high ceilings and a wet bar making hosting a snap and flows into the added sunroom that features heated tile flooring. And the three season room off the back is the perfect gathering space with a wall of sliders to maximize the view. Meticulously maintained and thoroughy enjoyed by the original owners. The expansive rear yard and rip-rap shoreline enhance the outdoor experience, while the community amenities, including a beach, tennis/basketball courts, and fishing pier and boat launch, offer an exclusive lifestyle on Maryland's Eastern Shore.
Sold for $2,300,000
$2,300,000
2882 Cox Neck Rd, Chester, MD 21619
4beds
4,331sqft
Single Family Residence
Built in 2001
1.2 Acres Lot
$2,300,600 Zestimate®
$531/sqft
$5,736 Estimated rent
Home value
$2,300,600
$2.19M - $2.42M
$5,736/mo
Zestimate® history
Owner options
List your home for rent
$5,736/mo
Rent Zestimate®
Find your next renter with Zillow Rental Manager. Plus, with online applications, you can quickly screen prospective tenants – for free.
$5,736/mo
Rent Zestimate®
Refinance and save
$13,188/mo
Est. payment
Refinancing to a lower rate could help reduce your monthly payments and save thousands over the life of the loan.
$13,188/mo
Est. payment
Explore your selling options
Work with a Zillow partner agent
Leverage their expertise and Zillow's premium Showcase listings to get your home seen by more buyers.
Get startedList with your own agent
Get your home in front of millions of buyers by listing it on Zillow.
Learn how to do itSell it yourself
Take full control of how buyers see your home on Zillow by listing For Sale by Owner (FSBO).
List your homeWhat's special
Double sided fireplacePrivate oasisExpansive rear yardRip-rap shorelineSleek cooktopWall ovenGourmet kitchen
Zillow last checked:
Listing updated:
Listed by:
Tricia Z Wilson 410-404-2033,
Wilson Realty & Staging LLC
Bought with:
Ashton Kelley, 85555
Gunther-McClary Real Estate
Source: Bright MLS,MLS#: MDQA2017652
Facts & features
Interior
Bedrooms & bathrooms
- Bedrooms: 4
- Bathrooms: 4
- Full bathrooms: 3
- 1/2 bathrooms: 1
- Main level bathrooms: 3
- Main level bedrooms: 3
Rooms
- Room types: Living Room, Dining Room, Primary Bedroom, Bedroom 2, Kitchen, Family Room, Bedroom 1, Sun/Florida Room, Office, Bathroom 1, Bathroom 2, Primary Bathroom
Primary bedroom
- Features: Attached Bathroom, Ceiling Fan(s), Primary Bedroom - Dressing Area, Primary Bedroom - Sitting Area, Walk-In Closet(s)
- Level: Main
Bedroom 1
- Level: Upper
Bedroom 1
- Level: Main
Bedroom 2
- Level: Main
Primary bathroom
- Features: Bathroom - Jetted Tub, Bathroom - Stall Shower, Granite Counters, Double Sink
- Level: Main
Bathroom 1
- Features: Bathroom - Stall Shower, Double Sink
- Level: Upper
Bathroom 2
- Features: Double Sink, Jack and Jill Bathroom
- Level: Main
Dining room
- Features: Fireplace - Other
- Level: Main
Family room
- Features: Ceiling Fan(s), Flooring - Carpet
- Level: Upper
Kitchen
- Features: Granite Counters, Dining Area, Flooring - Ceramic Tile, Kitchen - Propane Cooking, Kitchen Island
- Level: Main
Living room
- Features: Cathedral/Vaulted Ceiling, Fireplace - Other, Recessed Lighting, Wet Bar
- Level: Main
Office
- Level: Main
Other
- Features: Ceiling Fan(s), Flooring - Heated
- Level: Main
Other
- Level: Main
Heating
- Heat Pump, Propane
Cooling
- Ceiling Fan(s), Central Air, Electric
Appliances
- Included: Central Vacuum, Microwave, Cooktop, Dishwasher, Disposal, Dryer, Ice Maker, Oven, Refrigerator, Stainless Steel Appliance(s), Trash Compactor, Washer, Water Conditioner - Owned, Tankless Water Heater
Features
- Windows: Sliding
- Has basement: No
- Number of fireplaces: 2
Interior area
- Total structure area: 4,331
- Total interior livable area: 4,331 sqft
- Finished area above ground: 4,331
- Finished area below ground: 0
Property
Parking
- Total spaces: 8
- Parking features: Garage Faces Front, Inside Entrance, Attached, Driveway
- Attached garage spaces: 2
- Uncovered spaces: 6
Accessibility
- Accessibility features: None
Features
- Levels: Two
- Stories: 2
- Has private pool: Yes
- Pool features: Concrete, Private
- On waterfront: Yes
- Waterfront features: Private Dock Site, Rip-Rap, Fishing Allowed, Canoe/Kayak, Boat - Powered, Personal Watercraft (PWC), Private Access
- Body of water: Cox Creek
- Frontage length: Water Frontage Ft: 155
Lot
- Size: 1.2 Acres
- Features: Rear Yard, Rip-Rapped, Front Yard, No Thru Street
Details
- Additional structures: Above Grade, Below Grade
- Parcel number: 1804094204
- Zoning: NC-1
- Special conditions: Standard
Construction
Type & style
- Home type: SingleFamily
- Architectural style: Mediterranean
- Property subtype: Single Family Residence
Materials
- Stucco
- Foundation: Crawl Space
Condition
- New construction: No
- Year built: 2001
Utilities & green energy
- Sewer: On Site Septic
- Water: Well
Community & HOA
Community
- Subdivision: Southwind
HOA
- Has HOA: Yes
- Amenities included: Beach Access, Community Center, Tennis Court(s), Tot Lots/Playground
- HOA fee: $1,950 annually
Location
- Region: Chester
Financial & listing details
- Price per square foot: $531/sqft
- Tax assessed value: $1,661,000
- Annual tax amount: $14,374
- Date on market: 7/16/2026
- Listing agreement: Exclusive Right To Sell
- Listing terms: Conventional,FHA,VA Loan,Cash
- Ownership: Fee Simple
- Road surface type: Black Top
Price history
| Date | Event | Price |
|---|---|---|
| 9/30/2026 | Sold | $2,300,000-4.2%$531/sqft |
Source:  Bright MLS #MDQA2017652 Report a problem | ||
| 8/5/2026 | Contingent | $2,400,000$554/sqft |
Source: Bright MLS #MDQA2017652 Report a problem | ||
| 7/16/2026 | Listed for sale | $2,400,000+702.7%$554/sqft |
Source: Bright MLS #MDQA2017652 Report a problem | ||
| 4/6/1999 | Sold | $299,000+24.6%$69/sqft |
Source: Public Record Report a problem | ||
| 1/6/1998 | Sold | $240,000$55/sqft |
Source: Public Record Report a problem | ||
Public tax history
| Year | Property taxes | Tax assessment |
|---|---|---|
| 2025 | $14,434 +10.2% | $1,525,900 +9.7% |
| 2024 | $13,101 +10.8% | $1,390,800 +10.8% |
| 2023 | $11,829 | $1,255,700 |
| 2022 | $11,829 -1.8% | $1,255,700 |
| 2021 | $12,043 -1% | $1,255,700 -1% |
| 2020 | $12,160 | $1,267,900 |
| 2019 | $12,160 | $1,267,900 |
| 2018 | $12,160 -3.3% | $1,267,900 -2.8% |
| 2017 | $12,574 +107.1% | $1,304,900 +2.4% |
| 2016 | $6,071 | $1,274,867 +2.4% |
| 2015 | $6,071 | $1,244,833 +2.5% |
| 2014 | $6,071 | $1,214,800 |
| 2013 | -- | $1,214,800 |
| 2012 | -- | $1,214,800 -5.5% |
| 2011 | -- | $1,285,290 +1% |
| 2010 | -- | $1,272,332 -4.1% |
| 2009 | -- | $1,326,043 +6.4% |
| 2008 | -- | $1,246,420 +7.5% |
| 2007 | -- | $1,159,706 +8.1% |
| 2006 | -- | $1,072,993 +8.8% |
| 2005 | -- | $986,280 +8.5% |
| 2004 | -- | $909,292 +9.2% |
| 2003 | -- | $832,306 +10.2% |
| 2002 | -- | $755,320 +2.4% |
| 2001 | -- | $737,326 |
Find assessor info on the county website
Neighborhood: 21619
Nearby homes
- $2,696,700-- bd4 ba6.7k sqft2884 Cox Neck Rd, Chester, MD 21619Off Market
- $1,977,3005 bd3 ba4.9k sqft2880 Cox Neck Rd, Chester, MD 21619Off Market
- $1,955,1005 bd5 ba5.5k sqft2878 Cox Neck Rd, Chester, MD 21619Off Market

- $2,300,6004 bd6 ba5.7k sqft2886 Cox Neck Rd, Chester, MD 21619Off Market
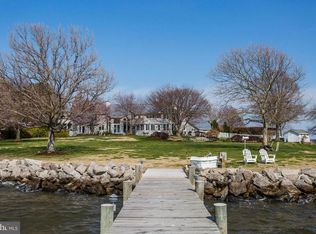
- $2,067,1004 bd4 ba3.5k sqft2888 Cox Neck Rd, Chester, MD 21619Off Market
- $2,076,1004 bd3 ba5.2k sqft2876 Cox Neck Rd, Chester, MD 21619Off Market
- $1,894,1006 bd5 ba8.1k sqft2873 Cox Neck Rd, Chester, MD 21619Off Market
- $1,461,700-- bd2 ba2.9k sqft2890 Cox Neck Rd, Chester, MD 21619Off Market
Nearby schools
GreatSchools rating
- NAKent Island Elementary SchoolGrades: PK-2Distance: 5.2 mi
- 8/10Matapeake Middle SchoolGrades: 6-8Distance: 4.4 mi
- 6/10Kent Island High SchoolGrades: 9-12Distance: 6 mi
Schools provided by the listing agent
- District: Queen Anne's County Public Schools
Source: Bright MLS. This data may not be complete. We recommend contacting the local school district to confirm school assignments for this home.
Get a cash offer in 3 minutes
Find out how much your home could sell for in as little as 3 minutes with a no-obligation cash offer.
Estimated market value
$2,300,600
Get a cash offer in 3 minutes
Find out how much your home could sell for in as little as 3 minutes with a no-obligation cash offer.
Estimated market value
$2,300,600
- Maryland
- Queen Annes County
- Chester
- 21619
- 2882 Cox Neck Rd
