Skip main navigation
Sold for $390,000
  • $390,000

    2882 Cummings Ave, Berkley, MI 48072

    3beds
    1,740sqft
    Single Family Residence
    Built in 1941
    8,276 Square Feet Lot
    $424,500 Zestimate®
    $224/sqft
    $2,662 Estimated rent

    Home value

    $424,500

    $403,000 - $446,000

    $2,662/mo

    Zestimate® history
    Loading
    Loading...

    Owner options

    List your home for rent

    $2,662/mo

    Rent Zestimate®

    Find your next renter with Zillow Rental Manager. Plus, with online applications, you can quickly screen prospective tenants – for free.

    Learn more

    $2,662/mo

    Rent Zestimate®

    Refinance and save

    $2,536/mo

    Est. payment

    Refinancing to a lower rate could help reduce your monthly payments and save thousands over the life of the loan.

    See today's rates

    $2,536/mo

    Est. payment

    Explore your selling options

    Work with a Zillow partner agent

    Leverage their expertise and Zillow's premium Showcase listings to get your home seen by more buyers.

    Get started

    List with your own agent

    Get your home in front of millions of buyers by listing it on Zillow.

    Learn how to do it

    Sell it yourself

    Take full control of how buyers see your home on Zillow by listing For Sale by Owner (FSBO).

    List your home

    What's special

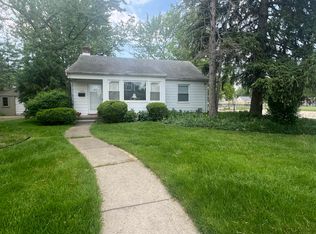
    Bring your pickiest buyers to this one but don’t wait too long! We have for you an adorable and super clean three bedroom, two full bath Bungalow in a great Berkley neighborhood! The location is the best! The living areas boast beautiful hardwood floors, a large picture window, cove ceilings, and an incredible open floor plan with a new kitchen and a huge, elevated island that can seat up to six people. The kitchen also has a coffee bar and extensive use of cabinets. In this completely updated kitchen you will find quartz and subway tile, stainless steel appliances and a wonderfully large amount of cabinets and counter space. The dining area opens to the living area. The finished lower level offers so much extra living space, complete with large family room and recessed lighting. This home provides a large backyard which is fully and privately fenced, raised beds for planting and a beautifully covered deck and an oversized, large 2.5 car garage. The garage is on the side street and allows for two more parking spaces for guests, plus additional day parking at the park next door and don't forget to check out the splash pad around the block! This home has been meticulously cared for. Walkable to some fantastic restaurants, places of worship, community recreation facilities and schools Hurry on this one! BATVAI

    Zillow last checked:

    Listing updated:

    Listed by:

    Nancy R Robinson 248-224-1013,

    Century 21 Curran & Oberski,

    Caren M Goldstone 248-224-1013,

    Century 21 Curran & Oberski

    Bought with:

    Frank Yaldo, 6501387678

    Wilbanks Real Estate

    Source: Realcomp II,MLS#: 20240022752MLS Logo

    Facts & features

    Interior

    Bedrooms & bathrooms
    • Bedrooms: 3
    • Bathrooms: 2
    • Full bathrooms: 2
    Primary bedroom
    • Level: Entry
    • Dimensions: 14 x 20
    Bedroom
    • Level: Entry
    • Dimensions: 11 x 11
    Bedroom
    • Level: Entry
    • Dimensions: 9 x 10
    Other
    • Level: Entry
    • Dimensions: 8 x 7
    Other
    • Level: Basement
    • Dimensions: 7 x 9
    Family room
    • Level: Basement
    • Dimensions: 19 x 20
    Kitchen
    • Level: Entry
    • Dimensions: 12 x 11
    Laundry
    • Level: Basement
    • Dimensions: 11 x 10
    Living room
    • Level: Entry
    • Dimensions: 12 x 20
    Heating
    • Forced Air, Natural Gas
    Cooling
    • Ceiling Fans, Central Air
    Appliances
    • Included: Built In Gas Oven, Built In Refrigerator, Dishwasher, Disposal, Dryer, Microwave, Stainless Steel Appliances, Washer, Wine Refrigerator
    • Laundry: Gas Dryer Hookup, Laundry Room, Washer Hookup
    Features
    • Dual Flush Toilets, High Speed Internet, Programmable Thermostat
    • Basement: Finished
    • Has fireplace: No
    Interior area
    • Total interior livable area: 1,740 sqft
    • Finished area above ground: 1,100
    • Finished area below ground: 640

    Property

    Parking
    • Total spaces: 2.5
    • Parking features: Twoand Half Car Garage, Detached, Garage Door Opener
    • Garage spaces: 2.5
    Features
    • Levels: One and One Half
    • Stories: 1.5
    • Entry location: GroundLevelwSteps
    • Patio & porch: Deck, Porch
    • Exterior features: Chimney Caps, Gutter Guard System
    • Pool features: None
    • Fencing: Fenced,Fencing Allowed
    Lot
    • Size: 8,276 Square Feet
    • Dimensions: 55 x 130
    • Features: Adjacentto Public Land, Corner Lot
    Details
    • Parcel number: 2518154001
    • Special conditions: Short Sale No,Standard

    Construction

    Type & style
    • Home type: SingleFamily
    • Architectural style: Bungalow
    • Property subtype: Single Family Residence
    Materials
    • Aluminum Siding
    • Foundation: Basement, Block, Sump Pump
    • Roof: Asphalt
    Condition
    • New construction: No
    • Year built: 1941
    • Major remodel year: 2022

    Utilities & green energy

    • Electric: Service 100 Amp, Circuit Breakers
    • Sewer: Public Sewer
    • Water: Public
    • Utilities for property: Above Ground Utilities, Cable Available

    Community & HOA

    Community
    • Features: Sidewalks
    • Security: Carbon Monoxide Detectors, Smoke Detectors
    • Subdivision: BERKLEY SCHOOL PARK NO 1
    HOA
    • Has HOA: No
    Location
    • Region: Berkley

    Financial & listing details

    • Price per square foot: $224/sqft
    • Tax assessed value: $110,560
    • Annual tax amount: $4,255
    • Date on market: 6/10/2024
    • Cumulative days on market: 2 days
    • Listing agreement: Exclusive Right To Sell
    • Listing terms: Cash,Conventional,FHA,Va Loan

    Price history

    DateEventPrice
    6/26/2024Sold$390,000+11.4%$224/sqft
    Source: Realcomp II #20240022752 Report a problem
    6/12/2024Pending sale$350,000$201/sqft
    Source: Realcomp II #20240022752 Report a problem
    6/10/2024Listed for sale$350,000+106%$201/sqft
    Source: Realcomp II #20240022752 Report a problem
    5/11/2015Sold$169,900-5.6%$98/sqft
    Source: Public Record Report a problem
    2/12/2015Price change$179,900-2.7%$103/sqft
    Source: Keller Williams #215006495 Report a problem
    1/24/2015Price change$184,900-5.1%$106/sqft
    Source: Keller Williams #215006495 Report a problem
    6/22/2014Price change$194,900-2.5%$112/sqft
    Source: Fox Realty Services, L L C #214040075 Report a problem
    5/5/2014Listed for sale$199,900+4.9%$115/sqft
    Source: Fox Realty Services, L L C #214040075 Report a problem
    1/13/2006Sold$190,500+11.5%$109/sqft
    Source: Public Record Report a problem
    12/26/2001Sold$170,900$98/sqft
    Source: Public Record Report a problem

    Public tax history

    YearProperty taxesTax assessment
    2024$4,265 +5%$150,670 +7.3%
    2023$4,062 +2.3%$140,380 +8.5%
    2022$3,972 -0.3%$129,340 +8.2%
    2021$3,986 $119,570 +3.1%
    2020-- $115,970 +4.7%
    2019$3,817 +1.3%$110,750 +6.4%
    2018$3,766 -0.9%$104,060 +4.2%
    2017$3,801 $99,890 +6.8%
    2016$3,801 $93,540 +25.1%
    2015-- $74,800 +13.4%
    2014-- $65,960 +8.8%
    2011-- $60,640 -9.4%
    2010$2,338 -7.9%$66,960 -13.6%
    2009$2,540 -31.6%$77,520 -52.1%
    2005$3,712 $161,680 +99.9%
    2003-- $80,880 +11.4%
    2002-- $72,600 +21.1%
    2001$2,045 +4.4%$59,960 +3.2%
    2000$1,960 $58,110
    Find assessor info on the county website

    Neighborhood: 48072

    Nearby schools

    GreatSchools rating
    Get a cash offer in 3 minutes
    Find out how much your home could sell for in as little as 3 minutes with a no-obligation cash offer.
    Estimated market value
    $424,500
    Get a cash offer in 3 minutes
    Find out how much your home could sell for in as little as 3 minutes with a no-obligation cash offer.
    Estimated market value
    $424,500