Welcome Home to this stunning custom-built luxury home. This home is a blend of contemporary elegance with timeless craftsmanship. As soon as you enter through the double doors, you'll appreciate the open floorplan that beams with bright light, making the space warm and cozy. The gourmet kitchen greets you with a large island, GE Monogram stainless-steel appliances, and a custom bar area. A spacious great room flows effortlessly to the covered lanai and private pool retreat, complete with outdoor kitchen. The seamless indoor-outdoor living space is perfect for both every day living and entertaining. The primary suite is a true sanctuary, boasting a spa-inspired bath with soaking tub, dual vanities, and his and hers closets. Additional features include a home office/5th bedroom, flex space off the 4th bedroom and a three-car garage. This home is also nestled along the first fairway of Duran--one of Brevard's premier golf courses. Fairway Lakes at Viera is a pristine neighborhood with quiet streets and close to shopping, dining, and the beaches.
Sold for $1,200,000
$1,200,000
2882 Emeldi Ln, Melbourne, FL 32940
4beds
2,976sqft
Single Family Residence
Built in 2017
0.28 Acres Lot
$1,196,400 Zestimate®
$403/sqft
$4,972 Estimated rent
Home value
$1,196,400
$1.11M - $1.29M
$4,972/mo
Zestimate® history
Owner options
List your home for rent
$4,972/mo
Rent Zestimate®
Find your next renter with Zillow Rental Manager. Plus, with online applications, you can quickly screen prospective tenants – for free.
$4,972/mo
Rent Zestimate®
Refinance and save
$8,774/mo
Est. payment
Refinancing to a lower rate could help reduce your monthly payments and save thousands over the life of the loan.
$8,774/mo
Est. payment
Explore your selling options
Work with a Zillow partner agent
Leverage their expertise and Zillow's premium Showcase listings to get your home seen by more buyers.
Get startedList with your own agent
Get your home in front of millions of buyers by listing it on Zillow.
Learn how to do itSell it yourself
Take full control of how buyers see your home on Zillow by listing For Sale by Owner (FSBO).
List your homeWhat's special
Large islandThree-car garageOutdoor kitchenDouble doorsPrivate pool retreatGourmet kitchenCustom bar area
Zillow last checked:
Listing updated:
Listed by:
Patricia Cincimino 321-446-5568,
Waterman Real Estate
Bought with:
Antonio Paxton Pizatella, 3450087
Blue Marlin Real Estate
Source: Space Coast AOR,MLS#: 1072513
Facts & features
Interior
Bedrooms & bathrooms
- Bedrooms: 4
- Bathrooms: 3
- Full bathrooms: 3
Heating
- Central, Electric
Cooling
- Central Air
Appliances
- Included: Convection Oven, Dishwasher, Disposal, Electric Water Heater, Gas Cooktop, Instant Hot Water, Refrigerator
- Laundry: Electric Dryer Hookup, Sink, Washer Hookup
Features
- Breakfast Nook, Ceiling Fan(s), His and Hers Closets, Jack and Jill Bath, Kitchen Island, Open Floorplan, Pantry, Primary Bathroom -Tub with Separate Shower, Split Bedrooms
- Flooring: Carpet, Tile, Wood
- Has fireplace: No
Interior area
- Total interior livable area: 2,976 sqft
Property
Parking
- Total spaces: 3
- Parking features: Attached, Garage Door Opener
- Attached garage spaces: 3
Features
- Levels: One
- Stories: 1
- Exterior features: Outdoor Kitchen, Outdoor Shower, Storm Shutters
- Has private pool: Yes
- Pool features: In Ground, Salt Water, Screen Enclosure, Other
- Has view: Yes
- View description: Golf Course, Lake
- Has water view: Yes
- Water view: Lake
- Waterfront features: Lake Front
Lot
- Size: 0.28 Acres
- Features: On Golf Course, Sprinklers In Front, Sprinklers In Rear
Details
- Additional parcels included: 2632169
- Parcel number: 263609Vs0000a.00019.00
- Special conditions: Standard
Construction
Type & style
- Home type: SingleFamily
- Property subtype: Single Family Residence
Materials
- Block, Stucco
- Roof: Tile
Condition
- New construction: No
- Year built: 2017
Utilities & green energy
- Sewer: Public Sewer
- Water: Public
- Utilities for property: Cable Available, Electricity Connected, Sewer Connected, Water Connected, Propane
Community & HOA
Community
- Subdivision: Fairway Lakes at Viera Phase 4
HOA
- Has HOA: Yes
- Amenities included: Basketball Court, Gated, Management - Off Site, Playground
- HOA fee: $750 semi-annually
- HOA name: Faiway Lakes HOA
- Second HOA fee: $280 annually
Location
- Region: Melbourne
Financial & listing details
- Price per square foot: $403/sqft
- Tax assessed value: $839,990
- Annual tax amount: $6,084
- Date on market: 3/20/2026
- Listing terms: Cash,Conventional,FHA,VA Loan
Price history
| Date | Event | Price |
|---|---|---|
| 5/29/2026 | Sold | $1,200,000-11.1%$403/sqft |
Source: Space Coast AOR #1072513 Report a problem | ||
| 4/16/2026 | Pending sale | $1,350,000$454/sqft |
Source: Space Coast AOR #1072513 Report a problem | ||
| 3/20/2026 | Listed for sale | $1,350,000+1239.3%$454/sqft |
Source: Space Coast AOR #1072513 Report a problem | ||
| 5/16/2016 | Sold | $100,800$34/sqft |
Source: Public Record Report a problem | ||
| 8/12/2015 | Sold | $100,800$34/sqft |
Source: Public Record Report a problem | ||
Public tax history
| Year | Property taxes | Tax assessment |
|---|---|---|
| 2025 | $6,084 +6.8% | $458,700 +2.9% |
| 2024 | $5,695 +1.5% | $445,780 +3% |
| 2023 | $5,613 +7.2% | $432,800 +3% |
| 2022 | $5,234 -4.5% | $420,200 +3% |
| 2021 | $5,480 +1% | $407,970 +1.4% |
| 2020 | $5,427 +0.5% | $402,340 +2.3% |
| 2019 | $5,399 | $393,300 +1.9% |
| 2018 | $5,399 -0.5% | $385,970 +1744.5% |
| 2017 | $5,429 +281.8% | $20,925 -75.8% |
| 2016 | $1,422 +6.7% | $86,400 -8.1% |
| 2015 | $1,333 -5.9% | $94,000 +9.3% |
| 2014 | $1,416 | $86,000 |
Find assessor info on the county website
Neighborhood: Viera West
Nearby homes
- $1,077,5003 bd3 ba2.8k sqft2892 Emeldi Ln, Melbourne, FL 32940Off Market

- $1,200,0004 bd3 ba2.7k sqft2872 Emeldi Ln, Melbourne, FL 32940Sold
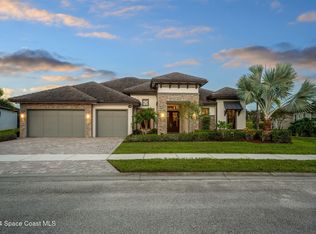
- $1,218,7004 bd3 ba3.1k sqft2902 Emeldi Ln, Melbourne, FL 32940Off Market

- $1,168,7005 bd3 ba3.6k sqft2891 Emeldi Ln, Melbourne, FL 32940Off Market
- $1,187,7005 bd4 ba4.1k sqft2862 Emeldi Ln, Melbourne, FL 32940Off Market
- $1,030,200-- bd-- ba2.9k sqft2901 Emeldi Ln, Melbourne, FL 32940Off Market
- $1,178,1004 bd3 ba2.9k sqft2912 Emeldi Ln, Melbourne, FL 32940Off Market
- $1,123,2005 bd3 ba3.5k sqft2851 Emeldi Ln, Melbourne, FL 32940Off Market
Nearby schools
GreatSchools rating
- 10/10Viera Elementary SchoolGrades: PK-6Distance: 1.9 mi
- 7/10Viera Middle SchoolGrades: 7-8Distance: 1.1 mi
- 7/10Viera High SchoolGrades: PK,9-12Distance: 1 mi
Schools provided by the listing agent
- Elementary: Viera
- Middle: Viera Middle School
- High: Viera
Source: Space Coast AOR. This data may not be complete. We recommend contacting the local school district to confirm school assignments for this home.
Get a cash offer in 3 minutes
Find out how much your home could sell for in as little as 3 minutes with a no-obligation cash offer.
Estimated market value
$1,196,400
Get a cash offer in 3 minutes
Find out how much your home could sell for in as little as 3 minutes with a no-obligation cash offer.
Estimated market value
$1,196,400
- Florida
- Brevard County
- Rockledge
- 32940
- Viera West
- 2882 Emeldi Ln
Nearby cities
Nearby neighborhoods
Nearby zip codes
Other Rockledge Topics
