READY NOW! The beautiful Palm floor plan has 1243 square feet of living space and comes equipped with 3 bedrooms, 2 bathrooms and a single car garage. Inside features include stain resistant wall to wall carpeting in the main living areas and a vinyl floor in the wet areas. 30'' upper cabinets in the kitchen, and laminate countertops.
Sold for $272,990
$272,990
2882 Gaghagen St SE, Palm Bay, FL 32909
3beds
1,243sqft
Single Family Residence
Built in ----
10,018 Square Feet Lot
$270,600 Zestimate®
$220/sqft
$1,918 Estimated rent
Home value
$270,600
$257,000 - $287,000
$1,918/mo
Zestimate® history
Owner options
List your home for rent
$1,918/mo
Rent Zestimate®
Find your next renter with Zillow Rental Manager. Plus, with online applications, you can quickly screen prospective tenants – for free.
$1,918/mo
Rent Zestimate®
Refinance and save
$1,835/mo
Est. payment
Refinancing to a lower rate could help reduce your monthly payments and save thousands over the life of the loan.
$1,835/mo
Est. payment
Explore your selling options
Work with a Zillow partner agent
Leverage their expertise and Zillow's premium Showcase listings to get your home seen by more buyers.
Get startedList with your own agent
Get your home in front of millions of buyers by listing it on Zillow.
Learn how to do itSell it yourself
Take full control of how buyers see your home on Zillow by listing For Sale by Owner (FSBO).
List your homeWhat's special
Single car garageLaminate countertopsVinyl floor
Zillow last checked:
Listing updated:
Listed by:
Richard A. Fadil,
Holiday Builders Gulf Coast
Bought with:
Non-Member Non-Member Out Of Area, nonmls
Non-MLS or Out of Area
Source: Space Coast AOR,MLS#: 1002283
Facts & features
Interior
Bedrooms & bathrooms
- Bedrooms: 3
- Bathrooms: 2
- Full bathrooms: 2
Primary bedroom
- Level: First
- Area: 144.12
- Dimensions: 12.00 x 12.01
Bedroom 2
- Level: First
- Area: 110.63
- Dimensions: 10.03 x 11.03
Bedroom 3
- Level: First
- Area: 98.1
- Dimensions: 10.90 x 9.00
Dining room
- Level: First
- Area: 67.12
- Dimensions: 6.08 x 11.04
Family room
- Level: First
- Area: 141.85
- Dimensions: 10.06 x 14.10
Heating
- Central, Electric
Cooling
- Attic Fan, Central Air, Electric
Appliances
- Included: Dishwasher, Electric Range, Electric Water Heater, Ice Maker
- Laundry: Electric Dryer Hookup, Gas Dryer Hookup, Washer Hookup
Features
- Breakfast Bar, Open Floorplan, Pantry, Primary Bathroom - Tub with Shower, Primary Downstairs, Split Bedrooms, Walk-In Closet(s)
- Flooring: Carpet, Vinyl
- Has fireplace: No
Interior area
- Total structure area: 1,500
- Total interior livable area: 1,243 sqft
Property
Parking
- Total spaces: 1
- Parking features: Attached, Garage
- Attached garage spaces: 1
Features
- Levels: One
- Exterior features: Storm Shutters
- Pool features: None
Lot
- Size: 10,018 Square Feet
- Features: Cleared
Details
- Additional parcels included: 2950218
- Parcel number: 293732Gv01323.00039.00
- Special conditions: Standard
Construction
Type & style
- Home type: SingleFamily
- Property subtype: Single Family Residence
Materials
- Block, Concrete, Stucco
- Roof: Shingle
Condition
- New construction: Yes
Utilities & green energy
- Sewer: Aerobic Septic
- Water: Well
- Utilities for property: Cable Available, Electricity Connected
Green energy
- Energy efficient items: Thermostat
- Water conservation: Water-Smart Landscaping
Community & HOA
Community
- Security: Smoke Detector(s)
- Subdivision: Port Malabar Unit 25
HOA
- Has HOA: No
Location
- Region: Palm Bay
Financial & listing details
- Price per square foot: $220/sqft
- Tax assessed value: $209,420
- Annual tax amount: $261
- Date on market: 1/17/2024
- Listing terms: Cash,Conventional,FHA,VA Loan
- Road surface type: Asphalt
Price history
| Date | Event | Price |
|---|---|---|
| 3/21/2024 | Sold | $272,990$220/sqft |
Source: Space Coast AOR #1002283 Report a problem | ||
| 3/1/2024 | Pending sale | $272,990$220/sqft |
Source: Space Coast AOR #1002283 Report a problem | ||
| 2/12/2024 | Price change | $272,990-0.7%$220/sqft |
Source: Holiday Builders Report a problem | ||
| 1/11/2024 | Price change | $274,990-2.8%$221/sqft |
Source: Holiday Builders Report a problem | ||
| 12/6/2023 | Price change | $282,990+1.8%$228/sqft |
Source: Holiday Builders Report a problem | ||
| 11/4/2023 | Listed for sale | $277,990+694.3%$224/sqft |
Source: Holiday Builders Report a problem | ||
| 7/21/2022 | Sold | $35,000+483.3%$28/sqft |
Source: Public Record Report a problem | ||
| 2/26/2020 | Sold | $6,000-25%$5/sqft |
Source: Space Coast AOR #862187 Report a problem | ||
| 1/31/2020 | Pending sale | $7,999$6/sqft |
Source: Collins And Assoc. R.E. #862187 Report a problem | ||
| 1/11/2020 | Price change | $7,999-46.7%$6/sqft |
Source: Collins And Assoc. R.E. #862187 Report a problem | ||
| 12/2/2019 | Price change | $15,000-25%$12/sqft |
Source: Collins And Assoc. R.E. #862187 Report a problem | ||
| 11/6/2018 | Listed for sale | $20,000+370.6%$16/sqft |
Source: Towers Group Realty & Mgt, LLC #829053 Report a problem | ||
| 9/2/2014 | Sold | $4,250-13.3%$3/sqft |
Source: Space Coast AOR #693256 Report a problem | ||
| 6/12/2014 | Price change | $4,900-16.9%$4/sqft |
Source: Cheryl Smith Realty, Inc #693256 Report a problem | ||
| 5/15/2014 | Price change | $5,900-14.5%$5/sqft |
Source: Cheryl Smith Realty, Inc #693256 Report a problem | ||
| 4/2/2014 | Listed for sale | $6,900+331.3%$6/sqft |
Source: Cheryl Smith Realty, Inc #693256 Report a problem | ||
| 2/29/1996 | Sold | $1,600$1/sqft |
Source: Public Record Report a problem | ||
Public tax history
| Year | Property taxes | Tax assessment |
|---|---|---|
| 2025 | $3,881 +547.7% | $209,420 +647.9% |
| 2024 | $599 +23% | $28,000 +12% |
| 2023 | $487 +81.1% | $25,000 +13.6% |
| 2022 | $269 +38.7% | $22,000 +158.8% |
| 2021 | $194 +31.8% | $8,500 +13.3% |
| 2020 | $147 -20.8% | $7,500 +13.6% |
| 2019 | $186 | $6,600 +17.9% |
| 2018 | $186 +7% | $5,600 +348% |
| 2017 | $174 +1% | $1,250 -68.8% |
| 2016 | $172 +63.2% | $4,000 +14.3% |
| 2015 | $105 +23.6% | $3,500 |
| 2014 | $85 | $3,500 +45.8% |
| 2013 | -- | $2,400 -4% |
| 2012 | $60 -28.6% | $2,500 -28.6% |
| 2011 | $84 -21.7% | $3,500 -30% |
| 2010 | $108 -37.2% | $5,000 -41.2% |
| 2009 | $171 -43% | $8,500 -46.9% |
| 2008 | $301 -16.8% | $16,000 -20% |
| 2007 | $361 +6% | $20,000 +17.6% |
| 2005 | $341 +54.8% | $17,000 +70% |
| 2004 | $220 +294.9% | $10,000 +316.7% |
| 2003 | $56 +19.5% | $2,400 +20% |
| 2002 | $47 +0.6% | $2,000 |
| 2001 | $46 +35.9% | $2,000 +33.3% |
| 2000 | $34 | $1,500 |
Find assessor info on the county website
Neighborhood: 32909
Nearby homes
- $269,9902 bd2 ba1.2k sqft2888 Gaghagen St SE, Palm Bay, FL 32909Sold
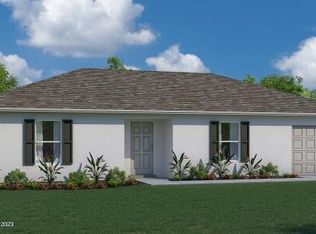
- $31,000-- bd-- ba-- sqft2876 Gaghagen St SE, Palm Bay, FL 32909Off Market
- $334,5004 bd2 ba2.1k sqft2894 Gaghagen St SE, Palm Bay, FL 32909Off Market
- $369,0004 bd3 ba2.6k sqft2883 Gaghagen St SE, Palm Bay, FL 32909Off Market
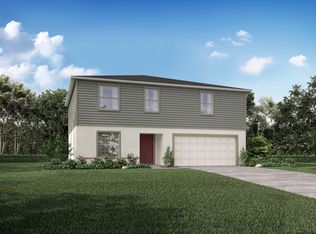
- $304,8003 bd2 ba1.8k sqft2889 Gaghagen St SE, Palm Bay, FL 32909Off Market
- $465,0003 bd2 ba2.3k sqft2870 Gaghagen St SE, Palm Bay, FL 32909Sold
- $308,8003 bd2 ba1.5k sqft2877 Gaghagen St SE, Palm Bay, FL 32909Off Market
- $6,6000.26 Acres2865 Gaghagen St SE, Palm Bay, FL 32909Off Market
Nearby schools
GreatSchools rating
- 6/10Westside Elementary SchoolGrades: PK-6Distance: 1.9 mi
- 3/10Southwest Middle SchoolGrades: 7-8Distance: 4.7 mi
- 3/10Bayside High SchoolGrades: 9-12Distance: 2.4 mi
Schools provided by the listing agent
- Elementary: Westside
- Middle: Southwest
- High: Bayside
Source: Space Coast AOR. This data may not be complete. We recommend contacting the local school district to confirm school assignments for this home.
Get a cash offer in 3 minutes
Find out how much your home could sell for in as little as 3 minutes with a no-obligation cash offer.
Estimated market value
$270,600
Get a cash offer in 3 minutes
Find out how much your home could sell for in as little as 3 minutes with a no-obligation cash offer.
Estimated market value
$270,600
- Florida
- Brevard County
- Palm Bay
- 32909
- 2882 Gaghagen St SE
Nearby cities
Nearby zip codes
Other Palm Bay Topics
