Skip main navigation
Sold for $625,000
  • $625,000

    2882 Gentry Court, Watkins, CO 80137

    3beds
    2,326sqft
    Single Family Residence
    Built in 1984
    2.22 Acres Lot
    $605,600 Zestimate®
    $269/sqft
    $3,034 Estimated rent

    Home value

    $605,600

    $563,000 - $648,000

    $3,034/mo

    Zestimate® history
    Loading
    Loading...

    Owner options

    List your home for rent

    $3,034/mo

    Rent Zestimate®

    Find your next renter with Zillow Rental Manager. Plus, with online applications, you can quickly screen prospective tenants – for free.

    Learn more

    $3,034/mo

    Rent Zestimate®

    Refinance and save

    $3,870/mo

    Est. payment

    Refinancing to a lower rate could help reduce your monthly payments and save thousands over the life of the loan.

    See today's rates

    $3,870/mo

    Est. payment

    Explore your selling options

    Work with a Zillow partner agent

    Leverage their expertise and Zillow's premium Showcase listings to get your home seen by more buyers.

    Get started

    List with your own agent

    Get your home in front of millions of buyers by listing it on Zillow.

    Learn how to do it

    Sell it yourself

    Take full control of how buyers see your home on Zillow by listing For Sale by Owner (FSBO).

    List your home

    What's special

    Fenced yardRv parkingBeautiful mountain viewsBarn with fenced corralSun roomMaintenance free deckNewer roof
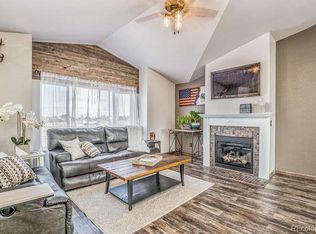
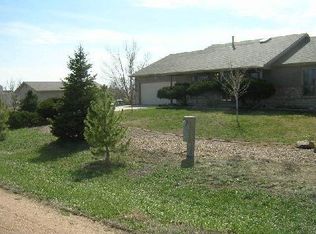
    Beautiful mountain views, country living close to city! Multi level home on 2.22 acres. 3 bed, 3 bath, 3185 total sq. ft., 2 car attached garage. RV parking. 50x30 outbuilding concrete floor and a 32x16 barn with fenced corral. Newer roof, siding and gutters. Newer Furnace and AC. Main floor: Living room with vaulted ceiling, carpet and sliding door to maintenance free deck, sit and enjoy the beautiful mountain views and the wild life. Dining area is nice size. Kitchen appliances included, peninsula, plenty of cabinets and counter space, pantry and vinyl flr. Upper level: Main bath with newer walk in shower and surround and newer flooring. Primary bedroom with carpet, and large walk in closet, Primary bath with newer walk in shower and surround, newer toilet and newer flooring. Secondary bedrooms are nice size rooms. 2nd bedroom with carpet and long closet. 3rd bedroom with carpet and walk in closet. Lower level: Family room with carpet, sliding door to back concrete patio for ez entertaining, service door to garage, wood stove, wet bar, door to office. Bonus room/office with carpet and door to backyard. Bonus room/sun room with sliding door to front of property. 1/2 Bathroom with newer toilet. Laundry in Basement. Basement with 2 egress windows. Mature landscaping with a abundance to trees and shrubs. Corner lot. Circle driveway. Cul-de-sac. Fenced yard. Location, Location! EZ Commute, 7 minutes to I70 and E470, 13 miles to DIA, 20 minutes to Aurora. Buyer to verify all information. A must see call today.

    Zillow last checked:

    Listing updated:

    Listed by:

    The Sewill Team- Sean Sewill 303-859-3501,

    HomeSmart

    Bought with:

    Rikki Brewer, 100093946

    Navigate Realty

    Source: REcolorado as distributed by MLS GRID,MLS#: 1670369MLS Logo

    Facts & features

    Interior

    Bedrooms & bathrooms
    • Bedrooms: 3
    • Bathrooms: 3
    • 3/4 bathrooms: 2
    • 1/2 bathrooms: 1
    Primary bedroom
    • Description: Large Room With Carpet And Walk In Closet.
    • Level: Upper
    • Area: 184.22 Square Feet
    • Dimensions: 15.1 x 12.2
    Bedroom
    • Description: Carpet And Large Closet.
    • Level: Upper
    • Area: 133.77 Square Feet
    • Dimensions: 9.1 x 14.7
    Bedroom
    • Description: Carpet And Walk In Closet.
    • Level: Upper
    • Area: 100.09 Square Feet
    • Dimensions: 10.11 x 9.9
    Primary bathroom
    • Description: Newer Walk In Shower And Surround, And Toilet.
    • Level: Upper
    • Area: 50.49 Square Feet
    • Dimensions: 5.1 x 9.9
    Bathroom
    • Description: Main Bath With Newer Walk In Shower And Surround, And Toilet.
    • Level: Upper
    Bathroom
    • Description: Newer Toilet.
    • Level: Lower
    Dining room
    • Level: Main
    • Area: 134.68 Square Feet
    • Dimensions: 9.1 x 14.8
    Family room
    • Description: Carpet, Sliding Door, Wood Stove, Service Door To Garage.
    • Level: Lower
    • Area: 357.42 Square Feet
    • Dimensions: 16.1 x 22.2
    Kitchen
    • Description: Appliances Included, Pantry, Plenty Of Cabinets.
    • Level: Main
    • Area: 122.55 Square Feet
    • Dimensions: 9.5 x 12.9
    Laundry
    • Description: Washer And Dryer Included.
    • Level: Basement
    Living room
    • Description: Vaulted Ceiling And Sliding Door.
    • Level: Main
    • Area: 211.04 Square Feet
    • Dimensions: 13.1 x 16.11
    Office
    • Description: With Door To Back Yard.
    • Level: Lower
    • Area: 116.82 Square Feet
    • Dimensions: 9.9 x 11.8
    Sun room
    • Description: With Sliding Door To Front Driveway.
    • Level: Lower
    • Area: 107.38 Square Feet
    • Dimensions: 9.1 x 11.8
    Heating
    • Forced Air, Natural Gas, Wood Stove
    Cooling
    • Central Air
    Appliances
    • Included: Dishwasher, Disposal, Dryer, Microwave, Range, Refrigerator, Washer
    Features
    • Laminate Counters, Smoke Free, Vaulted Ceiling(s), Walk-In Closet(s), Wet Bar
    • Flooring: Carpet, Linoleum, Vinyl
    • Windows: Double Pane Windows, Window Coverings
    • Basement: Partial,Unfinished
    • Number of fireplaces: 1
    • Fireplace features: Family Room
    Interior area
    • Total structure area: 2,326
    • Total interior livable area: 2,326 sqft
    • Finished area above ground: 1,836
    • Finished area below ground: 0

    Property

    Parking
    • Total spaces: 3
    • Parking features: Concrete
    • Attached garage spaces: 2
    • Details: RV Spaces: 1
    Features
    • Levels: Multi/Split
    • Patio & porch: Deck, Front Porch, Patio
    • Exterior features: Lighting, Private Yard, Rain Gutters
    • Fencing: Partial
    • Has view: Yes
    • View description: Mountain(s)
    Lot
    • Size: 2.22 Acres
    • Features: Corner Lot, Cul-De-Sac
    Details
    • Parcel number: R0083547
    • Zoning: P-U-D
    • Special conditions: Standard
    • Horse amenities: Corral(s)

    Construction

    Type & style
    • Home type: SingleFamily
    • Property subtype: Single Family Residence
    Materials
    • Frame, Vinyl Siding
    • Foundation: Slab
    • Roof: Composition
    Condition
    • Year built: 1984

    Utilities & green energy

    • Water: Private
    • Utilities for property: Natural Gas Connected, Phone Available

    Community & neighborhood

    Security
    • Security features: Carbon Monoxide Detector(s), Smoke Detector(s)
    Location
    • Region: Watkins
    • Subdivision: Prairie View

    HOA & financial

    HOA
    • Has HOA: Yes
    • HOA fee: $200 annually
    • Association name: Prairie View Property Owners Association
    • Association phone: 303-261-4030

    Other

    Other facts
    • Listing terms: Cash,Conventional,FHA,USDA Loan,VA Loan
    • Ownership: Individual
    • Road surface type: Dirt

    Price history

    DateEventPrice
    7/23/2025Sold$625,000-2.3%$269/sqft
    Source: REcolorado as distributed by MLS GRID #1670369 Report a problem
    6/24/2025Pending sale$640,000$275/sqft
    Source: REcolorado as distributed by MLS GRID #1670369 Report a problem
    6/20/2025Listed for sale$640,000+238.6%$275/sqft
    Source: REcolorado as distributed by MLS GRID #1670369 Report a problem
    5/29/1997Sold$189,000$81/sqft
    Source: Public Record Report a problem
    3/20/1997Sold$189,000$81/sqft
    Source: Public Record Report a problem

    Public tax history

    YearProperty taxesTax assessment
    2025$2,694 -0.7%$41,550 -11.2%
    2024$2,714 +63.4%$46,800
    2023$1,661 -1.9%$46,800 +61.2%
    2022$1,693 $29,030 -2.8%
    2021-- $29,860 -2.5%
    2020$1,762 $30,620 -0.2%
    2019$1,762 +55%$30,680 +48%
    2018$1,137 $20,730
    2017$1,137 $20,730 +10.8%
    2016-- $18,710 +74%
    2015$874 $10,750 +27.7%
    2014-- $8,420
    2013-- $8,420 -46.5%
    2012-- $15,730
    2011-- $15,730 -11.5%
    2010-- $17,780
    2009-- $17,780 -15.4%
    2008-- $21,020
    2007-- $21,020 -3.1%
    2006-- $21,700
    2005-- $21,700 +8.1%
    2004-- $20,080
    2003$1,197 +11.8%$20,080 +14.5%
    2002$1,071 -2.7%$17,540 +1.8%
    2001$1,101 $17,230
    2000-- $17,230

    Find assessor info on the county website

    Neighborhood: 80137

    Nearby schools

    GreatSchools rating
    Schools provided by the listing agent
    • Elementary: Bennett
    • Middle: Bennett
    • High: Bennett
    • District: Bennett 29-J

    Source: REcolorado as distributed by MLS GRID. This data may not be complete. We recommend contacting the local school district to confirm school assignments for this home.

    Get a cash offer in 3 minutes
    Find out how much your home could sell for in as little as 3 minutes with a no-obligation cash offer.
    Estimated market value
    $605,600
    Get a cash offer in 3 minutes
    Find out how much your home could sell for in as little as 3 minutes with a no-obligation cash offer.
    Estimated market value
    $605,600