Discover your dream home with this stunning 1,902 sq. ft. single-level gem in a vibrant and convenient neighborhood. Features an open floor plan that seamlessly connects the main living areas, plus offers a split bedroom layout, providing privacy and ample space for all occupants. Other features include Corian countertops, & stainless steel appliances (not warranted), a breakfast room, a spacious primary suite with tray ceiling, adding a touch of elegance to your private retreat, plus an ensuite bath & WIC. Enjoy the charm of arched doorways, cathedral ceilings & skylights that flood the main living area w/natural light; the large glass doors direct you to the lanai/patio, enclosed with a brick wall for ultimate privacy; plus a lush green lawn, well-maintained landscaping, ample storage & parking. A Community pool w/clubhouse provides for a refreshing swim, and all this is located near shopping, restaurants, & Interstate access; suburban living with easy access to everything you need.
Sold for $345,000
$345,000
2882 Grove Park Dr, Burlington, NC 27215
3beds
1,902sqft
Stick/Site Built, Residential, Townhouse
Built in 2008
0.07 Acres Lot
$337,000 Zestimate®
$--/sqft
$2,015 Estimated rent
Home value
$337,000
$320,000 - $354,000
$2,015/mo
Zestimate® history
Owner options
List your home for rent
$2,015/mo
Rent Zestimate®
Find your next renter with Zillow Rental Manager. Plus, with online applications, you can quickly screen prospective tenants – for free.
$2,015/mo
Rent Zestimate®
Refinance and save
$2,294/mo
Est. payment
Refinancing to a lower rate could help reduce your monthly payments and save thousands over the life of the loan.
$2,294/mo
Est. payment
Explore your selling options
Work with a Zillow partner agent
Leverage their expertise and Zillow's premium Showcase listings to get your home seen by more buyers.
Get startedList with your own agent
Get your home in front of millions of buyers by listing it on Zillow.
Learn how to do itSell it yourself
Take full control of how buyers see your home on Zillow by listing For Sale by Owner (FSBO).
List your homeWhat's special
Zillow last checked:
Listing updated:
Listed by:
Michael McCann 336-516-4663,
Keller Williams Central,
Carrie McCann 336-516-4357,
Keller Williams Central
Bought with:
NONMEMBER NONMEMBER
nonmls
Source: Triad MLS,MLS#: 1146074
Facts & features
Interior
Bedrooms & bathrooms
- Bedrooms: 3
- Bathrooms: 2
- Full bathrooms: 2
- Main level bathrooms: 2
Primary bedroom
- Level: Main
- Dimensions: 17.92 x 13.33
Bedroom 2
- Level: Main
- Dimensions: 12.33 x 10
Bedroom 3
- Level: Main
- Dimensions: 12.33 x 11.58
Breakfast
- Level: Main
- Dimensions: 8.92 x 8.08
Dining room
- Level: Main
- Dimensions: 12.25 x 11.75
Entry
- Level: Main
- Dimensions: 7.92 x 4.08
Kitchen
- Level: Main
- Dimensions: 10.25 x 8.92
Laundry
- Level: Main
- Dimensions: 5.92 x 5.08
Living room
- Level: Main
- Dimensions: 18.33 x 18.33
Other
- Level: Main
- Dimensions: 17.58 x 9.5
Heating
- Forced Air, Natural Gas
Cooling
- Central Air
Appliances
- Included: Microwave, Dishwasher, Disposal, Free-Standing Range, Cooktop, Gas Water Heater
- Laundry: Dryer Connection, Main Level, Washer Hookup
Features
- Ceiling Fan(s), Separate Shower, Solid Surface Counter, Vaulted Ceiling(s)
- Flooring: Carpet, Engineered Hardwood, Tile
- Doors: Arched Doorways, Insulated Doors
- Windows: Insulated Windows
- Has basement: No
- Attic: Pull Down Stairs
- Number of fireplaces: 1
- Fireplace features: Gas Log, Living Room
Interior area
- Total structure area: 1,902
- Total interior livable area: 1,902 sqft
- Finished area above ground: 1,902
Property
Parking
- Total spaces: 2
- Parking features: Driveway, Garage, Garage Door Opener, Attached
- Attached garage spaces: 2
- Has uncovered spaces: Yes
Features
- Levels: One
- Stories: 1
- Pool features: In Ground, Community
- Fencing: None
- Has view: Yes
Lot
- Size: 0.07 Acres
- Dimensions: 3049
- Features: City Lot, Views, Not in Flood Zone
Details
- Parcel number: 120797
- Zoning: R-15
- Special conditions: Owner Sale
Construction
Type & style
- Home type: Townhouse
- Architectural style: Traditional
- Property subtype: Stick/Site Built, Residential, Townhouse
Materials
- Brick
- Foundation: Slab
Condition
- Year built: 2008
Utilities & green energy
- Sewer: Public Sewer
- Water: Public
Community & HOA
Community
- Subdivision: Woods At Grove Park
HOA
- Has HOA: Yes
- HOA fee: $239 monthly
Location
- Region: Burlington
Financial & listing details
- Tax assessed value: $365,969
- Annual tax amount: $3,350
- Date on market: 6/15/2024
- Cumulative days on market: 7 days
- Listing agreement: Exclusive Right To Sell
- Listing terms: Cash,Conventional,FHA,VA Loan
Price history
| Date | Event | Price |
|---|---|---|
| 8/30/2024 | Sold | $345,000-1.4% |
Source:  Triad MLS #1146074 Report a problem Triad MLS #1146074 Report a problem | ||
| 6/22/2024 | Pending sale | $350,000 |
Source: Triad MLS #1146074 Report a problem | ||
| 6/15/2024 | Listed for sale | $350,000+66.7% |
Source: Triad MLS #1146074 Report a problem | ||
| 5/8/2009 | Sold | $210,000$110/sqft |
Source: Public Record Report a problem | ||
Public tax history
| Year | Property taxes | Tax assessment |
|---|---|---|
| 2024 | $1,404 +8.6% | $299,376 |
| 2023 | $1,293 -4.3% | $299,376 +44% |
| 2022 | $1,351 -1.5% | $207,908 |
| 2021 | $1,372 -1% | $207,908 |
| 2020 | $1,386 -0.5% | $207,908 |
| 2019 | $1,393 +12.9% | $207,908 |
| 2018 | $1,234 0% | $207,908 |
| 2017 | $1,234 -50.2% | $207,908 -2.9% |
| 2016 | $2,477 | $214,092 |
| 2015 | $2,477 | $214,092 |
Find assessor info on the county website
Neighborhood: 27215
Nearby homes
- $331,3003 bd2 ba2k sqft2886 Grove Park Dr, Burlington, NC 27215Off Market

- $348,6003 bd2 ba1.9k sqft2876 Grove Park Dr, Burlington, NC 27215Off Market
- $295,7002 bd3 ba1.7k sqft2874 Grove Park Dr, Burlington, NC 27215Off Market
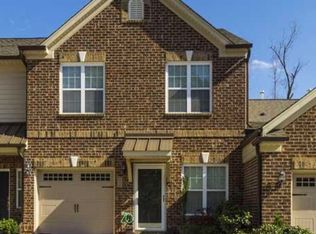
- $268,6003 bd2 ba1.5k sqft2872 Grove Park Dr, Burlington, NC 27215Off Market
- $344,7003 bd2 ba1.9k sqft2870 Grove Park Dr, Burlington, NC 27215Off Market
- $28,985-- bd-- ba-- sqftGrove Park Dr, Burlington, NC 27215Off Market
- $354,1003 bd2 ba2k sqft2891 Grove Park Dr, Burlington, NC 27215Off Market
- $325,0003 bd3 ba1.9k sqft2893 Grove Park Dr, Burlington, NC 27215Off Market
Nearby schools
GreatSchools rating
- 7/10Marvin B Smith ElementaryGrades: PK-5Distance: 0.6 mi
- 2/10Turrentine MiddleGrades: 6-8Distance: 1.3 mi
- 4/10Walter M Williams HighGrades: 9-12Distance: 1.4 mi
Schools provided by the listing agent
- Elementary: Marvin B. Smith
- Middle: Turrentine
- High: Walter M Williams
Source: Triad MLS. This data may not be complete. We recommend contacting the local school district to confirm school assignments for this home.
Get a cash offer in 3 minutes
Find out how much your home could sell for in as little as 3 minutes with a no-obligation cash offer.
Estimated market value
$337,000
Get a cash offer in 3 minutes
Find out how much your home could sell for in as little as 3 minutes with a no-obligation cash offer.
Estimated market value
$337,000
- North Carolina
- Alamance County
- Burlington
- 27215
- 2882 Grove Park Dr
Nearby cities
Nearby neighborhoods
Nearby zip codes
Other Burlington Topics
