Skip main navigation
Closed
  • $985,000

    2882 La Cresta Cir, Minden, NV 89423

    4beds
    2,836sqft
    Single Family Residence
    Built in 2003
    0.31 Acres Lot
    $1,128,500 Zestimate®
    $347/sqft
    $3,351 Estimated rent

    Home value

    $1,128,500

    $1.04M - $1.23M

    $3,351/mo

    Zestimate® history
    Loading
    Loading...

    Owner options

    List your home for rent

    $3,351/mo

    Rent Zestimate®

    Find your next renter with Zillow Rental Manager. Plus, with online applications, you can quickly screen prospective tenants – for free.

    Learn more

    $3,351/mo

    Rent Zestimate®

    Refinance and save

    $5,969/mo

    Est. payment

    Refinancing to a lower rate could help reduce your monthly payments and save thousands over the life of the loan.

    See today's rates

    $5,969/mo

    Est. payment

    Explore your selling options

    Work with a Zillow partner agent

    Leverage their expertise and Zillow's premium Showcase listings to get your home seen by more buyers.

    Get started

    List with your own agent

    Get your home in front of millions of buyers by listing it on Zillow.

    Learn how to do it

    Sell it yourself

    Take full control of how buyers see your home on Zillow by listing For Sale by Owner (FSBO).

    List your home

    What's special

    Rv accessAttached atriumPantry storageDual sinksLarge upstairs roomBacking to open spaceBuilt-in oven
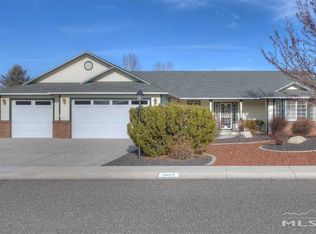
    Welcome home to this beautifully maintained home in Minden offering unobstructed views of the Sierra Nevada mountains. Backing to open space and located just minutes from the community park and HOA-maintained walking paths, this property combines privacy with convenience. Built in 2003, this 2,836 sq. ft. residence features 4 bedrooms, 2.5 bathrooms, and an attached 3-car garage. The entry foyer opens to a formal living room, and dining room space with gorgeous vaulted ceilings. The kitchen includes hickory cabinetry, pantry storage, tile counters, gas cooktop, built-in oven, refrigerator, and a breakfast nook that flows into an attached atrium—ideal for plants and enjoying the warmth of our Nevada sunshine year-round. The family room offers vaulted ceilings, a gas fireplace, and some of the best views in the home. From here, the split floor plan leads to two guest bedrooms and a beautifully finished guest bathroom. The primary suite offers vaulted ceilings, dual walk-in closets, a soaking tub, separate shower, dual sinks, and private access to the backyard. Additional features include a large upstairs room, laundry room with half bath, built-in cabinetry, and washer/dryer included. The home is complete with custom window coverings, two-tone interior paint, beautifully landscaped front and back yards, and RV access. Don't miss your chance to own this one of a kind home today!

    Zillow last checked:

    Listing updated:

    Listed by:

    William Merrill S.170129 775-691-8886,

    RE/MAX Realty Affiliates,

    Alicia Buonacorsi S.2022883 775-997-6331,

    RE/MAX Realty Affiliates

    Bought with:

    Ginger Easley, S.78114

    RE/MAX Realty Affiliates

    Source: NNRMLS,MLS#: 250056529MLS Logo

    Facts & features

    Interior

    Bedrooms & bathrooms
    • Bedrooms: 4
    • Bathrooms: 3
    • Full bathrooms: 2
    • 1/2 bathrooms: 1
    Heating
    • Fireplace(s), Forced Air, Natural Gas
    Cooling
    • Central Air
    Appliances
    • Included: Dishwasher, Disposal, Dryer, Electric Oven, Gas Cooktop, Microwave, Oven, Refrigerator, Self Cleaning Oven, Washer
    • Laundry: Cabinets, Laundry Room, Washer Hookup
    Features
    • Ceiling Fan(s), Entrance Foyer, High Ceilings, Pantry, Master Downstairs, Smart Thermostat, Vaulted Ceiling(s), Walk-In Closet(s)
    • Flooring: Carpet, Tile, Vinyl
    • Windows: Blinds, Double Pane Windows, Drapes, Rods, Vinyl Frames, Window Coverings
    • Number of fireplaces: 1
    • Fireplace features: Gas
    • Common walls with other units/homes: No Common Walls
    Interior area
    • Total structure area: 2,836
    • Total interior livable area: 2,836 sqft

    Property

    Parking
    • Total spaces: 8
    • Parking features: Additional Parking, Attached, Garage, Garage Door Opener, RV Access/Parking
    • Attached garage spaces: 3
    Features
    • Levels: One
    • Stories: 1
    • Patio & porch: Patio
    • Exterior features: Rain Gutters
    • Pool features: None
    • Spa features: None
    • Fencing: Back Yard
    • Has view: Yes
    • View description: Mountain(s), Valley
    Lot
    • Size: 0.31 Acres
    • Features: Common Area, Greenbelt, Level, Sprinklers In Front, Sprinklers In Rear
    Details
    • Additional structures: None
    • Parcel number: 142028312011
    • Zoning: SFR

    Construction

    Type & style
    • Home type: SingleFamily
    • Property subtype: Single Family Residence
    Materials
    • Batts Insulation, Blown-In Insulation, Stucco
    • Foundation: Concrete Perimeter, Crawl Space, Full Perimeter, Raised
    • Roof: Composition
    Condition
    • New construction: No
    • Year built: 2003

    Utilities & green energy

    • Sewer: Public Sewer
    • Water: Public
    • Utilities for property: Cable Connected, Electricity Connected, Internet Available, Natural Gas Connected, Phone Connected, Sewer Connected, Water Connected, Cellular Coverage, Underground Utilities, Water Meter Installed

    Community & HOA

    Community
    • Security: Security System Owned, Smoke Detector(s)
    • Subdivision: Saratoga Springs Estates
    HOA
    • Has HOA: Yes
    • Amenities included: None
    • HOA fee: $276 annually
    • HOA name: Saratoga Springs HOA
    Location
    • Region: Minden

    Financial & listing details

    • Price per square foot: $347/sqft
    • Tax assessed value: $195,433
    • Annual tax amount: $3,988
    • Date on market: 10/1/2025
    • Cumulative days on market: 83 days
    • Listing terms: 1031 Exchange,Cash,Conventional,FHA,USDA Loan,VA Loan

    Price history

    DateEventPrice
    12/23/2025Sold$985,000-3.9%$347/sqft
    Source: NNRMLS #250056529 Report a problem
    11/21/2025Contingent$1,025,000$361/sqft
    Source: NNRMLS #250056529 Report a problem
    10/27/2025Price change$1,025,000-2.3%$361/sqft
    Source: NNRMLS #250056529 Report a problem
    10/1/2025Listed for sale$1,049,000$370/sqft
    Source: NNRMLS #250056529 Report a problem

    Public tax history

    YearProperty taxesTax assessment
    2025$3,989 +3%$195,433 -0.4%
    2024$3,873 +3%$196,298 -47.8%
    2023$3,760 +3%$376,022 +134%
    2022$3,650 +3%$160,712 +3.3%
    2021$3,544 $155,573 +4.9%
    2020-- $148,356
    2019$3,441 $148,356 +8%
    2018$3,441 +6.1%$137,362 +4.5%
    2017$3,243 $131,464 +5.3%
    2016$3,243 +2.6%$124,847
    2015$3,161 +3.2%$124,847 +5.2%
    2014$3,063 $118,621 +6.6%
    2013-- $111,283 -3%
    2012-- $114,695 -4.9%
    2011-- $120,659 -2.5%
    2010-- $123,810 -21.1%
    2009-- $156,869 -11.5%
    2008-- $177,173 +1.9%
    2007-- $173,828 +14.2%
    2006-- $152,267 +6.3%
    2005$2,347 +8.2%$143,262 +44.1%
    2004$2,169 $99,418 +1027.2%
    2003-- $8,820
    Find assessor info on the county website

    Neighborhood: 89423

    Nearby schools

    GreatSchools rating
    Schools provided by the listing agent
    • Elementary: Pinon Hills
    • Middle: Carson Valley
    • High: Douglas

    Source: NNRMLS. This data may not be complete. We recommend contacting the local school district to confirm school assignments for this home.

    Get pre-qualified for a loan
    At Zillow Home Loans, we can pre-qualify you in as little as 5 minutes with no impact to your credit score.

    An equal housing lender. NMLS #10287.

    Sell for more on Zillow
    Get a Zillow Showcase℠ listing at no additional cost and you could sell for .
    $1,128,500
    2% more
    +$22,570
    With Zillow Showcase(estimated)
    $1,151,070