Secluded 5 BR, 2 full bath ranch home on 10.39 private acres. A nature lover's paradise! Escape to your own private retreat with abundant wildlife, privacy and space to roam. The inviting layout of the inside features a cozy living area , a well-appointed kitchen, family room with gas fireplace, generously sized bedrooms, lots of natural light & great country views. Outside, you will find a 32 x 36 pole barn, and 2 sheds. Property features both wooded and pasture areas. With abundant deer and other wildlife right in your backyard, this property is perfect for hunters, nature enthusiasts or anyone seeking peace and tranquility. There is plenty of room for gardening, nature walks or even adding additional structures to suit your needs. Enjoy the best of country living while still being a convenient distance to town. Don't miss this rare opportunity to own a private slice of paradise - schedule your showing today!
Sold for $339,900
$339,900
2882 Maureen Dr, Charlotte, MI 48813
5beds
2,022sqft
Single Family Residence
Built in 1959
10.39 Acres Lot
$352,500 Zestimate®
$168/sqft
$2,152 Estimated rent
Home value
$352,500
$250,000 - $497,000
$2,152/mo
Zestimate® history
Owner options
List your home for rent
$2,152/mo
Rent Zestimate®
Find your next renter with Zillow Rental Manager. Plus, with online applications, you can quickly screen prospective tenants – for free.
$2,152/mo
Rent Zestimate®
Refinance and save
$2,209/mo
Est. payment
Refinancing to a lower rate could help reduce your monthly payments and save thousands over the life of the loan.
$2,209/mo
Est. payment
Explore your selling options
Work with a Zillow partner agent
Leverage their expertise and Zillow's premium Showcase listings to get your home seen by more buyers.
Get startedList with your own agent
Get your home in front of millions of buyers by listing it on Zillow.
Learn how to do itSell it yourself
Take full control of how buyers see your home on Zillow by listing For Sale by Owner (FSBO).
List your homeWhat's special
Lots of natural lightGenerously sized bedroomsWooded and pasture areasGreat country viewsWell-appointed kitchen
Zillow last checked:
Listing updated:
Listed by:
Ann M Britton 517-652-1185,
WEICHERT, REALTORS- Emerald Properties
Bought with:
DeLong and Co.
Source: Greater Lansing AOR,MLS#: 286680
Facts & features
Interior
Bedrooms & bathrooms
- Bedrooms: 5
- Bathrooms: 2
- Full bathrooms: 2
Primary bedroom
- Level: First
- Area: 208.8 Square Feet
- Dimensions: 18 x 11.6
Bedroom 2
- Level: First
- Area: 198 Square Feet
- Dimensions: 18 x 11
Bedroom 3
- Level: First
- Area: 81.9 Square Feet
- Dimensions: 9.1 x 9
Bedroom 5
- Level: Basement
- Area: 198 Square Feet
- Dimensions: 18 x 11
Bathroom 4
- Level: First
- Area: 81.9 Square Feet
- Dimensions: 9.1 x 9
Dining room
- Description: Combo
- Level: First
- Area: 1 Square Feet
- Dimensions: 1 x 1
Kitchen
- Level: First
- Area: 138 Square Feet
- Dimensions: 15 x 9.2
Living room
- Level: First
- Area: 209.44 Square Feet
- Dimensions: 15.4 x 13.6
Workshop
- Level: Basement
- Area: 187 Square Feet
- Dimensions: 17 x 11
Heating
- Forced Air, Natural Gas
Cooling
- Central Air
Appliances
- Included: Water Heater, Water Softener Owned
- Laundry: In Bathroom, Laundry Closet, Main Level
Features
- Cathedral Ceiling(s), Ceiling Fan(s), Laminate Counters
- Flooring: Carpet, Laminate
- Basement: Daylight,Egress Windows,Full,Walk-Out Access
- Number of fireplaces: 1
- Fireplace features: Gas, Family Room, Glass Doors
Interior area
- Total structure area: 3,648
- Total interior livable area: 2,022 sqft
- Finished area above ground: 1,824
- Finished area below ground: 198
Property
Parking
- Total spaces: 2
- Parking features: Attached, Garage
- Attached garage spaces: 2
Accessibility
- Accessibility features: Accessible Approach with Ramp, Accessible Full Bath, Accessible Hallway(s)
Features
- Levels: One
- Stories: 1
- Patio & porch: Deck, Front Porch
Lot
- Size: 10.39 Acres
- Features: Private, Wooded
Details
- Additional structures: Shed(s), Pole Barn
- Foundation area: 1824
- Parcel number: 2311000420012001
- Zoning description: Zoning
- Other equipment: Generator
Construction
Type & style
- Home type: SingleFamily
- Architectural style: Ranch
- Property subtype: Single Family Residence
Materials
- Vinyl Siding
- Roof: Shingle
Condition
- Year built: 1959
Utilities & green energy
- Sewer: Septic Tank
- Water: Well
- Utilities for property: Natural Gas Connected, High Speed Internet Available
Community & HOA
Community
- Subdivision: None
Location
- Region: Charlotte
Financial & listing details
- Price per square foot: $168/sqft
- Tax assessed value: $310,800
- Annual tax amount: $21
- Date on market: 5/6/2025
- Listing terms: Cash,Conventional,FHA
- Road surface type: Concrete, Gravel, Dirt
Price history
| Date | Event | Price |
|---|---|---|
| 6/13/2025 | Sold | $339,900$168/sqft |
Source:  Greater Lansing AOR #286680 Report a problem Greater Lansing AOR #286680 Report a problem | ||
| 5/6/2025 | Contingent | $339,900$168/sqft |
Source: Greater Lansing AOR #286680 Report a problem | ||
| 5/6/2025 | Pending sale | $339,900$168/sqft |
Source: Greater Lansing AOR #286680 Report a problem | ||
| 5/2/2025 | Listed for sale | $339,900$168/sqft |
Source: Greater Lansing AOR #286680 Report a problem | ||
| 4/30/2025 | Pending sale | $339,900$168/sqft |
Source: Greater Lansing AOR #286680 Report a problem | ||
| 3/19/2025 | Contingent | $339,900$168/sqft |
Source: Greater Lansing AOR #286680 Report a problem | ||
| 3/13/2025 | Listed for sale | $339,900-15%$168/sqft |
Source: Greater Lansing AOR #286680 Report a problem | ||
| 3/10/2025 | Listing removed | $399,900$198/sqft |
Source: Greater Lansing AOR #285153 Report a problem | ||
| 12/19/2024 | Price change | $399,900-11.1%$198/sqft |
Source: Greater Lansing AOR #285153 Report a problem | ||
| 11/27/2024 | Listed for sale | $450,000$223/sqft |
Source: Greater Lansing AOR #285153 Report a problem | ||
Public tax history
| Year | Property taxes | Tax assessment |
|---|---|---|
| 2025 | $21 | $155,400 +5.9% |
| 2024 | -- | $146,800 |
| 2021 | -- | -- |
| 2020 | $10 | -- |
| 2019 | -- | -- |
| 2018 | $1,063 -58.7% | $108,300 +1.8% |
| 2017 | $2,571 | $106,350 +7.2% |
| 2016 | -- | $99,250 +7.6% |
| 2015 | -- | $92,250 +2.2% |
| 2014 | -- | $90,253 -5% |
| 2013 | -- | $95,050 +5.6% |
| 2011 | -- | $90,050 +2.3% |
| 2010 | -- | $88,050 -17.6% |
| 2009 | -- | $106,800 +1.1% |
| 2008 | -- | $105,650 -0.7% |
| 2007 | -- | $106,350 +8.3% |
| 2006 | -- | $98,200 +7.8% |
| 2005 | -- | $91,100 +3.4% |
| 2004 | -- | $88,100 |
Find assessor info on the county website
Neighborhood: 48813
Nearby homes
- $157,3002 bd1 ba-- sqft1739 Gidner Rd, Charlotte, MI 48813Off Market
- $---- bd-- ba-- sqft1739 Gidner Rd, Charlotte, MI 48813Off Market
- $319,900-- bd2 ba-- sqft1749 Gidner Rd, Charlotte, MI 48813Off Market
- $320,6003 bd2 ba1.4k sqft1791 Gidner Rd, Charlotte, MI 48813Off Market
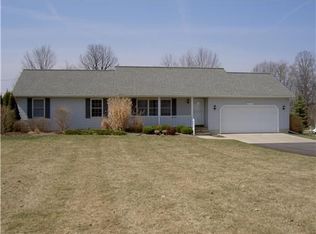
- $268,000-- bd2 ba-- sqft1707 Gidner Rd, Charlotte, MI 48813Off Market
- $214,4003 bd1 ba-- sqft1819 Gidner Rd, Charlotte, MI 48813Off Market
- $195,6003 bd1 ba-- sqft1837 Gidner Rd, Charlotte, MI 48813Off Market
- $251,2003 bd2 ba1.1k sqft1853 Gidner Rd, Charlotte, MI 48813Off Market
Nearby schools
GreatSchools rating
- NAGalewood ElementaryGrades: PK-KDistance: 3.2 mi
- 6/10Charlotte Senior High SchoolGrades: 8-12Distance: 4.3 mi
- 6/10Parkview Elementary SchoolGrades: K-3Distance: 4.5 mi
Schools provided by the listing agent
- High: Charlotte
Source: Greater Lansing AOR. This data may not be complete. We recommend contacting the local school district to confirm school assignments for this home.
Get a cash offer in 3 minutes
Find out how much your home could sell for in as little as 3 minutes with a no-obligation cash offer.
Estimated market value
$352,500
Get a cash offer in 3 minutes
Find out how much your home could sell for in as little as 3 minutes with a no-obligation cash offer.
Estimated market value
$352,500
- Michigan
- Eaton County
- Charlotte
- 48813
- 2882 Maureen Dr
Nearby cities
Nearby zip codes
Other Charlotte Topics
