An exceptional upgraded McKenna model built by Camelot Homes in the highly sought after Taylor Glen Subdivision of New Lenox, this 4-bedroom, 3 1/2 bath, home with dedicated office delivers the perfect blend of luxury, space, and lifestyle. From the moment you enter, the custom oak staircase sets the tone for the craftsmanship. The main level features refrinished hardwood floors throughout and a beautifully updated kitchen, both completed in 2021, highlighted by rich maple cabinetry, including an island with seating and service buffet. Stainless appliances, granite countertops and complimenting backsplash complete the design. Seamless flow into the family room with brick fireplace and vaulted ceiling with skylights above. Designed for both everyday living and entertaining, the layout offers generous room sizes and an office on the main. Additional organization available in the laundry room. Custom oak staircase leads to 4 spacious bedrooms, including a primary suite with dual sinks, a Kohler soaking tub, separate shower, and large walk-in closet with organizers (in 2 additional bedrooms as well). A finished basement with recreation area, wet bar, kitchenette and a full bath adds even more living space. Separate flex space can be used as playroom, workout area or converted to 5th bedroom related living if needed. Stock the pantry because the summer party is at your house! An oversized paver patio opens to a heated, in-ground pool with auto cover installed in 2019, creating a private summer oasis. A self-draining lawn system enhances convenience and maintenance. Finished attached, front load 3-car garage with wide concrete driveway. This subdivision is known for its quiet streets, scenic ponds with walking paths, sidewalks, and community pride. Residents enjoy the neighborhood park as well as the easy access to Hickory Creek Bikeway and the Old Plank Trail for walking, jogging, and biking. Local favorites like Gatto's Italian Restaurant, Ginas Teardrop Cafe, Pizza Di Farfalla, Gost Coffee Roasters, Grounded Coffee Shops and Fleckenstein's Bakery are just minutes away, along with shopping, dining, and 2 METRA stations. Families are drawn to the area for New Lenox District 122 and Lincoln Way Community High School District 210, offering strong academics, arts, athletics, and engaged school communities. New Lenox Commons hosts special events and popular Summer Concert Series, has large festive Christmas light display. Short drive to activities and events, New Lenox Crossroads Sports Complex, Silver Cross Hospital and many medical specialties. Spacious homes, beautiful curb appeal, top rated schools, and an unbeatable lifestyle make this home one of the most desirable.
Closed
$630,000
2882 McKenna Dr, New Lenox, IL 60451
4beds
4,500sqft
Single Family Residence
Built in 2005
0.27 Acres Lot
$634,600 Zestimate®
$140/sqft
$4,449 Estimated rent
Home value
$634,600
$590,000 - $685,000
$4,449/mo
Zestimate® history
Owner options
List your home for rent
$4,449/mo
Rent Zestimate®
Find your next renter with Zillow Rental Manager. Plus, with online applications, you can quickly screen prospective tenants – for free.
$4,449/mo
Rent Zestimate®
Refinance and save
$4,901/mo
Est. payment
Refinancing to a lower rate could help reduce your monthly payments and save thousands over the life of the loan.
$4,901/mo
Est. payment
Explore your selling options
Work with a Zillow partner agent
Leverage their expertise and Zillow's premium Showcase listings to get your home seen by more buyers.
Get startedList with your own agent
Get your home in front of millions of buyers by listing it on Zillow.
Learn how to do itSell it yourself
Take full control of how buyers see your home on Zillow by listing For Sale by Owner (FSBO).
List your homeWhat's special
Brick fireplaceSelf-draining lawn systemVaulted ceiling with skylightsSeparate flex spaceBeautiful curb appealNeighborhood parkWet bar
Zillow last checked:
Listing updated:
Listed by:
Mike McCatty 708-945-2121,
Century 21 Circle
Bought with:
Joseph Nelson
CRIS Realty
Source: MRED as distributed by MLS GRID,MLS#: 12576674
Facts & features
Interior
Bedrooms & bathrooms
- Bedrooms: 4
- Bathrooms: 4
- Full bathrooms: 3
- 1/2 bathrooms: 1
Rooms
- Room types: Breakfast Room, Office, Foyer, Recreation Room, Exercise Room, Utility Room-Lower Level
Primary bedroom
- Features: Flooring (Carpet), Bathroom (Full)
- Level: Second
- Area: 285 Square Feet
- Dimensions: 19X15
Bedroom 2
- Features: Flooring (Carpet)
- Level: Second
- Area: 168 Square Feet
- Dimensions: 12X14
Bedroom 3
- Features: Flooring (Carpet)
- Level: Second
- Area: 156 Square Feet
- Dimensions: 12X13
Bedroom 4
- Features: Flooring (Carpet)
- Level: Second
- Area: 120 Square Feet
- Dimensions: 12X10
Bar entertainment
- Features: Flooring (Ceramic Tile)
- Level: Basement
- Area: 204 Square Feet
- Dimensions: 17X12
Breakfast room
- Features: Flooring (Hardwood)
- Level: Main
- Area: 156 Square Feet
- Dimensions: 12X13
Dining room
- Features: Flooring (Hardwood)
- Level: Main
- Area: 168 Square Feet
- Dimensions: 12X14
Exercise room
- Features: Flooring (Ceramic Tile)
- Level: Basement
- Area: 23 Square Feet
- Dimensions: 23X1
Family room
- Features: Flooring (Hardwood)
- Level: Main
- Area: 425 Square Feet
- Dimensions: 17X25
Foyer
- Features: Flooring (Hardwood)
- Level: Main
- Area: 182 Square Feet
- Dimensions: 13X14
Kitchen
- Features: Kitchen (Galley, Island, Custom Cabinetry, Updated Kitchen), Flooring (Hardwood)
- Level: Main
- Area: 195 Square Feet
- Dimensions: 15X13
Laundry
- Features: Flooring (Ceramic Tile)
- Level: Main
- Area: 80 Square Feet
- Dimensions: 10X8
Living room
- Features: Flooring (Hardwood)
- Level: Main
- Area: 168 Square Feet
- Dimensions: 12X14
Office
- Features: Flooring (Hardwood)
- Level: Main
- Area: 156 Square Feet
- Dimensions: 12X13
Recreation room
- Features: Flooring (Ceramic Tile)
- Level: Basement
- Area: 891 Square Feet
- Dimensions: 33X27
Other
- Features: Flooring (Ceramic Tile)
- Level: Basement
- Area: 308 Square Feet
- Dimensions: 22X14
Heating
- Natural Gas, Forced Air
Cooling
- Central Air
Appliances
- Included: Range, Microwave, Dishwasher, Refrigerator, Washer, Dryer, Stainless Steel Appliance(s)
- Laundry: Main Level
Features
- Vaulted Ceiling(s)
- Flooring: Hardwood
- Windows: Skylight(s)
- Basement: Finished,Full
- Number of fireplaces: 1
- Fireplace features: Wood Burning, Family Room
Interior area
- Total structure area: 4,500
- Total interior livable area: 4,500 sqft
- Finished area below ground: 1,600
Property
Parking
- Total spaces: 3
- Parking features: Concrete, Garage Door Opener, Yes, Garage Owned, Attached, Garage
- Attached garage spaces: 3
- Has uncovered spaces: Yes
Accessibility
- Accessibility features: No Disability Access
Features
- Stories: 2
- Patio & porch: Patio
- Pool features: In Ground
- Fencing: Fenced
Lot
- Size: 0.27 Acres
- Dimensions: 93x132
- Features: Landscaped
Details
- Parcel number: 1508334060060000
- Special conditions: None
- Other equipment: Ceiling Fan(s), Sump Pump, Sprinkler-Lawn
Construction
Type & style
- Home type: SingleFamily
- Architectural style: Traditional
- Property subtype: Single Family Residence
Materials
- Brick, Cedar
- Foundation: Concrete Perimeter
- Roof: Asphalt
Condition
- New construction: No
- Year built: 2005
Details
- Builder model: Mckenna
Utilities & green energy
- Electric: Circuit Breakers
- Sewer: Public Sewer
- Water: Lake Michigan
Community & HOA
Community
- Features: Park, Curbs, Sidewalks, Street Lights, Street Paved
- Security: Carbon Monoxide Detector(s)
- Subdivision: Taylor Glen
HOA
- Has HOA: Yes
- Services included: Exercise Facilities
- HOA fee: $350 annually
Location
- Region: New Lenox
Financial & listing details
- Price per square foot: $140/sqft
- Tax assessed value: $555,357
- Annual tax amount: $14,374
- Date on market: 2/26/2026
- Listing terms: Conventional
- Ownership: Fee Simple w/ HO Assn.
Price history
| Date | Event | Price |
|---|---|---|
| 4/30/2026 | Sold | $630,000+1.6%$140/sqft |
Source:  MRED as distributed by MLS GRID #12576674 Report a problem MRED as distributed by MLS GRID #12576674 Report a problem | ||
| 4/22/2026 | Pending sale | $620,000$138/sqft |
Source: MRED as distributed by MLS GRID #12576674 Report a problem | ||
| 3/4/2026 | Contingent | $620,000$138/sqft |
Source: MRED as distributed by MLS GRID #12576674 Report a problem | ||
| 2/26/2026 | Listed for sale | $620,000+52.7%$138/sqft |
Source: MRED as distributed by MLS GRID #12576674 Report a problem | ||
| 11/4/2005 | Sold | $406,000$90/sqft |
Source: Public Record Report a problem | ||
Public tax history
| Year | Property taxes | Tax assessment |
|---|---|---|
| 2024 | $14,374 +3.9% | $185,119 +9.7% |
| 2023 | $13,828 +6.1% | $168,751 +7.7% |
| 2022 | $13,039 +5.2% | $156,694 +6.3% |
| 2021 | $12,389 +2.9% | $147,365 +3.7% |
| 2020 | $12,044 +4.4% | $142,107 +3.2% |
| 2019 | $11,533 +12.4% | $137,701 +13.2% |
| 2018 | $10,265 +5.2% | $121,595 +3% |
| 2017 | $9,757 +3% | $118,100 +2.8% |
| 2016 | $9,475 +3.2% | $114,939 +3.3% |
| 2015 | $9,178 | $111,321 +1.2% |
| 2014 | $9,178 +0.5% | $109,947 -1.3% |
| 2013 | $9,131 +1% | $111,429 -5.5% |
| 2012 | $9,036 +0.9% | $117,914 -5.5% |
| 2011 | $8,956 +1.1% | $124,777 -5% |
| 2010 | $8,857 +2.4% | $131,344 -2.5% |
| 2009 | $8,650 +2.8% | $134,711 -3.8% |
| 2008 | $8,416 | $139,989 +3.5% |
| 2007 | -- | $135,255 +0.1% |
| 2006 | $10,064 +6927.9% | $135,134 +6656.7% |
| 2005 | $143 | $2,000 |
Find assessor info on the county website
Neighborhood: 60451
Nearby homes
- $602,500-- bd-- ba2.9k sqft2872 McKenna Dr, New Lenox, IL 60451Off Market
- $635,5004 bd4 ba3k sqft2892 McKenna Dr, New Lenox, IL 60451Off Market
- $545,0004 bd3 ba3k sqft2867 Ryan Dr, New Lenox, IL 60451Sold
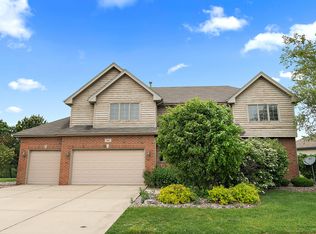
- $519,7003 bd4 ba2.1k sqft2841 Ryan Dr, New Lenox, IL 60451Off Market
- $537,5004 bd4 ba2.7k sqft2862 McKenna Dr, New Lenox, IL 60451Sold
- $509,700-- bd-- ba2.2k sqft2873 McKenna Dr, New Lenox, IL 60451Off Market
- $579,400-- bd-- ba3k sqft2883 McKenna Dr, New Lenox, IL 60451Off Market
- $588,1004 bd3 ba2.9k sqft2831 Ryan Dr, New Lenox, IL 60451Off Market
Nearby schools
GreatSchools rating
- 7/10Nelson Ridge SchoolGrades: 4-6Distance: 0.6 mi
- NACherry Hill Elementary and Early Childhood CenterGrades: PK-8Distance: 4.2 mi
- 10/10Lincoln Way WestGrades: 9-12Distance: 2.3 mi
Schools provided by the listing agent
- Elementary: Nelson Ridge/Nelson Prairie Elem
- High: Lincoln-Way West High School
- District: 122
Source: MRED as distributed by MLS GRID. This data may not be complete. We recommend contacting the local school district to confirm school assignments for this home.
Get a cash offer in 3 minutes
Find out how much your home could sell for in as little as 3 minutes with a no-obligation cash offer.
Estimated market value
$634,600
Get a cash offer in 3 minutes
Find out how much your home could sell for in as little as 3 minutes with a no-obligation cash offer.
Estimated market value
$634,600
- Illinois
- Will County
- New Lenox
- 60451
- 2882 McKenna Dr
Nearby cities
Nearby zip codes
Other New Lenox Topics
