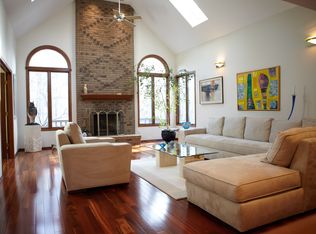
Welcome to 2882 Oakwood Drive – a grand and beautifully appointed residence in the heart of Willoughby Hills. This exceptional home offers over 5,000 square feet of living space, blending timeless design with thoughtful updates. Step into a gracious foyer that opens to an expansive living room with soaring two-story ceilings, custom built-ins, and a striking brick fireplace—perfect for both everyday living and entertaining. The updated flooring throughout the main level offers a sleek, modern touch while maintaining warmth and charm. The spacious kitchen features granite countertops, stainless steel appliances, a built-in desk, and a sunny dining area that opens to a light-filled sunroom overlooking the serene backyard. A bonus range and additional granite workspace enhance the adjacent laundry room for added convenience. The first-floor primary suite is a true retreat, with vaulted ceilings, dual closets, and a luxurious ensuite bath with skylight, jetted tub, and step-in shower. Upstairs, three generous bedrooms include built-in closet systems, plus a full bath and bonus vanity area. A versatile office or exercise room could easily serve as a fifth bedroom if needed. The finished basement expands the living space dramatically, offering a custom wet bar, a second full kitchen with granite and tile, a guest suite (no egress), and an additional full bath. Outside, enjoy a fenced vegetable garden, storage shed, and peaceful views of the neighboring horse farm—all nestled on a spacious, private lot. Recent updates include a brand-new roof and new windows, giving you the confidence of modern upgrades while preserving the home's timeless charm. Don’t miss this rare opportunity to own a home of this size and quality in such a tranquil, picturesque setting.
Closed
$576,000
2882 Oakwood Dr, Willoughby, OH 44094
5beds
5,373sqft
Single Family Residence
Built in 1990
1 Acres Lot
$594,600 Zestimate®
$107/sqft
$4,350 Estimated rent
Home value
$594,600
$523,000 - $672,000
$4,350/mo
Zestimate® history
Owner options
List your home for rent
$4,350/mo
Rent Zestimate®
Find your next renter with Zillow Rental Manager. Plus, with online applications, you can quickly screen prospective tenants – for free.
$4,350/mo
Rent Zestimate®
Refinance and save
$3,160/mo
Est. payment
Refinancing to a lower rate could help reduce your monthly payments and save thousands over the life of the loan.
$3,160/mo
Est. payment
Explore your selling options
Work with a Zillow partner agent
Leverage their expertise and Zillow's premium Showcase listings to get your home seen by more buyers.
Get startedList with your own agent
Get your home in front of millions of buyers by listing it on Zillow.
Learn how to do itSell it yourself
Take full control of how buyers see your home on Zillow by listing For Sale by Owner (FSBO).
List your homeWhat's special
Generous bedroomsGranite and tileFinished basementFenced vegetable gardenPeaceful viewsGuest suiteSunny dining area
Zillow last checked:
Listing updated:
Listed by:
Terry Young Terryyoung@theyoungteam.com216-400-5224,
Keller Williams Greater Metropolitan
Bought with:
Jodi A Consolo, 2014004164
McDowell Homes Real Estate Services
Source: MLS Now,MLS#: 5111706 Originating MLS: Akron Cleveland Association of REALTORS
Originating MLS: Akron Cleveland Association of REALTORSFacts & features
Interior
Bedrooms & bathrooms
- Bedrooms: 5
- Bathrooms: 4
- Full bathrooms: 4
- Main level bathrooms: 2
- Main level bedrooms: 2
Heating
- Gas
Cooling
- Central Air
Features
- Basement: Full
- Number of fireplaces: 1
Interior area
- Total structure area: 5,373
- Total interior livable area: 5,373 sqft
- Finished area above ground: 3,738
- Finished area below ground: 1,635
Property
Parking
- Total spaces: 3
- Parking features: Attached, Garage
- Attached garage spaces: 3
Features
- Levels: Two
- Stories: 2
Lot
- Size: 1 Acres
Details
- Parcel number: 31A006L000130
- Special conditions: Standard
Construction
Type & style
- Home type: SingleFamily
- Architectural style: Colonial
- Property subtype: Single Family Residence
Materials
- Aluminum Siding, Brick
- Roof: Asphalt,Shingle
Condition
- Year built: 1990
Utilities & green energy
- Sewer: Public Sewer
- Water: Public
Community & HOA
Community
- Subdivision: Oakwood Estates
HOA
- Has HOA: No
Location
- Region: Willoughby
Financial & listing details
- Price per square foot: $107/sqft
- Tax assessed value: $582,200
- Annual tax amount: $10,801
- Date on market: 5/2/2025
- Cumulative days on market: 45 days
Price history
| Date | Event | Price |
|---|---|---|
| 6/20/2025 | Sold | $576,000-2.4%$107/sqft |
Source:  MLS Now #5111706 Report a problem MLS Now #5111706 Report a problem | ||
| 6/20/2025 | Pending sale | $589,900$110/sqft |
Source: MLS Now #5111706 Report a problem | ||
| 5/14/2025 | Contingent | $589,900$110/sqft |
Source: MLS Now #5111706 Report a problem | ||
| 5/10/2025 | Pending sale | $589,900$110/sqft |
Source: MLS Now #5111706 Report a problem | ||
| 5/2/2025 | Listed for sale | $589,900+55.2%$110/sqft |
Source: MLS Now #5111706 Report a problem | ||
| 8/25/1999 | Sold | $380,000$71/sqft |
Source: Public Record Report a problem | ||
Public tax history
| Year | Property taxes | Tax assessment |
|---|---|---|
| 2025 | $10,286 -4.8% | $203,780 |
| 2024 | $10,801 +15.6% | $203,780 +33.2% |
| 2023 | $9,341 -0.4% | $153,000 |
| 2022 | $9,381 -0.5% | $153,000 |
| 2021 | $9,425 +0.3% | $153,000 +12% |
| 2020 | $9,401 +7.9% | $136,610 |
| 2019 | $8,716 +10.6% | $136,610 +15.3% |
| 2018 | $7,878 | $118,520 |
| 2017 | $7,878 +0.2% | $118,520 |
| 2016 | $7,861 +0.3% | $118,520 |
| 2015 | $7,836 +5.3% | $118,520 |
| 2014 | $7,440 0% | $118,520 |
| 2013 | $7,443 +1.1% | $118,520 |
| 2012 | $7,360 +7.2% | $118,520 -6.9% |
| 2011 | $6,865 +2% | $127,330 |
| 2010 | $6,732 +4.2% | $127,330 0% |
| 2009 | $6,464 +3.3% | $127,334 -11% |
| 2008 | $6,259 +1% | $143,070 |
| 2007 | $6,198 -40.5% | $143,070 |
| 2006 | $10,418 +17.9% | $143,070 +19.3% |
| 2005 | $8,839 -0.6% | $119,935 |
| 2004 | $8,895 +3.3% | $119,935 |
| 2003 | $8,610 +19% | $119,935 +16% |
| 2002 | $7,236 -0.3% | $103,390 |
| 2001 | $7,255 -0.1% | $103,390 |
| 2000 | $7,262 +14.7% | $103,390 +16.3% |
| 1999 | $6,332 | $88,897 |
Find assessor info on the county website
Neighborhood: 44094
Nearby homes
- $574,2004 bd3 ba3.7k sqft2886 Oakwood Dr, Willoughby, OH 44094Off Market
- $632,3004 bd5 ba4.3k sqft2885 Oakwood Dr, Willoughby Hills, OH 44094Off Market
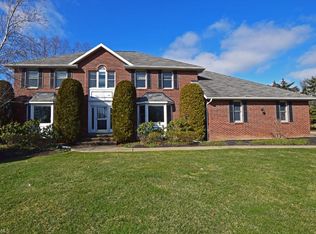
- $557,0005 bd4 ba3.5k sqft2878 Oakwood Dr, Willoughby Hills, OH 44094Off Market
- $602,7004 bd3 ba3.5k sqft2879 Oakwood Dr, Willoughby Hills, OH 44094Off Market
- $627,9004 bd2 ba5.1k sqft2870 Oakwood Dr, Willoughby, OH 44094Off Market
- $283,7004 bd1 ba1.7k sqft29828 Chardon Rd, Willoughby Hills, OH 44094Off Market
- $642,3004 bd5 ba4.6k sqft2889 Oakwood Dr, Willoughby Hills, OH 44094Off Market
- $705,2004 bd5 ba4.6k sqft2889 Oakwood Dr, Willoughby, OH 44094Off Market
Nearby schools
GreatSchools rating
- 5/10Edison Elementary SchoolGrades: K-5Distance: 2.7 mi
- 6/10Willoughby Middle SchoolGrades: 6-8Distance: 3.5 mi
- 7/10South High SchoolGrades: 9-12Distance: 3.5 mi
Schools provided by the listing agent
- District: Willoughby-Eastlake - 4309
Source: MLS Now. This data may not be complete. We recommend contacting the local school district to confirm school assignments for this home.
Get a cash offer in 3 minutes
Find out how much your home could sell for in as little as 3 minutes with a no-obligation cash offer.
Estimated market value
$594,600
Get a cash offer in 3 minutes
Find out how much your home could sell for in as little as 3 minutes with a no-obligation cash offer.
Estimated market value
$594,600
- Ohio
- Lake County
- Willoughby Hills
- 44094
- 2882 Oakwood Dr
Nearby cities
Nearby zip codes
Other Willoughby Hills Topics
- Apartments for Rent in 44094
- Houses for Sale in 44094
- Houses for Rent in 44094
- 44094 Real Estate
- Willoughby Hills Condos
- Houses for Sale in Willoughby Hills
- Newest Listings in Willoughby Hills
- Willoughby Hills Home Values
- Willoughby Hills Real Estate Agents
- Willoughby Hills Refinance
- Willoughby Hills Mortgage Rates
