Welcome to your next chapter in the beautiful Pumpkin Ridge Subdivision, where thoughtful design meets everyday comfort. Built by the trusted team at Hinton Homes, this brand-new residence sits in one of Orchard Mesa’s most convenient locations - just off Unaweep Avenue and close to parks, the Colorado River, Chipeta Golf Course, and all the essentials of downtown living. From the moment you step inside, you’ll feel it: this home just flows. The main living area opens up under 11-foot ceilings, creating an airy, inviting space perfect for cozy nights in or hosting the whole crew. The kitchen is both functional and stylish, featuring a central island with seating, a large walk-in pantry, and quality appliances that make cooking and gathering a breeze. Up front, two spacious bedrooms each come with their own walk-in closets - no more morning traffic jams - and share access to a bright four-piece bathroom. At the back of the home, the primary suite is a retreat in every sense of the word, offering plenty of room to unwind, a walk-in closet that feels more like a dressing room, and a well-appointed bath with dual vanities and a luxe, dual-head walk-in shower. Outside, take a moment to soak in those Grand Mesa views - they never get old. Additionally enjoy: custom finishes throughout, high-quality craftsmanship and a prime location with easy access to recreation and amenities This is more than just a new house - it’s a place to plant roots, make memories, and live well. Come see it today!
Sold for $510,000
$510,000
2882 Rock Creek Dr, Grand Junction, CO 81503
3beds
2baths
1,693sqft
Single Family Residence
Built in 2025
6,534 Square Feet Lot
$499,000 Zestimate®
$301/sqft
$2,529 Estimated rent
Home value
$499,000
$464,000 - $539,000
$2,529/mo
Zestimate® history
Owner options
List your home for rent
$2,529/mo
Rent Zestimate®
Find your next renter with Zillow Rental Manager. Plus, with online applications, you can quickly screen prospective tenants – for free.
$2,529/mo
Rent Zestimate®
Refinance and save
$3,259/mo
Est. payment
Refinancing to a lower rate could help reduce your monthly payments and save thousands over the life of the loan.
$3,259/mo
Est. payment
Explore your selling options
Work with a Zillow partner agent
Leverage their expertise and Zillow's premium Showcase listings to get your home seen by more buyers.
Get startedList with your own agent
Get your home in front of millions of buyers by listing it on Zillow.
Learn how to do itSell it yourself
Take full control of how buyers see your home on Zillow by listing For Sale by Owner (FSBO).
List your homeWhat's special
Grand mesa viewsHigh-quality craftsmanshipQuality appliancesPrimary suiteLarge walk-in pantryBright four-piece bathroomSpacious bedrooms
Zillow last checked:
Listing updated:
Listed by:
REECE STANLEY 970-697-7232,
THE CHRISTI REECE GROUP
Bought with:
NATTIGAN WORTMANN - THE TOWNER GROUP
RE/MAX RISE UP
Source: GJARA,MLS#: 20252645
Facts & features
Interior
Bedrooms & bathrooms
- Bedrooms: 3
- Bathrooms: 2
Primary bedroom
- Level: Main
- Dimensions: 14x16
Bedroom 2
- Level: Main
- Dimensions: 11x10.9
Bedroom 3
- Level: Main
- Dimensions: 11x10.8
Dining room
- Level: Main
- Dimensions: 11.8x12
Family room
- Dimensions: N/A
Kitchen
- Level: Main
- Dimensions: 11.8x12.8
Laundry
- Level: Main
- Dimensions: 6.7x7.9
Living room
- Level: Main
- Dimensions: 16.5x17.6
Heating
- Natural Gas
Cooling
- Central Air
Appliances
- Included: Dishwasher, Disposal, Gas Oven, Gas Range, Microwave, Refrigerator, Range Hood
- Laundry: Laundry Room, Washer Hookup, Dryer Hookup
Features
- Ceiling Fan(s), Main Level Primary, Pantry, Walk-In Closet(s), Walk-In Shower, Programmable Thermostat
- Flooring: Carpet, Luxury Vinyl, Luxury VinylPlank, Tile
- Has fireplace: No
- Fireplace features: None
Interior area
- Total structure area: 1,693
- Total interior livable area: 1,693 sqft
Property
Parking
- Total spaces: 2
- Parking features: Attached, Garage, Garage Door Opener
- Attached garage spaces: 2
Accessibility
- Accessibility features: None, Low Threshold Shower
Features
- Levels: One
- Stories: 1
- Patio & porch: Covered, Patio
- Exterior features: None
- Fencing: None
Lot
- Size: 6,534 Square Feet
- Dimensions: 55 x 120
- Features: None
Details
- Parcel number: 294330108003
- Zoning description: RL-5
Construction
Type & style
- Home type: SingleFamily
- Architectural style: Ranch
- Property subtype: Single Family Residence
Materials
- Stone, Stucco, Wood Frame
- Foundation: Slab
- Roof: Asphalt,Composition
Condition
- Year built: 2025
Utilities & green energy
- Sewer: Connected
- Water: Public
Community & HOA
Community
- Subdivision: Pumpkin Ridge
HOA
- Has HOA: Yes
- Services included: Common Area Maintenance, Sprinkler
- HOA fee: $300 annually
Location
- Region: Grand Junction
- Elevation: 4673
Financial & listing details
- Price per square foot: $301/sqft
- Date on market: 6/6/2025
- Road surface type: Paved
Price history
| Date | Event | Price |
|---|---|---|
| 8/7/2025 | Sold | $510,000+2%$301/sqft |
Source: GJARA #20252645 Report a problem | ||
| 7/14/2025 | Pending sale | $499,900$295/sqft |
Source: GJARA #20252645 Report a problem | ||
| 6/25/2025 | Price change | $499,900-3.9%$295/sqft |
Source: GJARA #20252645 Report a problem | ||
| 6/6/2025 | Listed for sale | $520,000$307/sqft |
Source: GJARA #20252645 Report a problem | ||
| 6/5/2025 | Listing removed | $520,000$307/sqft |
Source: GJARA #20252047 Report a problem | ||
| 5/6/2025 | Listed for sale | $520,000+459.7%$307/sqft |
Source: GJARA #20252047 Report a problem | ||
| 1/6/2025 | Sold | $92,900$55/sqft |
Source: GJARA #20244764 Report a problem | ||
| 11/27/2024 | Pending sale | $92,900$55/sqft |
Source: GJARA #20244764 Report a problem | ||
| 10/16/2024 | Listed for sale | $92,900$55/sqft |
Source: GJARA #20244764 Report a problem | ||
Public tax history
Tax history is unavailable.
Neighborhood: 81503
Nearby homes
- $510,000-- bd-- ba-- sqft2882 Rock Creek Dr, Grand Junction, CO 81503Sold
- $92,9006,098 sqft2884 Rock Creek Dr, Grand Junction, CO 81503Sold
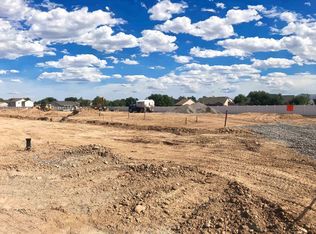
- $86,000-- bd-- ba-- sqft2880 Rock Creek Dr, Grand Junction, CO 81503Off Market
- $92,9007,405 sqft2886 Rock Creek Dr, Grand Junction, CO 81503Sold

- $92,9006,969 sqft2880 Rock Creek Dr, Grand Junction, CO 81503Sold
- $92,9006,969 sqft2881 Rock Creek Dr, Grand Junction, CO 81503Sold
- $92,900-- bd-- ba-- sqft2886 Rock Creek Dr, Grand Junction, CO 81503Sold
- $86,000-- bd-- ba-- sqft2878 Rock Creek Dr, Grand Junction, CO 81503Off Market
Nearby schools
GreatSchools rating
- 5/10Lincoln Orchard Mesa Elementary SchoolGrades: PK-5Distance: 0.2 mi
- 6/10Orchard Mesa Middle SchoolGrades: 6-8Distance: 1.6 mi
- 3/10Central High SchoolGrades: 9-12Distance: 3.8 mi
Schools provided by the listing agent
- Elementary: Lincoln OM
- Middle: Orchard Mesa
- High: Central
Source: GJARA. This data may not be complete. We recommend contacting the local school district to confirm school assignments for this home.


Get pre-qualified for a loan
At Zillow Home Loans, we can pre-qualify you in as little as 5 minutes with no impact to your credit score.An equal housing lender. NMLS #10287.
Sell for more on Zillow
Get a Zillow Showcase℠ listing at no additional cost and you could sell for .
$499,000
2% more
+$9,980
With Zillow Showcase(estimated)
$508,980
- Colorado
- Mesa County
- Grand Junction
- 81503
- 2882 Rock Creek Dr
