Welcome to The Vineyard at 2882 Royal Oaks Drive, a former Lennar model home in the prestigious Ridge at Blackstone community, El Dorado Hills. This stunning 1-story spans 2,861sf on a .3-acre lot, featuring 4 beds & 3.5 baths. Upon entering through the covered front porch, you're greeted by a formal entryway. To the left is a half bath & access to the 3-car garage. To the right, a hallway leads to a storage closet, laundry room with cabinets & sink, one bedroom with an en-suite bath, 2 more bedrooms sharing a Jack & Jill bath, & the master suite. The master retreat includes 2 walk-in closets & a spa-like bath with a walk-in shower, custom 72-inch soaking tub, double sinks, & travertine flooring. The expansive great room features a dining area with custom cabinets, a bright living room & a chef's kitchen with a T-shaped island, granite countertops, high-end GE Monogram appliances & a walk-in pantry. A sliding glass door opens to the backyard, perfect for entertaining with an outdoor kitchen, covered patio with power screen, gas fireplace, personal vineyard & lush landscaping. Upgrades include designer light fixtures, engineered wood flooring, custom window coverings, snake fencing, crown molding, owned solar panels & tankless water heater. STUNNING VIEWS OF THE SACRAMENTO VALLEY!
Closed
$1,275,000
2882 Royal Oaks Dr, El Dorado Hills, CA 95762
4beds
2,861sqft
Single Family Residence
Built in 2015
0.3 Acres Lot
$1,301,200 Zestimate®
$446/sqft
$4,586 Estimated rent
Home value
$1,301,200
$1.24M - $1.37M
$4,586/mo
Zestimate® history
Owner options
List your home for rent
$4,586/mo
Rent Zestimate®
Find your next renter with Zillow Rental Manager. Plus, with online applications, you can quickly screen prospective tenants – for free.
$4,586/mo
Rent Zestimate®
Refinance and save
$8,189/mo
Est. payment
Refinancing to a lower rate could help reduce your monthly payments and save thousands over the life of the loan.
$8,189/mo
Est. payment
Explore your selling options
Work with a Zillow partner agent
Leverage their expertise and Zillow's premium Showcase listings to get your home seen by more buyers.
Get startedList with your own agent
Get your home in front of millions of buyers by listing it on Zillow.
Learn how to do itSell it yourself
Take full control of how buyers see your home on Zillow by listing For Sale by Owner (FSBO).
List your homeWhat's special
Zillow last checked:
Listing updated:
Listed by:
Stephani Menser DRE #01898563 916-289-9866,
Coldwell Banker Realty,
Donna Menser DRE #01358394 916-801-2919,
Coldwell Banker Realty
Bought with:
Rachel Adams Lee, DRE #01905860
Keller Williams Realty
Source: MetroList Services of CA,MLS#: 224053571Originating MLS: MetroList Services, Inc.
Facts & features
Interior
Bedrooms & bathrooms
- Bedrooms: 4
- Bathrooms: 4
- Full bathrooms: 3
- Partial bathrooms: 1
Rooms
- Room types: Master Bathroom, Master Bedroom, Dining Room, Storage, Kitchen, Laundry, Living Room
Primary bedroom
- Features: Outside Access, Walk-In Closet(s)
Primary bathroom
- Features: Shower Stall(s), Double Vanity, Soaking Tub, Window
Dining room
- Features: Bar, Dining/Living Combo
Kitchen
- Features: Pantry Closet, Slab Counter, Island w/Sink
Heating
- Central
Cooling
- Ceiling Fan(s), Central Air
Appliances
- Included: Indoor Grill, Gas Cooktop, Built-In Refrigerator, Range Hood, Microwave, Double Oven, Tankless Water Heater
- Laundry: Laundry Room, Cabinets, Sink, Inside Room
Features
- Flooring: Carpet, Stone
- Number of fireplaces: 1
- Fireplace features: Gas Log, Outside
Interior area
- Total interior livable area: 2,861 sqft
Property
Parking
- Total spaces: 3
- Parking features: Attached
- Attached garage spaces: 3
Features
- Stories: 1
- Exterior features: Built-in Barbecue, Outdoor Kitchen
- Has private pool: Yes
- Pool features: In Ground, Community, Pool/Spa Combo, Fiberglass, Lap
- Fencing: Back Yard
Lot
- Size: 0.3 Acres
- Features: Auto Sprinkler F&R, Greenbelt, Landscape Back, Landscape Front
Details
- Parcel number: 118500017000
- Zoning description: res
- Special conditions: Standard
Construction
Type & style
- Home type: SingleFamily
- Property subtype: Single Family Residence
Materials
- Stucco
- Foundation: Slab
- Roof: Tile
Condition
- Year built: 2015
Details
- Builder name: Lennar
Utilities & green energy
- Sewer: In & Connected
- Water: Public
- Utilities for property: Cable Available, Solar, Internet Available, Natural Gas Connected
Green energy
- Energy generation: Solar
Community & HOA
Community
- Features: Gated
HOA
- Has HOA: Yes
- Amenities included: Barbecue, Playground, Pool, Clubhouse, Recreation Room, Greenbelt, Park
- Services included: Pool
- HOA fee: $165 monthly
Location
- Region: El Dorado Hills
Financial & listing details
- Price per square foot: $446/sqft
- Tax assessed value: $1,326,509
- Date on market: 7/3/2025
Price history
| Date | Event | Price |
|---|---|---|
| 6/12/2024 | Sold | $1,275,000+10.9%$446/sqft |
Source: MetroList Services of CA #224053571 Report a problem | ||
| 5/31/2024 | Pending sale | $1,150,000$402/sqft |
Source: MetroList Services of CA #224053571 Report a problem | ||
| 5/22/2024 | Listed for sale | $1,150,000+33.5%$402/sqft |
Source: MetroList Services of CA #224053571 Report a problem | ||
| 4/25/2019 | Sold | $861,500+0.6%$301/sqft |
Source: Public Record Report a problem | ||
| 3/10/2019 | Pending sale | $856,183$299/sqft |
Source: Keller Williams Realty Folsom #18079469 Report a problem | ||
| 3/10/2019 | Listed for sale | $856,183$299/sqft |
Source: Keller Williams Realty Folsom #18079469 Report a problem | ||
| 2/22/2019 | Pending sale | $856,183$299/sqft |
Source: Keller Williams Realty #18079469 Report a problem | ||
| 2/16/2019 | Price change | $856,183-0.6%$299/sqft |
Source: Keller Williams Realty Folsom #18079469 Report a problem | ||
| 1/15/2019 | Price change | $861,183-1.1%$301/sqft |
Source: Keller Williams Realty Folsom #18079469 Report a problem | ||
| 12/12/2018 | Price change | $871,183-2.2%$305/sqft |
Source: Lennar Report a problem | ||
| 8/15/2018 | Listed for sale | $891,183$311/sqft |
Source: Lennar Report a problem | ||
Public tax history
| Year | Property taxes | Tax assessment |
|---|---|---|
| 2026 | -- | $1,326,509 +2% |
| 2025 | $16,783 +28.9% | $1,300,500 +39% |
| 2024 | $13,018 +2.4% | $935,565 +2% |
| 2023 | $12,708 +1.2% | $917,222 +2% |
| 2022 | $12,552 -0.1% | $899,239 +2% |
| 2021 | $12,560 +2.5% | $881,608 +1.6% |
| 2020 | $12,256 +10.8% | $867,621 -9.8% |
| 2019 | $11,062 -20.2% | $961,410 -2.6% |
| 2018 | $13,857 -1.9% | $986,633 -3.3% |
| 2017 | $14,132 -2.5% | $1,020,787 -3.7% |
| 2016 | $14,490 +179.5% | $1,060,095 +458.4% |
| 2015 | $5,185 +41.9% | $189,846 +271.8% |
| 2014 | $3,653 | $51,068 +0.5% |
| 2013 | -- | $50,838 +4% |
| 2012 | -- | $48,865 |
| 2011 | -- | $48,865 +0.8% |
| 2010 | -- | $48,500 -69.8% |
| 2009 | -- | $160,650 +2% |
| 2008 | -- | $157,500 |
Find assessor info on the county website
Neighborhood: 95762
Nearby homes
- $1,122,8003 bd2 ba3.1k sqft2888 Royal Oaks Dr, El Dorado Hills, CA 95762Off Market
- $1,162,8003 bd3 ba3.1k sqft2876 Royal Oaks Dr, El Dorado Hills, CA 95762Off Market
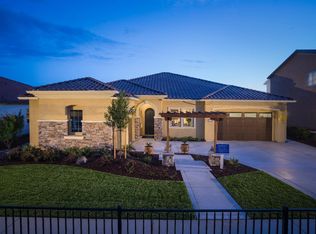
- $1,364,9005 bd4 ba4k sqft2870 Royal Oaks Dr, El Dorado Hills, CA 95762Off Market
- $1,278,5004 bd4 ba3.8k sqft2904 Royal Oaks Dr, El Dorado Hills, CA 95762Off Market
- $1,417,9005 bd5 ba4.2k sqft2864 Royal Oaks Dr, El Dorado Hills, CA 95762Off Market
- $1,309,4004 bd4 ba4.1k sqft2626 Cobble Rock Way, El Dorado Hills, CA 95762Off Market
- $1,606,4006 bd5 ba4.5k sqft2638 Cobble Rock Way, El Dorado Hills, CA 95762Off Market
- $1,080,7003 bd2 ba2.8k sqft2858 Royal Oaks Dr, El Dorado Hills, CA 95762Off Market
Nearby schools
GreatSchools rating
- 8/10William Brooks Elementary SchoolGrades: K-5Distance: 2.9 mi
- 8/10Camerado Springs Middle SchoolGrades: 6-8Distance: 3.2 mi
- 9/10Ponderosa High SchoolGrades: 9-12Distance: 6.6 mi
Get a cash offer in 3 minutes
Find out how much your home could sell for in as little as 3 minutes with a no-obligation cash offer.
Estimated market value
$1,301,200
Get a cash offer in 3 minutes
Find out how much your home could sell for in as little as 3 minutes with a no-obligation cash offer.
Estimated market value
$1,301,200
- California
- El Dorado County
- El Dorado Hills
- 95762
- 2882 Royal Oaks Dr
