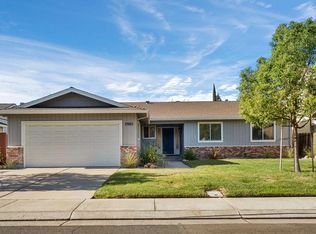
Welcome home to this beautifully remodeled 3-bedroom, 2-bath residence, originally built in 1985, where modern updates meet comfortable living. The inviting great room concept creates an open, airy feel, making it the perfect space for entertaining or relaxing with family. The updated kitchen shines with stylish finishes, abundant cabinetry, and contemporary features that make everyday living both functional and beautiful. Throughout the home, you'll find fresh flooring and tasteful renovations that provide a truly move-in-ready experience. The hall bathroom offers a relaxing sunken bathtub, while the spacious primary suite features a beautifully updated bathroom complete with dual shower heads for a luxurious spa-like retreat. The garage is more than just parkingit includes ample storage and dedicated workspace, ideal for hobbies, projects, or staying organized. Step outside to enjoy the low-maintenance backyard designed for easy living, featuring a covered patio that's perfect for outdoor dining, entertaining, or simply unwinding. An additional covered front patio creates a warm and welcoming entrance while providing another comfortable outdoor gathering space. With its thoughtful updates, functional layout, and inviting indoor-outdoor living, this Stockton home is ready for its next owner to move in and enjoy from day one.
Closed
$500,000
2882 Smoke Tree Cir, Stockton, CA 95209
3beds
1,548sqft
Single Family Residence
Built in 1985
6,067 Square Feet Lot
$500,100 Zestimate®
$323/sqft
$2,391 Estimated rent
Home value
$500,100
$455,000 - $545,000
$2,391/mo
Zestimate® history
Owner options
List your home for rent
$2,391/mo
Rent Zestimate®
Find your next renter with Zillow Rental Manager. Plus, with online applications, you can quickly screen prospective tenants – for free.
$2,391/mo
Rent Zestimate®
Refinance and save
$3,383/mo
Est. payment
Refinancing to a lower rate could help reduce your monthly payments and save thousands over the life of the loan.
$3,383/mo
Est. payment
Explore your selling options
Work with a Zillow partner agent
Leverage their expertise and Zillow's premium Showcase listings to get your home seen by more buyers.
Get startedList with your own agent
Get your home in front of millions of buyers by listing it on Zillow.
Learn how to do itSell it yourself
Take full control of how buyers see your home on Zillow by listing For Sale by Owner (FSBO).
List your homeWhat's special
Contemporary featuresSpacious primary suiteFresh flooringBeautifully updated bathroomInviting great room conceptOpen airy feelTasteful renovations
Zillow last checked:
Listing updated:
Listed by:
Grace Alvarez DRE #00984208 209-640-7722,
Century 21 Select Real Estate
Bought with:
Juanita Horta, DRE #01241359
PMZ Real Estate
Source: MetroList Services of CA,MLS#: 226098476Originating MLS: MetroList Services, Inc.
Facts & features
Interior
Bedrooms & bathrooms
- Bedrooms: 3
- Bathrooms: 2
- Full bathrooms: 2
Dining room
- Features: Space in Kitchen, Dining/Living Combo
Kitchen
- Features: Pantry Closet, Quartz Counter, Kitchen Island
Heating
- Central
Cooling
- Ceiling Fan(s), Central Air
Appliances
- Included: Free-Standing Refrigerator, Gas Cooktop, Built-In Gas Oven, Range Hood, Ice Maker, Dishwasher, Disposal, Microwave, Plumbed For Ice Maker, Self Cleaning Oven, Tankless Water Heater, Dryer, Washer
- Laundry: Cabinets, Sink, Ground Floor, In Garage, Other
Features
- Flooring: Laminate, Tile
- Number of fireplaces: 1
- Fireplace features: Electric, Family Room
Interior area
- Total structure area: 0
- Total interior livable area: 1,548 sqft
Property
Parking
- Total spaces: 2
- Parking features: Garage Faces Front, Driveway
- Garage spaces: 2
- Has uncovered spaces: Yes
Features
- Fencing: Back Yard,Wood,Fenced
Lot
- Size: 6,067 Square Feet
- Features: Auto Sprinkler F&R, Shape Regular, Landscape Back, Landscape Front, Low Maintenance
- Topography: Level,Level
Details
- Parcel number: 078020160000
- Zoning: R1
- Special conditions: Standard
Construction
Type & style
- Home type: SingleFamily
- Architectural style: Traditional
- Property subtype: Single Family Residence
Materials
- Frame
- Foundation: Slab
- Roof: Composition
Condition
- Year built: 1985
Utilities & green energy
- Electric: 220 Volts in Laundry
- Sewer: Public Sewer
- Water: Public
- Utilities for property: Public, Internet Available
Community & HOA
Location
- Region: Stockton
Financial & listing details
- Price per square foot: $323/sqft
- Tax assessed value: $277,708
- Price range: $500K - $500K
- Date on market: 8/5/2026
Price history
| Date | Event | Price |
|---|---|---|
| 9/22/2026 | Sold | $500,000-4.8%$323/sqft |
Source: MetroList Services of CA #226098476 Report a problem | ||
| 8/13/2026 | Pending sale | $525,000$339/sqft |
Source: MetroList Services of CA #226098476 Report a problem | ||
| 8/5/2026 | Listed for sale | $525,000+128.3%$339/sqft |
Source: MetroList Services of CA #226098476 Report a problem | ||
| 8/20/2015 | Sold | $230,000+2.2%$149/sqft |
Source: MetroList Services of CA #15047085 Report a problem | ||
| 7/17/2015 | Listed for sale | $225,000+64.2%$145/sqft |
Source: Kit Larson Real Estate, Inc. #21517619 Report a problem | ||
| 11/8/1993 | Sold | $137,000$89/sqft |
Source: Public Record Report a problem | ||
Public tax history
| Year | Property taxes | Tax assessment |
|---|---|---|
| 2026 | -- | $277,708 +2% |
| 2025 | $2,995 +1.9% | $272,264 +2% |
| 2024 | $2,939 +1.2% | $266,926 +2% |
| 2023 | $2,904 +2.7% | $261,693 +2% |
| 2022 | $2,828 -2.2% | $256,563 +2% |
| 2021 | $2,893 +2.5% | $251,534 +1% |
| 2020 | $2,822 +2.4% | $248,956 +2% |
| 2019 | $2,756 -42.2% | $244,076 +2% |
| 2018 | $4,768 +1.4% | $239,291 +2% |
| 2017 | $4,703 +3.1% | $234,600 +2% |
| 2016 | $4,563 +134.7% | $230,000 +18.7% |
| 2015 | $1,944 | $193,709 +9.4% |
| 2014 | $1,944 | $177,000 +25.5% |
| 2013 | -- | $141,000 +4.4% |
| 2012 | -- | $135,000 |
| 2011 | -- | $135,000 -12.3% |
| 2010 | -- | $154,000 -5.5% |
| 2009 | -- | $163,000 -8% |
| 2008 | -- | $177,247 +2% |
| 2007 | -- | $173,772 +2% |
| 2006 | -- | $170,365 +2% |
| 2005 | -- | $167,025 +2% |
| 2004 | -- | $163,751 +1.9% |
| 2003 | -- | $160,750 +4% |
| 2002 | -- | $154,510 |
| 2001 | -- | $154,510 |
Find assessor info on the county website
Neighborhood: Creekside - Wagner
Nearby homes
- $432,3003 bd2 ba1.6k sqft2888 Smoke Tree Cir, Stockton, CA 95209Off Market
- $424,7003 bd2 ba1.5k sqft2876 Smoke Tree Cir, Stockton, CA 95209Off Market
- $498,5004 bd2 ba2.1k sqft2831 Angel Dr, Stockton, CA 95209Off Market
- $463,9003 bd3 ba1.5k sqft2903 Angel Dr, Stockton, CA 95209Off Market
- $448,0003 bd2 ba1.7k sqft2894 Smoke Tree Cir, Stockton, CA 95209Off Market
- $480,0004 bd2 ba1.8k sqft2870 Smoke Tree Cir, Stockton, CA 95209Sold
- $484,9003 bd2 ba2.5k sqft2825 Angel Dr, Stockton, CA 95209Off Market
- $461,0003 bd2 ba1.8k sqft9702 Smoke Tree Ct, Stockton, CA 95209Off Market
Nearby schools
GreatSchools rating
- 4/10Creekside Elementary SchoolGrades: K-6Distance: 0.3 mi
- 4/10Delta Sierra Middle SchoolGrades: 7-8Distance: 0.7 mi
- 5/10Bear Creek High SchoolGrades: 9-12Distance: 0.8 mi
Get a cash offer in 3 minutes
Find out how much your home could sell for in as little as 3 minutes with a no-obligation cash offer.
Estimated market value
$500,100
Get a cash offer in 3 minutes
Find out how much your home could sell for in as little as 3 minutes with a no-obligation cash offer.
Estimated market value
$500,100
- California
- San Joaquin County
- Stockton
- 95209
- Creekside - Wagner
- 2882 Smoke Tree Cir
