Skip main navigation
Sold for $1,140,000
  • $1,140,000

    2882 Spanish Bay Dr, Brentwood, CA 94513

    4beds
    3,498sqft
    Single Family Residence
    Built in 2006
    7,840 Square Feet Lot
    $1,064,000 Zestimate®
    $326/sqft
    $4,308 Estimated rent

    Home value

    $1,064,000

    $1.01M - $1.12M

    $4,308/mo

    Zestimate® history
    Loading
    Loading...

    Owner options

    List your home for rent

    $4,308/mo

    Rent Zestimate®

    Find your next renter with Zillow Rental Manager. Plus, with online applications, you can quickly screen prospective tenants – for free.

    Learn more

    $4,308/mo

    Rent Zestimate®

    Refinance and save

    $7,291/mo

    Est. payment

    Refinancing to a lower rate could help reduce your monthly payments and save thousands over the life of the loan.

    See today's rates

    $7,291/mo

    Est. payment

    Explore your selling options

    Work with a Zillow partner agent

    Leverage their expertise and Zillow's premium Showcase listings to get your home seen by more buyers.

    Get started

    List with your own agent

    Get your home in front of millions of buyers by listing it on Zillow.

    Learn how to do it

    Sell it yourself

    Take full control of how buyers see your home on Zillow by listing For Sale by Owner (FSBO).

    List your home

    What's special

    Solar systemCozy fireplaceLarge islandVast loftFresh paintNewly installed stoveGranite counters
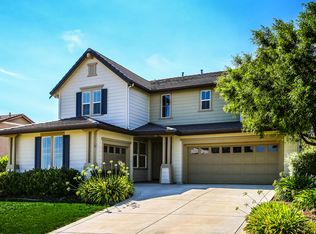
    Welcome to the prestigious Deer Ridge community in Brentwood. As you enter, uncover the expansive living and dining areas, gleaming natural light in every corner, and luxury vaulted ceilings in the kitchen and family room. The kitchen boasts granite counters, newly installed stove and range hood, and a large island and pantry room. The primary suite on the main level features a cozy fireplace, elegant tray ceilings, walk-in closet, and a lavish en-suite bathroom complete with separate vanities, large tub and a standing shower. A vast loft with a balcony awaits upstairs, offering the potential for conversion into an extra bedroom. The remaining bedrooms are all generously sized and provide ample closet space. Outside, the backyard offers rolling hill views and privacy from rear neighbors. Additional features include a three-car garage with epoxy flooring, a solar system, new flooring, fresh paint, and more! Schedule your showing today! Open house Sat 5/18 & Sun 5/19 1-4 pm.

    Zillow last checked:

    Listing updated:

    Listed by:

    Yen Lu DRE #02038973 510-206-4393,

    Twin Oaks Real Estate Inc.

    Bought with:

    Salu Joseph, DRE #01960445

    MARKETPLACE REAL ESTATE

    Source: bridgeMLS/CCAR/Bay East AOR,MLS#: 41059949MLS Logo

    Facts & features

    Interior

    Bedrooms & bathrooms
    • Bedrooms: 4
    • Bathrooms: 4
    • Full bathrooms: 3
    • 1/2 bathrooms: 1
    Rooms
    • Room types: No Additional Rooms
    Kitchen
    • Features: Counter - Stone, Dishwasher, Garbage Disposal, Island, Microwave, Pantry, Range/Oven Free Standing, Refrigerator
    Heating
    • Zoned, Fireplace(s)
    Cooling
    • Ceiling Fan(s)
    Appliances
    • Included: Dishwasher, Microwave, Free-Standing Range, Refrigerator, Dryer, Washer
    • Laundry: Sink
    Features
    • Pantry
    • Flooring: Tile, Other
    • Number of fireplaces: 2
    • Fireplace features: Family Room, Master Bedroom
    Interior area
    • Total structure area: 3,498
    • Total interior livable area: 3,498 sqft

    Property

    Parking
    • Total spaces: 3
    • Parking features: Garage Door Opener
    • Garage spaces: 3
    Features
    • Levels: Two Story
    • Stories: 2
    • Exterior features: Back Yard, Front Yard, Sprinklers Front
    • Pool features: None
    • Fencing: Fenced
    • Has view: Yes
    • View description: Golf Course
    Lot
    • Size: 7,840 Square Feet
    • Features: Front Yard
    Details
    • Parcel number: 0074601378
    • Special conditions: Standard

    Construction

    Type & style
    • Home type: SingleFamily
    • Architectural style: Contemporary
    • Property subtype: Single Family Residence
    Materials
    • Stucco
    Condition
    • Existing
    • New construction: No
    • Year built: 2006

    Utilities & green energy

    • Electric: Photovoltaics Third-Party Owned
    • Sewer: Public Sewer
    • Water: Public

    Community & HOA

    Community
    • Security: Carbon Monoxide Detector(s), Double Strapped Water Heater
    HOA
    • Has HOA: No
    Location
    • Region: Brentwood

    Financial & listing details

    • Price per square foot: $326/sqft
    • Tax assessed value: $1,162,800
    • Annual tax amount: $15,538
    • Date on market: 5/16/2024
    • Listing terms: Cash,Conventional,1031 Exchange

    Price history

    DateEventPrice
    6/28/2024Sold$1,140,000-1.6%$326/sqft
    Source: bridgeMLS/CCAR/Bay East AOR #41059949 Report a problem
    6/3/2024Pending sale$1,159,000$331/sqft
    Source: bridgeMLS/CCAR/Bay East AOR #41059949 Report a problem
    5/16/2024Listed for sale$1,159,000+78.3%$331/sqft
    Source: bridgeMLS/CCAR/Bay East AOR #41059949 Report a problem
    12/17/2015Sold$650,000-4.4%$186/sqft
    Source: bridgeMLS/CCAR/Bay East AOR #40714553 Report a problem
    9/11/2015Listed for sale$680,000+0.9%$194/sqft
    Source: Keller Williams East County #40714553 Report a problem
    11/22/2006Sold$674,000$193/sqft
    Source: Public Record Report a problem

    Public tax history

    YearProperty taxesTax assessment
    2025$15,538 +41%$1,162,800 +54.1%
    2024$11,022 +1.7%$754,373 +2%
    2023$10,836 +1.8%$739,582 +2%
    2022$10,644 +3.6%$725,082 +2%
    2021$10,274 +1%$710,866 +1%
    2020$10,169 +0.6%$703,578 +2%
    2019$10,107 +5.1%$689,784 +2%
    2018$9,619 +0.3%$676,260 +2%
    2017$9,593 +3%$663,000 +2%
    2016$9,312 -2.6%$650,000 -4.6%
    2015$9,564 +9.7%$681,000 +13.6%
    2014$8,722 $599,500 +24.5%
    2013-- $481,500 +10.1%
    2012-- $437,500 +17.6%
    2011-- $372,000 -7%
    2010-- $400,000 -6.8%
    2009-- $429,000 -21.8%
    2008-- $548,500 -20.7%
    2007-- $691,500 +305.1%
    2006-- $170,678
    Find assessor info on the county website

    Neighborhood: 94513

    Nearby schools

    GreatSchools rating
    Get a cash offer in 3 minutes
    Find out how much your home could sell for in as little as 3 minutes with a no-obligation cash offer.
    Estimated market value
    $1,064,000
    Get a cash offer in 3 minutes
    Find out how much your home could sell for in as little as 3 minutes with a no-obligation cash offer.
    Estimated market value
    $1,064,000