Your Flagstaff escape awaits!
Welcome to this turn-key, move in ready, newly built home in Flagstaff with San Francisco Peak VIEW!
The Enclave at Presidio in the Pines a distinguished collection of high-quality, energy-efficient homes built with the finest features.
Ideally situated in Flagstaff, this property offers easy access to downtown (10 minutes) while being discreetly nestled in the friendly community of Presidio In The Pines.
Upon arrival, a comfortable covered porch welcomes you with majestic mountain views, setting the stage for an exceptional Northern Arizona living experience. Step inside to discover a bright, open-concept kitchen with granite countertops and stainless steal appliances, dining, and living area. The main level also features a dedicated office with mountain views, abundant storage, and a versatile game area, with convenient access to the upgraded backyard.
Outdoors, a newly installed gas line provides power for both barbecue and a gas firepit, while a striking flagstone patio creates an inviting space for entertaining.
The property is further distinguished by a one-of-a-kind custom metal fence with gate featuring a unique rust patina and clear sealer finish and a specially designed gate for the front porch/patio.
Upstairs, you'll find a well-appointed laundry room. The primary bedroom includes a massive closet and an en-suite bathroom with a double vanity, linen closet, and exceptional finishes. Two additional guest bedrooms, each with walk-in closets, share a generously sized double vanity bathroom with ample linen storage.
Enjoy captivating mountain views from both the main and upper levels of this beautifully appointed home.
Additional owner-installed upgrades include Air Conditioning, soft-close kitchen cabinets, a garage opener keypad, roof heat tape, and customized cordless Roman window treatments on every window (14 total).
Purchased new from Miramonte Builders and maintained by its sole owner with light, part-time occupancy, this property represents an energy-efficient, modern lifestyle that you will be proud to call home for many years to come.
The current owner has also added enhanced lighting throughout the home and ceiling fans have been installed in every room to complement the central air conditioning.
Miramonte builds high-quality, energy-efficient homes built with the finest features. This residence is constructed to meet the highest industry standards, including Energy Star® Certification, RESNET® HERS Energy Efficiency Rating, EPA Indoor airPlus® Qualification, Dupont Tyvek® HomeWrap System, Qolsys IQ-2® Smart Home Panel, GE Profile® Appliance Package, and Landmark® Certified 50-Year Rated Roofing.
Short term rentals allowed.
Sold for $760,000
$760,000
2882 W PRESIDIO Drive, Flagstaff, AZ 86001
3beds
2,340sqft
Townhouse
Built in 2019
3,117 Square Feet Lot
$752,600 Zestimate®
$325/sqft
$3,786 Estimated rent
Home value
$752,600
$685,000 - $828,000
$3,786/mo
Zestimate® history
Owner options
List your home for rent
$3,786/mo
Rent Zestimate®
Find your next renter with Zillow Rental Manager. Plus, with online applications, you can quickly screen prospective tenants – for free.
$3,786/mo
Rent Zestimate®
Refinance and save
$4,446/mo
Est. payment
Refinancing to a lower rate could help reduce your monthly payments and save thousands over the life of the loan.
$4,446/mo
Est. payment
Explore your selling options
Work with a Zillow partner agent
Leverage their expertise and Zillow's premium Showcase listings to get your home seen by more buyers.
Get startedList with your own agent
Get your home in front of millions of buyers by listing it on Zillow.
Learn how to do itSell it yourself
Take full control of how buyers see your home on Zillow by listing For Sale by Owner (FSBO).
List your homeWhat's special
Majestic mountain viewsCaptivating mountain viewsCovered porchEnhanced lightingAir conditioningMassive closetGranite countertops
Zillow last checked:
Listing updated:
Listed by:
Jacqueline Miller 480-243-2132,
My Home Group Real Estate
Bought with:
Alissa Pratt, SA673733000
West USA Realty
Source: ARMLS,MLS#: 6824839
Facts & features
Interior
Bedrooms & bathrooms
- Bedrooms: 3
- Bathrooms: 3
- Full bathrooms: 2
- 1/2 bathrooms: 1
Heating
- ENERGY STAR Qualified Equipment, Natural Gas, Ceiling
Cooling
- Central Air, Ceiling Fan(s), ENERGY STAR Qualified Equipment
Appliances
- Included: Dryer, Washer, Built In Recycling, Refrigerator, Built-in Microwave, Dishwasher, Disposal, Gas Range, Gas Oven, Gas Cooktop
- Laundry: Upper Level, Inside
Features
- High Speed Internet, Granite Counters, Double Vanity, Upstairs, Eat-in Kitchen, Breakfast Bar, 9+ Flat Ceilings, Full Bth Master Bdrm
- Flooring: Carpet, Laminate
- Windows: Low Emissivity Windows, Double Pane Windows, ENERGY STAR Qualified Windows
- Has basement: No
- Number of fireplaces: 1
- Fireplace features: Fire Pit, Gas
- Common walls with other units/homes: 1 Common Wall
Interior area
- Total structure area: 2,340
- Total interior livable area: 2,340 sqft
Property
Parking
- Total spaces: 4
- Parking features: Garage Door Opener, Direct Access
- Garage spaces: 2
- Uncovered spaces: 2
Features
- Stories: 2
- Patio & porch: Covered, Patio
- Exterior features: Playground, Storage
- Pool features: None
- Spa features: None
- Fencing: See Remarks,Wrought Iron
- Has view: Yes
- View description: Mountain(s)
Lot
- Size: 3,117 Square Feet
- Features: North/South Exposure, Desert Back, Desert Front
Details
- Parcel number: 11262544
Construction
Type & style
- Home type: Townhouse
- Architectural style: Other
- Property subtype: Townhouse
Materials
- Wood Frame, Painted
- Roof: Composition
Condition
- Year built: 2019
Details
- Builder name: MIramonte
Utilities & green energy
- Sewer: Public Sewer
- Water: City Water
Green energy
- Energy efficient items: ENERGY STAR Light Fixture
- Water conservation: Tankless Ht Wtr Heat
Community & HOA
Community
- Features: Playground, Biking/Walking Path
- Security: Fire Sprinkler System, Security System Owned
- Subdivision: MIRAMONTE AT PRESIDIO IN THE PINES 5
HOA
- Has HOA: Yes
- Services included: Maintenance Grounds
- HOA fee: $88 quarterly
- HOA name: Presidio In the Pine
- HOA phone: 928-773-0690
Location
- Region: Flagstaff
Financial & listing details
- Price per square foot: $325/sqft
- Tax assessed value: $624,982
- Annual tax amount: $3,128
- Date on market: 11/29/2025
- Cumulative days on market: 120 days
- Listing terms: Cash,Conventional,VA Loan
- Ownership: Fee Simple
Price history
| Date | Event | Price |
|---|---|---|
| 7/15/2025 | Sold | $760,000$325/sqft |
Source:  ARMLS #6824839 Report a problem ARMLS #6824839 Report a problem | ||
| 6/22/2025 | Pending sale | $760,000$325/sqft |
Source: ARMLS #6824839 Report a problem | ||
| 5/8/2025 | Price change | $760,000-0.5%$325/sqft |
Source: ARMLS #6824839 Report a problem | ||
| 4/27/2025 | Price change | $764,000-0.1%$326/sqft |
Source: ARMLS #6824839 Report a problem | ||
| 3/21/2025 | Price change | $765,000-2.4%$327/sqft |
Source: ARMLS #6824839 Report a problem | ||
| 3/14/2025 | Price change | $784,000-0.1%$335/sqft |
Source: ARMLS #6824839 Report a problem | ||
| 2/22/2025 | Listed for sale | $785,000+65.3%$335/sqft |
Source: ARMLS #6824839 Report a problem | ||
| 2/28/2020 | Sold | $474,979$203/sqft |
Source: Public Record Report a problem | ||
Public tax history
| Year | Property taxes | Tax assessment |
|---|---|---|
| 2026 | $3,223 +3% | $62,498 +0.1% |
| 2025 | $3,128 +4% | $62,427 -5% |
| 2024 | $3,008 +6.5% | $65,696 +30% |
| 2023 | $2,824 +2.9% | $50,540 +24.9% |
| 2022 | $2,745 +201.1% | $40,460 +294.3% |
| 2021 | $912 +1.9% | $10,260 -8.1% |
| 2020 | $894 | $11,161 |
| 2019 | -- | $11,161 |
Find assessor info on the county website
Neighborhood: Presidio in the Pines
Nearby homes
- $760,0003 bd3 ba324 sqft2882 W Presidio Dr #29, Flagstaff, AZ 86001Sold

- $671,4003 bd3 ba1.7k sqft2880 W Presidio Dr, Flagstaff, AZ 86001Off Market
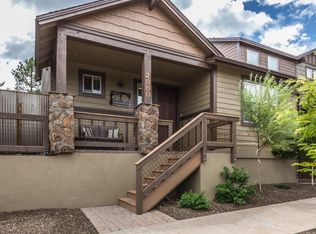
- $647,3003 bd2 ba2.2k sqft2886 W Presidio Dr LOT 28, Flagstaff, AZ 86001Off Market

- $771,0003 bd3 ba2.3k sqft2886 W Presidio Dr, Flagstaff, AZ 86001Off Market
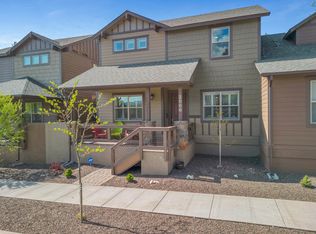
- $615,0003 bd3 ba1.7k sqft2888 W Presidio Dr, Flagstaff, AZ 86001Sold
- $569,9003 bd2 ba1.7k sqft2888 W Presidio Dr LOT 27, Flagstaff, AZ 86001Off Market
- $644,800-- bd-- ba-- sqft2892 W Presidio Dr, Flagstaff, AZ 86001Off Market
- $646,000-- bd-- ba-- sqft2874 W Presidio Dr, Flagstaff, AZ 86001Off Market
Nearby schools
GreatSchools rating
- 9/10Manuel De Miguel Elementary SchoolGrades: PK-5Distance: 1.1 mi
- 5/10Mount Elden Middle SchoolGrades: 6-8Distance: 4.9 mi
- 8/10Flagstaff High SchoolGrades: 9-12Distance: 2.7 mi
Schools provided by the listing agent
- Elementary: Manuel DeMiguel Elementary School
- Middle: Mount Elden Middle School
- District: Flagstaff Unified District
Source: ARMLS. This data may not be complete. We recommend contacting the local school district to confirm school assignments for this home.


Get pre-qualified for a loan
At Zillow Home Loans, we can pre-qualify you in as little as 5 minutes with no impact to your credit score.An equal housing lender. NMLS #10287.
Sell for more on Zillow
Get a Zillow Showcase℠ listing at no additional cost and you could sell for .
$752,600
2% more
+$15,052
With Zillow Showcase(estimated)
$767,652
- Arizona
- Coconino County
- Flagstaff
- 86001
- Presidio in the Pines
- 2882 W PRESIDIO Drive
Nearby cities
Nearby neighborhoods
Nearby zip codes
Other Flagstaff Topics
