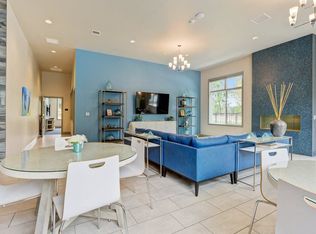
Welcome to this inviting single-level home in Federal Way, offering approximately 1,480 square feet of comfortable and functional living space. The home features 3 bedrooms and 2 bathrooms, with a spacious living area highlighted by a beautiful wood-burning fireplace that creates a warm and welcoming atmosphere. The kitchen flows naturally into the living and dining areas, while hardwood, vinyl, and carpet flooring provide a comfortable mix of style and practicality throughout. The primary bedroom includes a private bathroom and ample closet space. Parking is convenient with a two-car covered carport and two additional driveway spaces. Located with easy access to I-5 and Pacific Highway, this home offers a convenient commute while providing plenty of space and comfort for everyday living.
A flat $100 monthly utility fee covers septic. All other utilities will be paid directly by the tenant.
Our Approval Requirements: 600 credit score, 2.5 times the rent amount for an income requirement, 6 months on your job or past your probationary period, and good rental history. If you meet all of these requirements, you can go online to schedule a showing. If application is chosen, screening fee is $44.01 per adult. First month's rent and $3,195 damage deposit due prior to move in.
To meet lease criteria, all Narrows Property Management residents are invited to enroll in the Resident Benefits Package (RBP) for $40.95/month which includes renter's insurance, credit building to help boost the resident's credit score with timely rent payments, up to $1M Identity Theft Protection, HVAC air filter delivery (for applicable properties), move-in concierge service making utility connection and home service setup a breeze during your move-in, our best-in-class resident rewards program and much more! More details upon application.
House for rent
Single family residence
Available now
No pets
Carport parking
Fireplace, wood
What's special
Beautiful wood-burning fireplaceInviting single-level homeTwo-car covered carportAmple closet spaceTwo additional driveway spaces
- 15 days |
- -- |
- -- |
Zillow last checked:
Listing updated:
Travel times

Let’s turn your rent into credit progress
Build credit history with every on-time payment and get credit for the payment you’re already making.
Facts & features
Interior
Bedrooms & bathrooms
- Bedrooms: 3
- Bathrooms: 3
- Full bathrooms: 3
Heating
- Fireplace, Wood
Features
- Has fireplace: Yes
Interior area
- Total interior livable area: 1,480 sqft
Property
Parking
- Parking features: Carport, Driveway
- Has carport: Yes
- Details: Contact manager
Features
- Exterior features: Hardwood/Vinyl/Carpet Flooring
Details
- Parcel number: 5462800101
Construction
Type & style
- Home type: SingleFamily
- Property subtype: Single Family Residence
Community & HOA
Location
- Region: Federal Way
Financial & listing details
- Lease term: Contact For Details
Price history
| Date | Event | Price |
|---|---|---|
| 9/17/2026 | Listed for rent | $3,195$2/sqft |
Source: Zillow Rentals Report a problem | ||
| 7/31/2026 | Sold | $462,001+1.1%$312/sqft |
Source:  NWMLS as distributed by MLS GRID #2523512 Report a problem NWMLS as distributed by MLS GRID #2523512 Report a problem | ||
| 5/28/2026 | Pending sale | $457,000$309/sqft |
Source: NWMLS as distributed by MLS GRID #2523512 Report a problem | ||
| 5/16/2026 | Price change | $457,000-4.8%$309/sqft |
Source: NWMLS as distributed by MLS GRID #2523512 Report a problem | ||
| 5/14/2026 | Listed for sale | $480,000+7.8%$324/sqft |
Source: NWMLS as distributed by MLS GRID #2523512 Report a problem | ||
| 9/30/2025 | Sold | $445,465+41.4%$301/sqft |
Source: Public Record Report a problem | ||
| 11/18/2016 | Sold | $315,000+5%$213/sqft |
Source: NWMLS as distributed by MLS GRID #1038949 Report a problem | ||
| 10/7/2016 | Price change | $300,000+3.4%$203/sqft |
Source: Keller Williams Eastside #1038949 Report a problem | ||
| 3/25/2016 | Listed for sale | $290,000$196/sqft |
Source: Owner Report a problem | ||
| 3/25/2016 | Pending sale | $290,000$196/sqft |
Source: Owner Report a problem | ||
| 3/23/2016 | Listed for sale | $290,000$196/sqft |
Source: Owner Report a problem | ||