Price Improvement! Welcome to your personal haven nestled among towering oak trees on 1.9 acres, situated on one of the most desirable streets in Fair Oaks Ranch. Step inside and prepare to be delighted by the updates in this remarkable gem. From the elegant wood flooring to the expansive kitchen renovation featuring built-in appliances, a commercial gas range with pot filler, a generously-sized refrigerator, convenient beverage fridge, and custom cabinets, this home is a true masterpiece. The primary suite, located on the ground floor, boasts double vanities, double water closets, two closets for ample storage, and a separate tub and shower completing the primary bathroom. The open living concept offers not one, but two living areas! A charming wood-burning fireplace and an entertaining game room with bar area, complete with a built-in fish tank, provide an unparalleled living experience. For those who work from home, a private office space is thoughtfully included. The second living area opens up to a backyard paradise with an in-ground pool & spa, lushly treed lot, a storage shed, and your very own sport court! This home is sure to exceed your expectations, and we invite you to schedule a private showing today.
Sold
Price Unknown
28825 KALKALLO DR, Fair Oaks Ranch, TX 78015
4beds
4,312sqft
Single Family Residence
Built in 1978
1.91 Acres Lot
$1,152,300 Zestimate®
$--/sqft
$5,207 Estimated rent
Home value
$1,152,300
$1.06M - $1.26M
$5,207/mo
Zestimate® history
Owner options
List your home for rent
$5,207/mo
Rent Zestimate®
Find your next renter with Zillow Rental Manager. Plus, with online applications, you can quickly screen prospective tenants – for free.
$5,207/mo
Rent Zestimate®
Refinance and save
$250/mo
Est. payment
Refinancing to a lower rate could help reduce your monthly payments and save thousands over the life of the loan.
$250/mo
Est. payment
Explore your selling options
Work with a Zillow partner agent
Leverage their expertise and Zillow's premium Showcase listings to get your home seen by more buyers.
Get startedList with your own agent
Get your home in front of millions of buyers by listing it on Zillow.
Learn how to do itSell it yourself
Take full control of how buyers see your home on Zillow by listing For Sale by Owner (FSBO).
List your homeWhat's special
Private office spaceBackyard paradiseBar areaTowering oak treesPot fillerCustom cabinetsBuilt-in fish tank
Zillow last checked:
Listing updated:
Listed by:
Amy Boehm TREC #550903 (210) 260-5539,
Keller Williams Boerne
Source: LERA MLS,MLS#: 1731339
Facts & features
Interior
Bedrooms & bathrooms
- Bedrooms: 4
- Bathrooms: 4
- Full bathrooms: 3
- 1/2 bathrooms: 1
Primary bedroom
- Features: Split, Outside Access, Walk-In Closet(s), Multi-Closets, Ceiling Fan(s), Full Bath
- Area: 285
- Dimensions: 19 x 15
Bedroom 2
- Area: 195
- Dimensions: 15 x 13
Bedroom 3
- Area: 165
- Dimensions: 11 x 15
Bedroom 4
- Area: 195
- Dimensions: 13 x 15
Primary bathroom
- Features: Tub/Shower Separate, Separate Vanity, Soaking Tub
Dining room
- Area: 208
- Dimensions: 13 x 16
Family room
- Area: 396
- Dimensions: 22 x 18
Kitchen
- Area: 368
- Dimensions: 16 x 23
Living room
- Area: 380
- Dimensions: 19 x 20
Office
- Area: 168
- Dimensions: 14 x 12
Heating
- Central, 3+ Units, Electric
Cooling
- Ceiling Fan(s), Three+ Central, Zoned
Appliances
- Included: Microwave, Range, Gas Cooktop, Refrigerator, Disposal, Dishwasher, Water Softener Owned, Electric Water Heater, Plumb for Water Softener, Double Oven, ENERGY STAR Qualified Appliances
- Laundry: Main Level, Laundry Room, Washer Hookup, Dryer Connection
Features
- Two Living Area, Separate Dining Room, Eat-in Kitchen, Two Eating Areas, Kitchen Island, Breakfast Bar, Pantry, Study/Library, Florida Room, Game Room, Utility Room Inside, High Ceilings, Open Floorplan, High Speed Internet, Walk-In Closet(s), Master Downstairs, Ceiling Fan(s), Chandelier
- Flooring: Wood, Stone
- Windows: Double Pane Windows
- Has basement: No
- Number of fireplaces: 1
- Fireplace features: One, Family Room, Wood Burning
Interior area
- Total structure area: 4,312
- Total interior livable area: 4,312 sqft
Property
Parking
- Total spaces: 2
- Parking features: Two Car Garage, Detached, Garage Faces Side, Garage Door Opener
- Garage spaces: 2
Accessibility
- Accessibility features: No Carpet, First Floor Bath, Full Bath/Bed on 1st Flr, First Floor Bedroom, Stall Shower
Features
- Levels: Two
- Stories: 2
- Patio & porch: Patio, Covered, Deck
- Exterior features: Sprinkler System, Partial Sprinkler System, Other
- Has private pool: Yes
- Pool features: In Ground
- Fencing: Chain Link,Wrought Iron
Lot
- Size: 1.91 Acres
- Features: 1 - 2 Acres, Sloped
- Residential vegetation: Mature Trees, Mature Trees (ext feat)
Details
- Additional structures: Shed(s)
- Parcel number: 047093003180
Construction
Type & style
- Home type: SingleFamily
- Architectural style: Traditional
- Property subtype: Single Family Residence
Materials
- Brick, 4 Sides Masonry
- Foundation: Slab
- Roof: Concrete
Condition
- Pre-Owned
- New construction: No
- Year built: 1978
Utilities & green energy
- Gas: Propane
- Sewer: Septic, Septic
- Water: Fair Oaks, Water System
- Utilities for property: Private Garbage Service
Community & HOA
Community
- Features: Playground, Jogging Trails
- Security: Smoke Detector(s)
- Subdivision: Fair Oaks Ranch
HOA
- Has HOA: Yes
- HOA fee: $250 annually
- HOA name: FAIR OAKS RANCH
Location
- Region: Boerne
Financial & listing details
- Tax assessed value: $959,050
- Annual tax amount: $15,224
- Date on market: 9/11/2025
- Cumulative days on market: 92 days
- Listing terms: Conventional,VA Loan,Cash
- Road surface type: Paved
Price history
| Date | Event | Price |
|---|---|---|
| 3/4/2024 | Sold | -- |
Source:  LERA MLS #1731339 Report a problem LERA MLS #1731339 Report a problem | ||
| 2/6/2024 | Pending sale | $1,115,000$259/sqft |
Source: LERA MLS #1731339 Report a problem | ||
| 1/26/2024 | Contingent | $1,115,000$259/sqft |
Source: LERA MLS #1731339 Report a problem | ||
| 1/14/2024 | Price change | $1,115,000-1.2%$259/sqft |
Source: LERA MLS #1731339 Report a problem | ||
| 12/8/2023 | Listed for sale | $1,129,000$262/sqft |
Source: LERA MLS #1731339 Report a problem | ||
| 12/5/2023 | Contingent | $1,129,000$262/sqft |
Source: LERA MLS #1731339 Report a problem | ||
| 11/22/2023 | Price change | $1,129,000-2.3%$262/sqft |
Source: LERA MLS #1731339 Report a problem | ||
| 11/6/2023 | Listed for sale | $1,155,000+77.7%$268/sqft |
Source: LERA MLS #1731339 Report a problem | ||
| 3/10/2020 | Listing removed | $649,999$151/sqft |
Source: eXp Realty LLC #1419274 Report a problem | ||
| 2/2/2020 | Listed for sale | $649,999$151/sqft |
Source: eXp Realty, LLC #1419274 Report a problem | ||
| 2/1/2020 | Pending sale | $649,999$151/sqft |
Source: eXp Realty, LLC #1419274 Report a problem | ||
| 12/9/2019 | Price change | $649,999-3.7%$151/sqft |
Source: eXp Realty, LLC #1419274 Report a problem | ||
| 11/19/2019 | Price change | $675,000-2.2%$157/sqft |
Source: eXp Realty, LLC #1419274 Report a problem | ||
| 10/20/2019 | Listed for sale | $689,999-8%$160/sqft |
Source: eXp Realty, LLC #1419274 Report a problem | ||
| 8/17/2019 | Listing removed | $749,999$174/sqft |
Source: eXp Realty, LLC #1397990 Report a problem | ||
| 8/6/2019 | Price change | $749,999-5.1%$174/sqft |
Source: eXp Realty, LLC #1397990 Report a problem | ||
| 7/19/2019 | Price change | $789,999-6.5%$183/sqft |
Source: eXp Realty, LLC #1397990 Report a problem | ||
| 7/13/2019 | Listed for sale | $845,000$196/sqft |
Source: eXp Realty, LLC #1397990 Report a problem | ||
Public tax history
| Year | Property taxes | Tax assessment |
|---|---|---|
| 2025 | $8,727 +19.1% | $959,050 +18.8% |
| 2024 | $7,328 +3.4% | $806,997 +10% |
| 2023 | $7,084 +5.2% | $733,634 +10% |
| 2022 | $6,733 +14.7% | $666,940 +15.1% |
| 2021 | $5,869 | $579,380 +10.4% |
| 2020 | $5,869 -48.1% | $524,660 -0.1% |
| 2019 | $11,317 | $525,010 +7.6% |
| 2018 | $11,317 +4.3% | $487,790 +2.2% |
| 2017 | $10,850 -0.5% | $477,280 +1.5% |
| 2016 | $10,900 +15.4% | $470,350 +6.4% |
| 2015 | $9,449 | $442,180 +6.1% |
| 2014 | $9,449 | $416,720 -0.9% |
| 2013 | -- | $420,700 -2.2% |
| 2012 | -- | $430,300 -0.9% |
| 2011 | -- | $434,140 -1.3% |
| 2010 | -- | $440,000 -0.1% |
| 2009 | -- | $440,250 -15% |
| 2008 | -- | $517,700 +3.1% |
| 2007 | -- | $502,140 +12% |
| 2006 | -- | $448,190 0% |
| 2005 | -- | $448,280 |
| 2004 | -- | -- |
| 2003 | -- | -- |
| 2002 | -- | -- |
| 2001 | -- | -- |
| 2000 | -- | -- |
Find assessor info on the county website
Neighborhood: 78015
Nearby homes
- $962,9003 bd4 ba3.4k sqft28815 Kalkallo Dr, Boerne, TX 78015Off Market

- $697,9004 bd4 ba2.9k sqft8620 Shady Gate, Fair Oaks Ranch, TX 78015Off Market
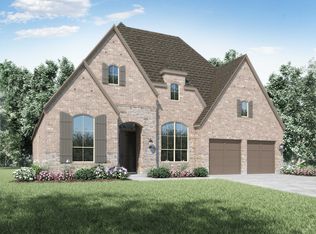
- $879,0003 bd3 ba4.2k sqft28835 Kalkallo Dr, Boerne, TX 78015Off Market
- $689,0003 bd3 ba3.1k sqft8612 Shady Gate, Fair Oaks Ranch, TX 78015Off Market
- $1,177,5004 bd3 ba924 sqft28846 Kalkallo Dr, Boerne, TX 78015Off Market
- $1,013,6004 bd5 ba3.8k sqft28805 Kalkallo Dr, Boerne, TX 78015Off Market
- $692,2004 bd3 ba3.1k sqft29003 Irving Cir, Fair Oaks Ranch, TX 78015Off Market
- $616,3004 bd2 ba3k sqft28906 Bulls Pond, Boerne, TX 78015Off Market
Nearby schools
GreatSchools rating
- 10/10Fair Oaks Ranch Elementary SchoolGrades: PK-5Distance: 1.9 mi
- 8/10Voss MiddleGrades: 6-8Distance: 8.4 mi
- 8/10Boerne - Samuel V Champion High SchoolGrades: 9-12Distance: 5 mi
Schools provided by the listing agent
- Elementary: Fair Oaks Ranch
- Middle: Voss Middle School
- High: Champion
- District: Boerne
Source: LERA MLS. This data may not be complete. We recommend contacting the local school district to confirm school assignments for this home.
Get a cash offer in 3 minutes
Find out how much your home could sell for in as little as 3 minutes with a no-obligation cash offer.
Estimated market value
$1,152,300
Get a cash offer in 3 minutes
Find out how much your home could sell for in as little as 3 minutes with a no-obligation cash offer.
Estimated market value
$1,152,300
- Texas
- Bexar County
- Fair Oaks Ranch
- 78015
- 28825 KALKALLO DR
Nearby cities
Nearby zip codes
Other Fair Oaks Ranch Topics
