!!Massive Price Reduction!! PLUS $10K seller credit!!!**Motivated Seller - Priced to move fast!** LUXURY LIVING IN A PRESTIGIOUS GATED COMMUNITY Welcome to your dream home-an exceptional blend of elegance, comfort, and modern convenience in one of the area's most sought-after gated neighborhoods. This move-in-ready 4-bedroom, 3-bath residence offers a thoughtfully designed layout featuring a spacious primary suite and private guest suite on the main floor-perfect for multi-generational living or hosting guests in comfort. The dedicated home office provides an ideal workspace, while the fully equipped theater room transforms movie nights into a cinematic experience with its projector, surround sound, and oversized reclining seating. Step into your beautifully landscaped backyard oasis, designed for both relaxation and entertainment. Host gatherings around the built-in gas BBQ or unwind by the fire pit under starlit skies-this is outdoor living at its finest. COMMUNITY HIGHLIGHTS: Exclusive gated access for peace of mind Resort-style amenities center featuring pool, sports courts, and playground Zoned to highly rated Comal ISD with elementary campus within walking distance Convenient access to Highway 281, downtown Bulverde, shopping, and dining This meticulously maintained home strikes the perfect balance between luxury and livability. With every detail thoughtfully curated, all that's missing is you. Schedule your private showing today-exceptional homes like this don't last long!
Sold
Price Unknown
28826 Shadowrock, San Antonio, TX 78260
4beds
3,325sqft
Single Family Residence
Built in 2014
6,621 Square Feet Lot
$516,000 Zestimate®
$--/sqft
$3,001 Estimated rent
Home value
$516,000
$480,000 - $552,000
$3,001/mo
Zestimate® history
Owner options
List your home for rent
$3,001/mo
Rent Zestimate®
Find your next renter with Zillow Rental Manager. Plus, with online applications, you can quickly screen prospective tenants – for free.
$3,001/mo
Rent Zestimate®
Refinance and save
$231/mo
Est. payment
Refinancing to a lower rate could help reduce your monthly payments and save thousands over the life of the loan.
$231/mo
Est. payment
Explore your selling options
Work with a Zillow partner agent
Leverage their expertise and Zillow's premium Showcase listings to get your home seen by more buyers.
Get startedList with your own agent
Get your home in front of millions of buyers by listing it on Zillow.
Learn how to do itSell it yourself
Take full control of how buyers see your home on Zillow by listing For Sale by Owner (FSBO).
List your homeWhat's special
Built-in gas bbqBeautifully landscaped backyardDedicated home officePrivate guest suiteFully equipped theater roomFire pitSpacious primary suite
Zillow last checked:
Listing updated:
Listed by:
Bryan Ryder TREC #695901 (512) 644-4102,
JB Goodwin, REALTORS
Source: LERA MLS,MLS#: 1880639
Facts & features
Interior
Bedrooms & bathrooms
- Bedrooms: 4
- Bathrooms: 3
- Full bathrooms: 3
Primary bedroom
- Features: Walk-In Closet(s), Ceiling Fan(s), Full Bath
- Area: 294
- Dimensions: 21 x 14
Bedroom 2
- Area: 110
- Dimensions: 11 x 10
Bedroom 3
- Area: 130
- Dimensions: 13 x 10
Bedroom 4
- Area: 100
- Dimensions: 10 x 10
Primary bathroom
- Features: Tub/Shower Separate, Separate Vanity, Soaking Tub
- Area: 80
- Dimensions: 10 x 8
Dining room
- Area: 156
- Dimensions: 13 x 12
Family room
- Area: 324
- Dimensions: 18 x 18
Kitchen
- Area: 300
- Dimensions: 25 x 12
Living room
- Area: 504
- Dimensions: 28 x 18
Office
- Area: 169
- Dimensions: 13 x 13
Heating
- Central, Natural Gas
Cooling
- Central Air
Appliances
- Included: Self Cleaning Oven, Microwave, Range, Gas Cooktop, Disposal
- Laundry: Main Level, Washer Hookup, Dryer Connection
Features
- Two Living Area, Liv/Din Combo, Separate Dining Room, Eat-in Kitchen, Kitchen Island, Breakfast Bar, Pantry, Study/Library, Game Room, Utility Room Inside, Secondary Bedroom Down, 1st Floor Lvl/No Steps, High Ceilings, Open Floorplan, Walk-In Closet(s), Master Downstairs, Ceiling Fan(s)
- Flooring: Carpet, Ceramic Tile, Wood
- Has basement: No
- Attic: Pull Down Stairs
- Number of fireplaces: 1
- Fireplace features: Family Room
Interior area
- Total interior livable area: 3,325 sqft
Property
Parking
- Total spaces: 2
- Parking features: Two Car Garage
- Garage spaces: 2
Features
- Levels: Two
- Stories: 2
- Pool features: None, Community
Lot
- Size: 6,621 Square Feet
Details
- Parcel number: 048541170030
Construction
Type & style
- Home type: SingleFamily
- Property subtype: Single Family Residence
Materials
- Brick, 4 Sides Masonry, Stone, Fiber Cement
- Foundation: Slab
- Roof: Composition
Condition
- Pre-Owned
- New construction: No
- Year built: 2014
Details
- Builder name: DAVID WEEKLY
Utilities & green energy
- Sewer: Sewer System
- Water: Water System
Community & HOA
Community
- Features: Clubhouse, Playground, Jogging Trails, Sports Court
- Security: Controlled Access
- Subdivision: Kinder Ranch
HOA
- Has HOA: Yes
- HOA fee: $231 quarterly
- HOA name: PROSPECT CREEK AT KINDER RANCH
Location
- Region: San Antonio
Financial & listing details
- Tax assessed value: $652,610
- Annual tax amount: $11,946
- Date on market: 7/2/2025
- Cumulative days on market: 155 days
- Listing terms: Conventional,FHA,VA Loan,Cash
Price history
| Date | Event | Price |
|---|---|---|
| 10/3/2025 | Sold | -- |
Source:  LERA MLS #1880639 Report a problem LERA MLS #1880639 Report a problem | ||
| 9/8/2025 | Pending sale | $550,000$165/sqft |
Source: LERA MLS #1880639 Report a problem | ||
| 8/30/2025 | Contingent | $550,000$165/sqft |
Source: LERA MLS #1880639 Report a problem | ||
| 8/9/2025 | Price change | $550,000-8.3%$165/sqft |
Source: LERA MLS #1880639 Report a problem | ||
| 7/30/2025 | Price change | $599,900-4%$180/sqft |
Source: LERA MLS #1880639 Report a problem | ||
| 7/10/2025 | Price change | $624,900-7.4%$188/sqft |
Source: LERA MLS #1880639 Report a problem | ||
| 6/13/2025 | Price change | $674,900-3.4%$203/sqft |
Source: LERA MLS #1855776 Report a problem | ||
| 6/4/2025 | Price change | $699,000-2.5%$210/sqft |
Source: LERA MLS #1855776 Report a problem | ||
| 5/23/2025 | Price change | $717,000-1.8%$216/sqft |
Source: LERA MLS #1855776 Report a problem | ||
| 5/2/2025 | Price change | $729,990-1.4%$220/sqft |
Source: LERA MLS #1855776 Report a problem | ||
| 4/4/2025 | Listed for sale | $739,990+37%$223/sqft |
Source: LERA MLS #1855776 Report a problem | ||
| 10/19/2021 | Sold | -- |
Source: BHHS PenFed solds #2324829717042457264 Report a problem | ||
| 9/10/2021 | Pending sale | $540,000$162/sqft |
Source: LERA MLS #1552839 Report a problem | ||
| 9/1/2021 | Contingent | $540,000$162/sqft |
Source: LERA MLS #1552839 Report a problem | ||
| 8/13/2021 | Listed for sale | $540,000$162/sqft |
Source: LERA MLS #1552839 Report a problem | ||
| 7/9/2020 | Listing removed | $2,800$1/sqft |
Source: 3D Realty & Property Mgmt. #1462258 Report a problem | ||
| 6/8/2020 | Listed for rent | $2,800+3.7%$1/sqft |
Source: 3D Realty & Property Mgmt. #1462258 Report a problem | ||
| 5/10/2017 | Listing removed | $2,700$1/sqft |
Source: RE/MAX SIGNATURE #1238315 Report a problem | ||
| 4/27/2017 | Listed for rent | $2,700$1/sqft |
Source: RE/MAX SIGNATURE #1238315 Report a problem | ||
Public tax history
| Year | Property taxes | Tax assessment |
|---|---|---|
| 2025 | $4,545 +5.7% | $652,610 +5% |
| 2024 | $4,299 +3.8% | $621,500 -0.1% |
| 2023 | $4,143 -3.6% | $622,160 +8.9% |
| 2022 | $4,297 +17.9% | $571,440 +23.7% |
| 2021 | $3,646 | $462,130 +4.2% |
| 2020 | $3,646 -53.8% | $443,570 +1.3% |
| 2019 | $7,894 | $437,770 +5.8% |
| 2018 | $7,894 +6.1% | $413,940 +1.5% |
| 2017 | $7,437 +1.7% | $407,650 +1.8% |
| 2016 | $7,313 +717.2% | $400,580 +4.5% |
| 2015 | $895 | $383,460 +856.3% |
| 2014 | $895 | $40,100 |
Find assessor info on the county website
Neighborhood: 78260
Nearby homes
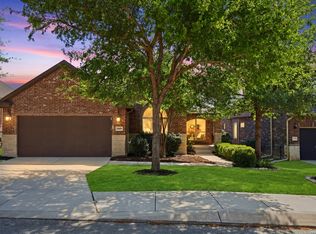
- $--4 bd2 ba2k sqft28830 Shadowrock, San Antonio, TX 78260Sold
- $486,6003 bd3 ba2.5k sqft28822 Shadowrock, San Antonio, TX 78260Off Market
- $536,8004 bd4 ba3.1k sqft28818 Shadowrock, San Antonio, TX 78260Off Market
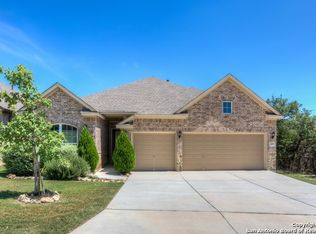
- $630,8004 bd3 ba3k sqft28834 Shadowrock, San Antonio, TX 78260Off Market
- $407,4003 bd2 ba2k sqft28827 Chaffin Light, San Antonio, TX 78260Off Market
- $539,4003 bd3 ba2.5k sqft28823 Chaffin Lgt, San Antonio, TX 78260Off Market
- $473,6003 bd2 ba2.5k sqft28823 Chaffin Lgt, San Antonio, TX 78260Off Market
- $430,5003 bd2 ba1.9k sqft28831 Chaffin Light, San Antonio, TX 78260Off Market
Nearby schools
GreatSchools rating
- 9/10Kinder Ranch ElementaryGrades: PK-5Distance: 0.2 mi
- 10/10Pieper Ranch MiddleGrades: 6-8Distance: 1 mi
- 7/10Pieper High SchoolGrades: 9-12Distance: 0.8 mi
Schools provided by the listing agent
- Elementary: Kinder Ranch Elementary
- Middle: Pieper Ranch
- High: Pieper
- District: Comal
Source: LERA MLS. This data may not be complete. We recommend contacting the local school district to confirm school assignments for this home.
Get a cash offer in 3 minutes
Find out how much your home could sell for in as little as 3 minutes with a no-obligation cash offer.
Estimated market value
$516,000
Get a cash offer in 3 minutes
Find out how much your home could sell for in as little as 3 minutes with a no-obligation cash offer.
Estimated market value
$516,000
- Texas
- Bexar County
- San Antonio
- 78260
- 28826 Shadowrock
Nearby cities
Nearby neighborhoods
Nearby zip codes
Other San Antonio Topics
