Cozy fireplaceBackyard retreatGorgeous stone countertopsSpacious walk-out atticDesigner backsplashPicturesque fire pitOpen concept living space
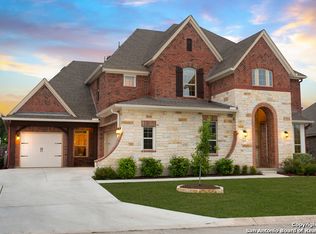
Captivating 1.5 story home; 4 bed, 3.5 bath, 3,198 sqft, 3 car garage in gated Front Gate community of Fair Oaks Ranch! Truly turn-key with all the updates you are looking for - this is the ONE! The remodeled kitchen has newly painted cabinetry with a pop of color for the island, new appliances including a gas cooktop, statement vent hood, designer backsplash, and gorgeous stone countertops. Finishing touches already in place with new cabinet hardware and custom organizers. The open concept living space with a cozy fireplace is the ideal environment to relax or entertain. All bedrooms are conveniently located downstairs, including the sequestered primary suite with a spacious layout and newly upgraded bath featuring a custom walk-in dual shower, new fixtures, lighting, and counter tops. Not to mention the walk-in closet is upgraded with custom shelving and rods. Upstairs, a game room and an additional full bath provide a versatile bonus space that could easily be used as an additional bedroom, workout space, media, or playroom. All of these features are complemented by ample storage throughout the home, including a spacious walk-out attic. Enjoy the benefits of a whole-home water softener, providing better water quality for everyday living. Step outside to enjoy your backyard retreat, complete with a large covered patio adorned with welcoming drapery and a picturesque fire pit. Boerne ISD. Welcome Home!
44 days
|
957
|
61
|
Likely to sell faster than
Zillow last checked:
Listing updated:
Listed by:
Alexis WeigandTREC #528450(210) 987-8801,
Real Broker, LLC
Source: LERA MLS,MLS#: 1969846
Loading...
Facts & features
Interior
Bedrooms & bathrooms
Bedrooms: 4
Bathrooms: 4
Full bathrooms: 3
1/2 bathrooms: 1
Primary bedroom
Features: Walk-In Closet(s), Full Bath
Area: 280
Dimensions: 20 x 14
Bedroom 2
Area: 180
Dimensions: 15 x 12
Bedroom 3
Area: 195
Dimensions: 15 x 13
Bedroom 4
Area: 192
Dimensions: 16 x 12
Primary bathroom
Features: Shower Only, Double Vanity
Area: 121
Dimensions: 11 x 11
Dining room
Area: 182
Dimensions: 14 x 13
Family room
Area: 352
Dimensions: 22 x 16
Kitchen
Area: 192
Dimensions: 16 x 12
Heating
Central, Natural Gas
Cooling
Ceiling Fan(s), Central Air
Appliances
Included: Cooktop, Built-In Oven, Microwave, Gas Cooktop, Disposal, Dishwasher, Plumbed For Ice Maker, Water Softener Owned, Vented Exhaust Fan, Gas Water Heater, 2+ Water Heater Units
Laundry: Main Level, Laundry Room, Washer Hookup, Dryer Connection
Features
Two Living Area, Liv/Din Combo, Eat-in Kitchen, Two Eating Areas, Kitchen Island, Breakfast Bar, Pantry, Game Room, Utility Room Inside, Secondary Bedroom Down, 1st Floor Lvl/No Steps, High Ceilings, Open Floorplan, High Speed Internet, All Bedrooms Downstairs, Walk-In Closet(s), Master Downstairs, Ceiling Fan(s), Chandelier, Solid Counter Tops
Flooring: Carpet, Ceramic Tile, Wood
Windows: Double Pane Windows, Low Emissivity Windows
Has basement: No
Attic: Pull Down Storage,Floored
Number of fireplaces: 1
Fireplace features: One, Family Room, Gas Logs Included
Explore the cost of this home by adjusting the details. Changes won't be saved.
Principal & interest
$1,547
Mortgage insurance
$0
Property taxes
$170
Home insurance
$105
HOA fees
$0
Utilities
Not included
All calculations are estimates and provided by Zillow, Inc. for informational purposes only. Actual amounts may vary.
HOA fees may include property taxes on listings classified as Co-Ops. Contact the listing agent and/or owner for fee details.
Mortgage interest rates are dependent on a number of factors, including credit score, down payment, and repayment length. Interest rate data provided by Zillow Group Marketplace, Inc. as of 1/1/1970 from various mortgage lenders with which we have lead or other similar arrangements; the Estimated Payment is an average of those rates.
See how much you could borrow to make a competitive offer.