Stunningly designed, open concept home in the gated Chateaus@Greenbrier.Mature trees dapple drive to this elegantly appointed custom built 4/4/4980 sqft home.Sweeping curved stairway leads to loft large enough for baby grand piano. Attention 2 detail, vaulted ceilings w/floor to ceiling windows provide relaxing views of tree lined flat lawn from family rm. Fabulous chef's kitchen. New carpets,formal & informal dining, built-in cabinetry, hickory hardwood floors. Library/office w/fireplace, workout/crafts, media/theater w/custom seating, table & wet bar. Outside boasts covered patio for year-round entertaining,fenced garden area,sports court & tree house. Hiking, biking, boating, golf close by. Elec car charging. Your private getaway awaits.
Sold
Listed by: RE/MAX Integrity • Cindy Lowden
Bought with: Better Properties Real Estate
$1,665,000
28828 237th Place SE, Black Diamond, WA 98010
4beds
4,980sqft
Single Family Residence
Built in 2004
1.02 Acres Lot
$1,800,500 Zestimate®
$334/sqft
$5,541 Estimated rent
Home value
$1,800,500
$1.69M - $1.93M
$5,541/mo
Zestimate® history
Owner options
List your home for rent
$5,541/mo
Rent Zestimate®
Find your next renter with Zillow Rental Manager. Plus, with online applications, you can quickly screen prospective tenants – for free.
$5,541/mo
Rent Zestimate®
Refinance and save
$11,015/mo
Est. payment
Refinancing to a lower rate could help reduce your monthly payments and save thousands over the life of the loan.
$11,015/mo
Est. payment
Explore your selling options
Work with a Zillow partner agent
Leverage their expertise and Zillow's premium Showcase listings to get your home seen by more buyers.
Get startedList with your own agent
Get your home in front of millions of buyers by listing it on Zillow.
Learn how to do itSell it yourself
Take full control of how buyers see your home on Zillow by listing For Sale by Owner (FSBO).
List your homeWhat's special
Covered patioBuilt-in cabinetryHickory hardwood floorsVaulted ceilingsOpen concept homeInformal dining
Zillow last checked:
Listing updated:
Listed by:
Cindy Lowden,
RE/MAX Integrity
Bought with:
Laura Mildenberger, 20117384
Better Properties Real Estate
Source: NWMLS as distributed by MLS GRID,MLS#: 2141060
Facts & features
Interior
Bedrooms & bathrooms
- Bedrooms: 4
- Bathrooms: 5
- Full bathrooms: 3
- 1/2 bathrooms: 2
- Main level bedrooms: 1
Primary bedroom
- Level: Main
Bedroom
- Level: Second
Bedroom
- Level: Second
Bedroom
- Level: Second
Bathroom full
- Level: Main
Bathroom full
- Level: Second
Bathroom full
- Description: Jack 'N Jill bath
- Level: Second
Other
- Description: Guest Bath
- Level: Main
Other
- Description: Work out room
- Level: Second
Other
- Description: Media rm - guest Bath
- Level: Main
Bonus room
- Description: Loft area
- Level: Second
Den office
- Description: Library
- Level: Main
Dining room
- Description: Formal & Informal areas
- Level: Main
Family room
- Description: Media rm w/wet bar
- Level: Main
Kitchen with eating space
- Level: Main
Living room
- Level: Main
Utility room
- Description: Oversized+copious storage
- Level: Main
Heating
- Fireplace, Forced Air, Natural Gas
Cooling
- Forced Air
Appliances
- Included: Dishwasher_, Dryer, GarbageDisposal_, Microwave_, Refrigerator_, StoveRange_, Washer, Dishwasher, Garbage Disposal, Microwave, Refrigerator, StoveRange, Water Heater: Tankless Gas, Water Heater Location: Garage
Features
- Bath Off Primary, Central Vacuum, Dining Room, High Tech Cabling, Loft
- Flooring: Ceramic Tile, Engineered Hardwood, Carpet
- Doors: French Doors
- Windows: Double Pane/Storm Window, Skylight(s)
- Basement: None
- Number of fireplaces: 2
- Fireplace features: Gas, Main Level: 2, Fireplace
Interior area
- Total structure area: 4,980
- Total interior livable area: 4,980 sqft
Property
Parking
- Total spaces: 3
- Parking features: Attached Garage
- Attached garage spaces: 3
Features
- Levels: Two
- Stories: 2
- Patio & porch: Ceramic Tile, Wall to Wall Carpet, Bath Off Primary, Built-In Vacuum, Double Pane/Storm Window, Dining Room, French Doors, High Tech Cabling, Hot Tub/Spa, Loft, Skylight(s), Sprinkler System, Vaulted Ceiling(s), Walk-In Closet(s), Walk-In Pantry, Wet Bar, Wired for Generator, Fireplace, Water Heater
- Has spa: Yes
- Spa features: Indoor
Lot
- Size: 1.02 Acres
- Features: Cul-De-Sac, Dead End Street, Paved, Secluded, Athletic Court, Cable TV, Gated Entry, Hot Tub/Spa, Patio, Sprinkler System
- Topography: Level
- Residential vegetation: Fruit Trees, Garden Space
Details
- Parcel number: 1531000020
- Special conditions: Standard
- Other equipment: Wired for Generator
Construction
Type & style
- Home type: SingleFamily
- Architectural style: Contemporary,2 Story
- Property subtype: Single Family Residence
Materials
- Cement/Concrete, Stone, Wood Siding
- Foundation: Poured Concrete
- Roof: Composition
Condition
- Very Good
- Year built: 2004
- Major remodel year: 2004
Utilities & green energy
- Electric: Company: PSE
- Sewer: Septic Tank, Company: N/A
- Water: Public, Company: Covington
- Utilities for property: Comcast, Comcast
Community & HOA
Community
- Features: CCRs, Gated
- Subdivision: Greenbrier
HOA
- HOA fee: $800 annually
- HOA phone: 206-335-4601
Location
- Region: Black Diamond
Financial & listing details
- Price per square foot: $334/sqft
- Tax assessed value: $1,617,000
- Annual tax amount: $16,974
- Date on market: 10/6/2023
- Cumulative days on market: 1019 days
- Listing terms: Conventional
- Inclusions: Dishwasher, Dryer, GarbageDisposal, Microwave, Refrigerator, StoveRange, Washer
Price history
| Date | Event | Price |
|---|---|---|
| 11/27/2023 | Sold | $1,665,000-3.5%$334/sqft |
Source:  NWMLS as distributed by MLS GRID #2141060 Report a problem NWMLS as distributed by MLS GRID #2141060 Report a problem | ||
| 10/22/2023 | Pending sale | $1,725,000$346/sqft |
Source: NWMLS as distributed by MLS GRID #2141060 Report a problem | ||
| 10/19/2023 | Price change | $1,725,000-4.2%$346/sqft |
Source: NWMLS as distributed by MLS GRID #2141060 Report a problem | ||
| 8/31/2023 | Listed for sale | $1,800,000+130.2%$361/sqft |
Source: NWMLS as distributed by MLS GRID #2141060 Report a problem | ||
| 5/21/2012 | Sold | $782,000-2.1%$157/sqft |
Source: Public Record Report a problem | ||
| 3/13/2012 | Pending sale | $799,000$160/sqft |
Source: Windermere Real Estate/Maple Valley, Inc. #309567 Report a problem | ||
| 1/12/2012 | Listed for sale | $799,000-38.2%$160/sqft |
Source: Windermere Real Estate/Maple Valley, Inc. #309567 Report a problem | ||
| 5/19/2008 | Listing removed | $1,292,000$259/sqft |
Source: Homes & Land #28046019 Report a problem | ||
| 4/10/2008 | Listed for sale | $1,292,000+728.2%$259/sqft |
Source: Homes & Land #28046019 Report a problem | ||
| 10/17/2002 | Sold | $156,000$31/sqft |
Source: Public Record Report a problem | ||
Public tax history
| Year | Property taxes | Tax assessment |
|---|---|---|
| 2025 | $18,348 +2.4% | $1,617,000 +2.2% |
| 2024 | $17,917 +6.1% | $1,582,000 +10.2% |
| 2023 | $16,880 -0.6% | $1,436,000 -11.5% |
| 2022 | $16,974 +7.9% | $1,623,000 +24.9% |
| 2021 | $15,730 +10.8% | $1,299,000 +22.8% |
| 2020 | $14,198 +8.7% | $1,058,000 -1.9% |
| 2019 | $13,060 +6.6% | $1,079,000 +3.9% |
| 2018 | $12,247 -13.7% | $1,038,000 +5.1% |
| 2017 | $14,194 +25.1% | $988,000 +13.7% |
| 2016 | $11,345 | $869,000 +6.4% |
| 2015 | $11,345 | $817,000 +9.7% |
| 2014 | $11,345 | $745,000 +14.1% |
| 2013 | $11,345 | $653,000 +19.2% |
| 2012 | -- | $548,000 -8.7% |
| 2011 | -- | $600,000 -7% |
| 2010 | -- | $645,000 |
| 2009 | -- | $645,000 -3.7% |
| 2007 | -- | $670,000 +5.3% |
| 2006 | -- | $636,000 +0.3% |
| 2005 | -- | $634,000 |
Find assessor info on the county website
Neighborhood: 98010
Nearby homes
- $1,495,0004 bd3 ba3.3k sqft28831 237th Pl SE, Black Diamond, WA 98010Sold

- $1,006,6005 bd4 ba3k sqft23814 SE 289th Pl #3, Maple Valley, WA 98038Off Market
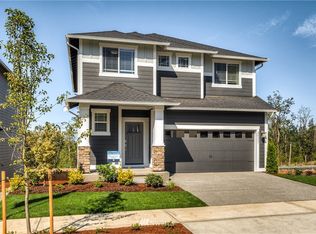
- $1,000,0005 bd4 ba3k sqft29017 238th Ave SE, Black Diamond, WA 98010Sold
- $946,3004 bd3 ba2.5k sqft23806 289th Pl #1, Maple Valley, WA 98038Off Market
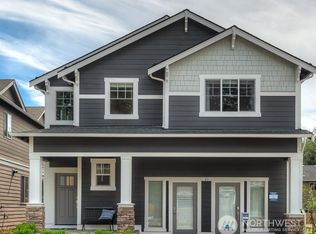
- $1,174,1005 bd3 ba3.3k sqft23810 SE 289th Pl #2, Maple Valley, WA 98038Off Market
- $1,076,6005 bd4 ba3.3k sqft23818 SE 289th Pl #4, Maple Valley, WA 98038Off Market
- $1,013,0004 bd3 ba2.5k sqft23822 SE 289th Pl #5, Maple Valley, WA 98038Off Market
- $1,138,0005 bd4 ba3k sqft29012 238th Ave SE, Maple Valley, WA 98038Sold
Nearby schools
GreatSchools rating
- 8/10Rock Creek Elementary SchoolGrades: PK-5Distance: 3.2 mi
- 9/10Summit Trail Middle SchoolGrades: 6-8Distance: 2.4 mi
- 9/10Tahoma Senior High SchoolGrades: 9-12Distance: 1.1 mi
Schools provided by the listing agent
- Middle: Summit Trail Middle School
- High: Tahoma Snr High
Source: NWMLS as distributed by MLS GRID. This data may not be complete. We recommend contacting the local school district to confirm school assignments for this home.
Get a cash offer in 3 minutes
Find out how much your home could sell for in as little as 3 minutes with a no-obligation cash offer.
Estimated market value
$1,800,500
Get a cash offer in 3 minutes
Find out how much your home could sell for in as little as 3 minutes with a no-obligation cash offer.
Estimated market value
$1,800,500
- Washington
- King County
- Black Diamond
- 98010
- 28828 237th Place SE
Nearby cities
Nearby zip codes
Other Black Diamond Topics
