Skip main navigation
Off market
  • Tax assessed value
    $60,286

    28829 Crockett Gardens Dr, New Caney, TX 77357

    4beds
    2,892sqft
    Single Family Residence
    Built in 2025
    -- sqft lot
    $-- Zestimate®
    $21/sqft
    $2,644 Estimated rent

    Home value

    Not available

    Estimated sales range

    Not available

    $2,644/mo

    Zestimate® history
    Loading
    Loading...

    Owner options

    List your home for rent

    $2,644/mo

    Rent Zestimate®

    Find your next renter with Zillow Rental Manager. Plus, with online applications, you can quickly screen prospective tenants – for free.

    Learn more

    $2,644/mo

    Rent Zestimate®

    Refinance and save

    $343/mo

    Est. payment

    Refinancing to a lower rate could help reduce your monthly payments and save thousands over the life of the loan.

    See today's rates

    $343/mo

    Est. payment

    Explore your selling options

    Work with a Zillow partner agent

    Leverage their expertise and Zillow's premium Showcase listings to get your home seen by more buyers.

    Get started

    List with your own agent

    Get your home in front of millions of buyers by listing it on Zillow.

    Learn how to do it

    Sell it yourself

    Take full control of how buyers see your home on Zillow by listing For Sale by Owner (FSBO).

    List your home

    What's special

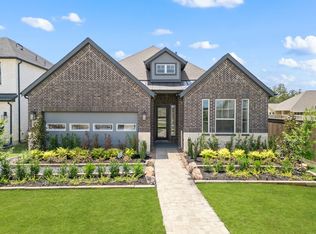
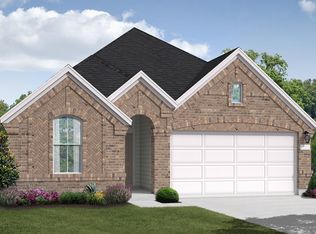
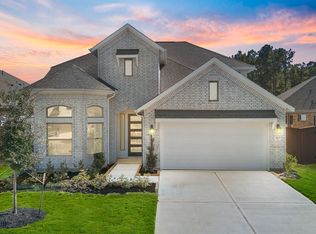
    Located in the brand new master planned community The Trails, you will fall in love with every intricate detail of this 4-bedroom, 3-bathroom home. Enter through the foyer and immediately be wowed. You will discover a spacious study offering the perfect space to work from home. The family room opens up to a gourmet kitchen, complete with an oversized island and built-in stainless steel appliances. The spacious master suite includes a luxurious bath enhanced by an elegant garden tub, a large shower paired with a seat for relaxation, and a spacious walk-in closet. Downstairs, you will discover a secondary bedroom with its own dedicated bath that is ideal for guests and live-in family members. This is the perfect home for entertaining, featuring a loft-style game room and a covered patio for your outdoor enjoyment. As you enter through the 3-car tandem garage, you will appreciate the convenience of the mud room. The utility room is large enough to add a sink or refrigerator. This home has it all! Come see this well-built, energy-efficient home for yourself- you will be glad that you did. *Photos and Virtual Tours may be of the same home plan located in a different neighborhood. Features and elevations may vary.

    This property is not currently displayed as for sale or rent on Zillow. This may be different from what's on other websites or public sources.

    Zillow last checked:

    Listing updated:

    Source: Coventry Homes

    Facts & features

    Interior

    Bedrooms & bathrooms
    • Bedrooms: 4
    • Bathrooms: 3
    • Full bathrooms: 3
    Interior area
    • Total interior livable area: 2,892 sqft

    Property

    Parking
    • Total spaces: 3
    • Parking features: Garage
    • Garage spaces: 3
    Features
    • Levels: 2.0
    • Stories: 2
    Details
    • Parcel number: 1466990030004

    Construction

    Type & style
    • Home type: SingleFamily
    • Property subtype: Single Family Residence
    Condition
    • New Construction
    • New construction: Yes
    • Year built: 2025
    Details
    • Builder name: Coventry Homes

    Community & HOA

    Community
    • Subdivision: The Trails
    Location
    • Region: New Caney

    Financial & listing details

    • Price per square foot: $21/sqft
    • Tax assessed value: $60,286
    • Annual tax amount: $306
    • Date on market: 4/12/2025

    Price history

    DateEventPrice
    12/31/2025Pending sale$394,990$137/sqft
    Source: HAR #64608585 Report a problem
    11/25/2025Price change$394,990-3.7%$137/sqft
    Source: HAR #64608585 Report a problem
    11/11/2025Price change$409,990-3.5%$142/sqft
    Source: HAR #64608585 Report a problem
    7/14/2025Price change$424,990+11.8%$147/sqft
    Source: HAR #50132703 Report a problem
    3/10/2025Price change$379,990-8.4%$131/sqft
    Source: HAR #50132703 Report a problem
    2/17/2025Price change$414,990-7.1%$143/sqft
    Source: HAR #50132703 Report a problem
    1/29/2025Listed for sale$446,734$154/sqft
    Source: HAR #50132703 Report a problem

    Public tax history

    YearProperty taxesTax assessment
    2025$306 -28.3%$60,286
    2024$427 +1718.1%$60,286 +1042.9%
    2023$24 $5,275
    Find assessor info on the county website

    Neighborhood: 77357

    Nearby schools

    GreatSchools rating
    Schools provided by the MLS
    • Elementary: Falcon Ridge Elementary School
    • Middle: Huffman Middle School
    • High: Hargrave High School
    • District: Huffman ISD

    Source: Coventry Homes. This data may not be complete. We recommend contacting the local school district to confirm school assignments for this home.

    Get pre-qualified for a loan
    At Zillow Home Loans, we can pre-qualify you in as little as 5 minutes with no impact to your credit score.

    An equal housing lender. NMLS #10287.