The owners have taken exceptional pride in maintaining and updating this home, featuring an updated, fully equipped open kitchen with abundant countertop space and an oversized stainless-steel refrigerator, French doors leading to a spacious deck, and an open-concept flow connecting the kitchen, dining area, living room, and entry. The oversized garage offers extra storage with a convenient bump-out area and a newly added floor drain, while the mostly level lot includes a full-size extra cement parking pad. Inside, you’ll find remodeled full and powder rooms along with generous natural light throughout, creating a warm and inviting living experience.
Sold for $225,000
$225,000
2883 Amy Dr, South Park, PA 15129
3beds
1,160sqft
Single Family Residence
Built in 1987
0.26 Acres Lot
$228,800 Zestimate®
$194/sqft
$1,869 Estimated rent
Home value
$228,800
$217,000 - $240,000
$1,869/mo
Zestimate® history
Owner options
List your home for rent
$1,869/mo
Rent Zestimate®
Find your next renter with Zillow Rental Manager. Plus, with online applications, you can quickly screen prospective tenants – for free.
$1,869/mo
Rent Zestimate®
Refinance and save
$1,591/mo
Est. payment
Refinancing to a lower rate could help reduce your monthly payments and save thousands over the life of the loan.
$1,591/mo
Est. payment
Explore your selling options
Work with a Zillow partner agent
Leverage their expertise and Zillow's premium Showcase listings to get your home seen by more buyers.
Get startedList with your own agent
Get your home in front of millions of buyers by listing it on Zillow.
Learn how to do itSell it yourself
Take full control of how buyers see your home on Zillow by listing For Sale by Owner (FSBO).
List your homeWhat's special
Spacious deckMostly level lotAbundant countertop spaceGenerous natural light throughoutOversized stainless-steel refrigerator
Zillow last checked:
Listing updated:
Listed by:
Marcie Parrish 412-521-1000,
RE/MAX REALTY BROKERS
Bought with:
Vern Yoder, AB068604
COLDWELL BANKER REALTY
Source: WPMLS,MLS#: 1743757 Originating MLS: West Penn Multi-List
Originating MLS: West Penn Multi-ListFacts & features
Interior
Bedrooms & bathrooms
- Bedrooms: 3
- Bathrooms: 2
- Full bathrooms: 1
- 1/2 bathrooms: 1
Primary bedroom
- Level: Main
- Dimensions: 12X10
Bedroom 2
- Level: Main
- Dimensions: 12X08
Bedroom 3
- Level: Main
- Dimensions: 9X09
Dining room
- Level: Main
- Dimensions: 10X10
Entry foyer
- Level: Main
- Dimensions: 10X08
Game room
- Level: Lower
- Dimensions: 23X14
Kitchen
- Level: Main
- Dimensions: 10X08
Laundry
- Level: Lower
- Dimensions: 10X06
Living room
- Level: Main
- Dimensions: 15X11
Heating
- Forced Air, Gas
Cooling
- Central Air, Electric
Appliances
- Included: Dryer, Dishwasher, Refrigerator, Washer
Features
- Window Treatments
- Flooring: Other, Carpet
- Windows: Multi Pane, Window Treatments
- Basement: Rec/Family Area,Walk-Out Access
Interior area
- Total structure area: 1,160
- Total interior livable area: 1,160 sqft
Property
Parking
- Total spaces: 1
- Parking features: Built In, Garage Door Opener
- Has attached garage: Yes
Features
- Levels: Multi/Split
- Stories: 2
- Pool features: None
Lot
- Size: 0.26 Acres
- Dimensions: 81 x 138 x 81 x 139
Details
- Parcel number: 0885D00173000000
Construction
Type & style
- Home type: SingleFamily
- Architectural style: Colonial,Split Level
- Property subtype: Single Family Residence
Materials
- Brick, Vinyl Siding
- Roof: Composition
Condition
- Resale
- Year built: 1987
Utilities & green energy
- Sewer: Public Sewer
- Water: Public
Community & HOA
Community
- Subdivision: Piney Forks Village Plan 13
Location
- Region: South Park
Financial & listing details
- Price per square foot: $194/sqft
- Tax assessed value: $127,700
- Annual tax amount: $4,804
- Date on market: 3/18/2026
Price history
| Date | Event | Price |
|---|---|---|
| 5/19/2026 | Sold | $225,000-6.2%$194/sqft |
Source:  WPMLS #1743757 Report a problem WPMLS #1743757 Report a problem | ||
| 4/7/2026 | Pending sale | $239,900$207/sqft |
Source: WPMLS #1743757 Report a problem | ||
| 3/31/2026 | Contingent | $239,900$207/sqft |
Source: WPMLS #1743757 Report a problem | ||
| 3/18/2026 | Price change | $239,900-4%$207/sqft |
Source: WPMLS #1712487 Report a problem | ||
| 10/13/2025 | Price change | $249,900-3.8%$215/sqft |
Source: WPMLS #1712487 Report a problem | ||
| 8/18/2025 | Price change | $259,900-3.7%$224/sqft |
Source: WPMLS #1712487 Report a problem | ||
| 7/19/2025 | Listed for sale | $269,900+126.8%$233/sqft |
Source: WPMLS #1712487 Report a problem | ||
| 9/2/2008 | Sold | $119,000+29.5%$103/sqft |
Source: Public Record Report a problem | ||
| 5/19/1999 | Sold | $91,900+13.5%$79/sqft |
Source: Public Record Report a problem | ||
| 2/22/1994 | Sold | $81,000$70/sqft |
Source: Public Record Report a problem | ||
Public tax history
| Year | Property taxes | Tax assessment |
|---|---|---|
| 2025 | $4,113 +7.4% | $109,700 |
| 2024 | $3,831 +638.3% | $109,700 |
| 2023 | $519 | $109,700 |
| 2022 | $519 | $109,700 |
| 2021 | $519 +2% | $109,700 |
| 2020 | $509 -2% | $109,700 |
| 2019 | $519 -85.4% | $109,700 |
| 2018 | $3,553 +2.5% | $109,700 |
| 2017 | $3,468 +568.3% | $109,700 |
| 2016 | $519 -84.4% | $109,700 |
| 2015 | $3,321 +678% | $109,700 |
| 2014 | $427 | $109,700 -2.7% |
| 2013 | -- | $112,700 +23.8% |
| 2012 | -- | $91,000 |
| 2011 | -- | $91,000 |
| 2010 | -- | $91,000 |
| 2009 | -- | $91,000 |
| 2008 | -- | $91,000 |
| 2007 | -- | $91,000 |
| 2006 | -- | $91,000 |
| 2005 | -- | $91,000 |
| 2004 | -- | $91,000 -14.7% |
| 2003 | -- | $106,700 |
| 2002 | -- | $106,700 |
Find assessor info on the county website
Neighborhood: 15129
Nearby homes
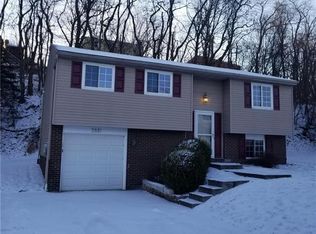
- $258,4003 bd2 ba960 sqft2881 Amy Dr, South Park, PA 15129Off Market
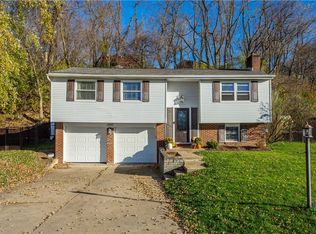
- $291,4003 bd2 ba1.2k sqft2885 Amy Dr, South Park, PA 15129Off Market
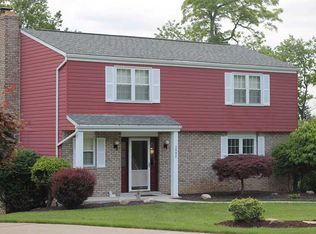
- $340,5004 bd2 ba1.7k sqft2908 Abbey Ln, South Park, PA 15129Off Market
- $361,9004 bd2 ba2k sqft2904 Abbey Ln, South Park, PA 15129Off Market
- $242,9003 bd1 ba1.2k sqft2887 Amy Dr, South Park, PA 15129Off Market
- $249,0003 bd1 ba1.4k sqft2882 Amy Dr, South Park, PA 15129Sold
- $259,7003 bd1 ba1.1k sqft2879 Amy Dr, South Park, PA 15129Off Market
- $380,9004 bd2 ba1.8k sqft2900 Abbey Ln, South Park, PA 15129Off Market
Nearby schools
GreatSchools rating
- 5/10South Park Elementary CenterGrades: K-4Distance: 0.3 mi
- 5/10South Park Middle SchoolGrades: 5-8Distance: 1.4 mi
- 7/10South Park Senior High SchoolGrades: 9-12Distance: 0.3 mi
Schools provided by the listing agent
- District: South Park
Source: WPMLS. This data may not be complete. We recommend contacting the local school district to confirm school assignments for this home.


Get pre-qualified for a loan
At Zillow Home Loans, we can pre-qualify you in as little as 5 minutes with no impact to your credit score.An equal housing lender. NMLS #10287.
- Pennsylvania
- Allegheny County
- South Park
- 15129
- 2883 Amy Dr
Nearby cities
Nearby zip codes
Other South Park Topics
