Welcome to 2883 Bunker Drive, our Beau floorplan showcased in the beautiful Links Crossing community in Auburn, Alabama. This thoughtfully crafted one-story home offers 4 bedrooms, 2 bathrooms, and approximately 1,774 square feet of inviting living space, designed to feel both comfortable and effortlessly functional. As you step inside, you’re greeted by a foyer, with convenient access to the 2-car garage, 2 bedrooms with a connecting bathroom, an additional bedroom, and our open concept living and kitchen space just beyond. This open-concept kitchen, dining area, and great room create a bright, airy environment ideal for everyday living and entertaining, featuring soft close cabinet and drawers, Carrara Miami Quartz countertops, stainless steel appliances, an eight-inch undermount sink with Brantford chrome fixtures, and an open pantry with built-in shelving, all flowing naturally to the covered patio for seamless indoor-outdoor enjoyment. The private primary suite serves as a peaceful retreat with a separate standing shower, a garden tub, a double vanity sink with quartz countertops, Brantford chrome fixtures featured in all baths, a private water closet, and a spacious walk-in closet. Every home in Links Crossing includes our Home Is Connected® Smart Home Technology Package, giving you the convenience of controlling your home from your smart device whether you’re near or away. Photos may be of a similar home and not necessarily the subject property; images are representational only. Contact one of our New Home Specialists today to schedule your private tour!
Pending
$367,900
2883 Bunker Dr, Auburn, AL 36830
4beds
1,774sqft
Single Family Residence
Built in 2026
0.3 Acres Lot
$-- Zestimate®
$207/sqft
$-- HOA
What's special
- 89 days |
- 12 |
- 0 |
Zillow last checked:
Listing updated:
Listed by:
SHELLY NULPH,
DHI REALTY OF ALABAMA 334-390-3921
Source: LCMLS,MLS#: 180099Originating MLS: Lee County Association of REALTORS
Facts & features
Interior
Bedrooms & bathrooms
- Bedrooms: 4
- Bathrooms: 2
- Full bathrooms: 2
- Main level bathrooms: 2
Primary bedroom
- Description: 9' ceilings, carpet, walk in closet and linen closet,Flooring: Carpet
- Level: First
Bedroom 2
- Description: Carpet in bedrooms, closet, large window natural light,Flooring: Carpet
- Level: First
Bedroom 3
- Description: Carpet in bedrooms, closet, large window natural light,Flooring: Carpet
- Level: First
Bedroom 4
- Description: Carpet in bedrooms, closet, large window natural light,Flooring: Carpet
- Level: First
Primary bathroom
- Description: Double sink vanity with quartz countertops, garden tub and separate standing shower,Flooring: Vinyl
- Level: First
Dining room
- Description: Luxury vinyl plank floors, right off of kitchen and living room,Flooring: Vinyl
- Level: First
Kitchen
- Description: Stainless gas appliances, quartz countertops, pantry, chrome hardware and fixtures,Flooring: Vinyl
- Level: First
Laundry
- Description: Luxury vinyl plank flooring, washer and dryer connect,Flooring: Vinyl
- Level: First
Living room
- Description: Open living room area with 9-foot ceilings, luxury vinyl plank floors with access to covered patio,Flooring: Vinyl
- Level: First
Heating
- Electric, Heat Pump
Cooling
- Central Air, Electric, Other, See Remarks
Appliances
- Included: Some Electric Appliances, Dishwasher, Electric Range, Microwave, Other, Oven, See Remarks, Stove
- Laundry: Washer Hookup, Dryer Hookup
Features
- Primary Downstairs, Other, See Remarks
Interior area
- Total interior livable area: 1,774 sqft
- Finished area above ground: 1,774
- Finished area below ground: 0
Video & virtual tour
Property
Parking
- Total spaces: 2
- Parking features: Attached, Garage, Two Car Garage
- Attached garage spaces: 2
Features
- Levels: One
- Stories: 1
- Pool features: None
- Fencing: None
Lot
- Size: 0.3 Acres
- Features: < 1/2 Acre, Cul-De-Sac
Construction
Type & style
- Home type: SingleFamily
- Property subtype: Single Family Residence
Materials
- Brick Veneer, Other, See Remarks, Vinyl Siding
- Foundation: Slab
Condition
- Year built: 2026
Details
- Builder name: D.R. Horton
- Warranty included: Yes
Utilities & green energy
- Utilities for property: Other, Sewer Connected, See Remarks, Water Available
Community & HOA
Community
- Subdivision: LINKS CROSSING
HOA
- Has HOA: Yes
- Amenities included: None, Other, See Remarks
- Services included: Other, See Remarks
Location
- Region: Auburn
Financial & listing details
- Price per square foot: $207/sqft
- Date on market: 4/22/2026
Estimated market value
Not available
Estimated sales range
Not available
Not available
Price history
| Date | Event | Price |
|---|---|---|
| 4/22/2026 | Pending sale | $367,900$207/sqft |
Source: LCMLS #180099 Report a problem | ||
Public tax history
Tax history is unavailable.
Monthly payment
Est. payment
Payment breakdown
Explore the cost of this home by adjusting the details. Changes won't be saved.Climate risks
Neighborhood: 36830
Nearby schools
GreatSchools rating
- 10/10Ogletree SchoolGrades: 3-5Distance: 3.1 mi
- 10/10Auburn Jr High SchoolGrades: 8-9Distance: 4.1 mi
- 8/10Auburn High SchoolGrades: 10-12Distance: 5.1 mi
Schools provided by the listing agent
- Elementary: AUBURN EARLY EDUCATION/OGLETREE
- Middle: AUBURN EARLY EDUCATION/OGLETREE
Source: LCMLS. This data may not be complete. We recommend contacting the local school district to confirm school assignments for this home.
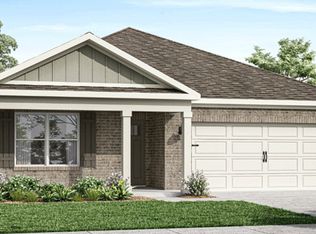
- $383,7004 bd2 ba1.7k sqft249 Driver Ln, Auburn Al Hj4ria Auburn, AL 36832Off Market
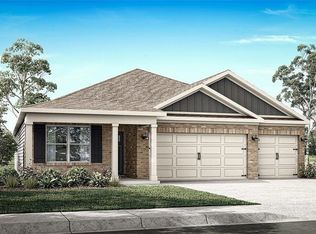
- $392,9004 bd3 ba1.9k sqft2889 Bunker Dr, Auburn, AL 36830Pending
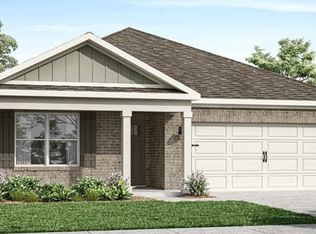
- $381,4504 bd2 ba1.7k sqft249 Driver Ln, Auburn, AL 36830Sold
- $396,5504 bd3 ba1.9k sqft2881 Bunker Dr #IZ6COL, Auburn, AL 36830Sold
- $387,6004 bd3 ba2.1k sqft247 Driver Ln, Auburn, AL 36832Off Market
- $395,2504 bd3 ba1.9k sqft246 Driver Ln, Auburn, AL 36832Sold
- $389,9004 bd3 ba1.9k sqft309 Nicklaus Ct, Auburn, AL 36830Sold
- $427,0005 bd3 ba2.5k sqft243 Driver Ln, Auburn, AL 36830New Construction
A local agent can set up tours, give advice and negotiate with sellers.
A local lender can help you make sure your offer is ready when you are.
Similar homes
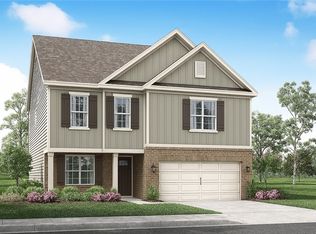
- $387,9004 bd3 ba2.1k sqft247 Driver Ln, Auburn, AL 36830New Construction
 MLS ID #178893, SHELLY NULPH, DHI REALTY OF ALABAMA. LCMLS
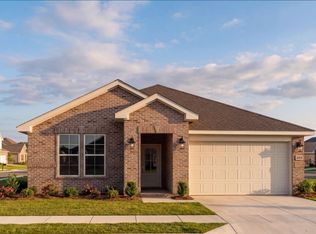
 - $424,6704 bd2 ba2k sqft110 Chipper Ct, Auburn, AL 36832New Construction
 LCMLS
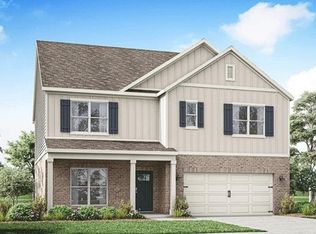
LCMLS - $427,0005 bd3 ba2.5k sqft243 Driver Ln, Auburn, AL 36830New Construction
 LCMLS
LCMLS - $437,0005 bd3 ba2.5k sqft260 Driver Ln, Auburn, AL 36830New ConstructionMLS ID #179215, SHELLY NULPH, DHI REALTY OF ALABAMA. LCMLS
- $389,9003 bd2 ba1.3k sqft553 Cedarbrook Dr, Auburn, AL 36830For SaleMLS ID #179963, STACIE LECROY, THE TALONS GROUP. LCMLS
- $394,9005 bd4 ba2.5k sqft145 Denali Ln, Auburn, AL 36832For SaleMLS ID #180922, TORI BETH THOMPSON, HOMELINK REALTY. LCMLS
- $432,9004 bd3 ba2.5k sqft1601 Havens Ct, Auburn, AL 36832New Construction
 CBORGA
 - $382,0003 bd2 ba1.1k sqft626 Shug Jordan Pkwy #2367, Auburn, AL 36830For SaleMLS ID #180082, RYAN ROBERTS, BERKSHIRE HATHAWAY HOMESERVICES. LCMLS
- $429,9003 bd2 ba1.2k sqft1041 Cumberland Dr, Auburn, AL 36830For SaleMLS ID #178207, FRANK NELSON, LAKES AND LAND. LCMLS
- $335,0002 bd2 ba1.1k sqft3238 Bradley Ln, Auburn, AL 36830For SaleMLS ID #181470, HOLLY SMITH, HOLLAND HOME SALES. LCMLS
- $399,8503 bd2 ba1.5k sqft1873 Shadow Bend Ln, Auburn, AL 36830New ConstructionLCMLS
- $415,0004 bd3 ba2.2k sqft2076 Sequoia Dr, Auburn, AL 36879For SaleMLS ID #181273, CARTER PAIR, REAL BROKER LLC. LCMLS
- $359,0002 bd2 ba1.1k sqft626 Shug Jordan Pkwy #8312, Auburn, AL 36830For SaleMLS ID #180876, RYAN ROBERTS, BERKSHIRE HATHAWAY HOMESERVICES. LCMLS
- $399,9994 bd3 ba2.4k sqft1718 W Farmville Rd, Auburn, AL 36830For SaleMLS ID #176175, CLIFF GLANSEN, FLATFEE.COM. LCMLS
- $350,0002 bd2 ba998 sqft1831 Woodward Oaks Trl, Auburn, AL 36830For SaleMLS ID #180346, MONICA BYRD, BERKSHIRE HATHAWAY HOMESERVICES. LCMLS
- $399,9003 bd2 ba1.4k sqft3128 Bottle Way, Auburn, AL 36830For SaleMLS ID #180650, TAFT LEDBETTER, HOLLAND HOME SALES. LCMLS
- $376,1003 bd3 ba1.5k sqft416 Trumpeter St, Auburn, AL 36832New ConstructionLCMLS
- $430,0003 bd2 ba2k sqft2 Burts Gap Rd, Auburn, AL 36830For SaleMLS ID #179947, BROOKE CHASE, HARRIS DOYLE HOMES. LCMLS
- $361,1003 bd3 ba1.5k sqft412 Trumpeter St, Auburn, AL 36832New ConstructionLCMLS
- $414,4523 bd2 ba1.4k sqft3179 Bottle Way, Auburn, AL 36830New ConstructionLCMLS
