Seller offering $2,500 use-as-you-choose with acceptable offer! This 4-bedroom doublewide manufactured home sits on a quiet 0.73-acre lot and has been recently updated. It features a brand-new kitchen, durable luxury vinyl plank flooring throughout, fresh paint inside and out, and updated light fixtures.
The home offers a spacious living area that leads into a large eat-in kitchen with new cabinets, countertops, and stainless steel appliances. A generous laundry room is located just off the kitchen and provides easy access to the backyard. Down the hall are three good-sized bedrooms and a full hall bath. The primary suite is on the opposite side of the home and includes a walk-in closet and an en-suite bathroom with a double-sink vanity, separate shower, and soaking tub.
This home also has a metal roof and peaceful views. Schedule a showing to fully appreciate all the upgrades and space this property has to offer!
Sold for $145,000
$145,000
2883 Collins Drive, Lumberton, NC 28358
4beds
1,836sqft
Manufactured Home
Built in 2008
0.73 Acres Lot
$145,100 Zestimate®
$79/sqft
$1,437 Estimated rent
Home value
$145,100
Estimated sales range
Not available
$1,437/mo
Zestimate® history
Owner options
List your home for rent
$1,437/mo
Rent Zestimate®
Find your next renter with Zillow Rental Manager. Plus, with online applications, you can quickly screen prospective tenants – for free.
$1,437/mo
Rent Zestimate®
Refinance and save
$998/mo
Est. payment
Refinancing to a lower rate could help reduce your monthly payments and save thousands over the life of the loan.
$998/mo
Est. payment
Explore your selling options
Work with a Zillow partner agent
Leverage their expertise and Zillow's premium Showcase listings to get your home seen by more buyers.
Get startedList with your own agent
Get your home in front of millions of buyers by listing it on Zillow.
Learn how to do itSell it yourself
Take full control of how buyers see your home on Zillow by listing For Sale by Owner (FSBO).
List your homeWhat's special
Good-sized bedroomsPeaceful viewsUpdated light fixturesSeparate showerLarge eat-in kitchenGenerous laundry roomFull hall bath
Zillow last checked:
Listing updated:
Listed by:
Madeline Barrett,
Salt and Stone Property Group,
Sophia Malachefski,
Salt and Stone Property Group
Bought with:
A Non Member
A Non Member
Source: Hive MLS,MLS#: 100477595 Originating MLS: Jacksonville Board of Realtors
Originating MLS: Jacksonville Board of RealtorsFacts & features
Interior
Bedrooms & bathrooms
- Bedrooms: 4
- Bathrooms: 2
- Full bathrooms: 2
Primary bedroom
- Level: Primary Living Area
Dining room
- Features: Combination
Heating
- Electric, Forced Air
Cooling
- Central Air
Features
- Walk-in Closet(s), Pantry, Walk-In Closet(s)
- Has fireplace: No
Interior area
- Total structure area: 1,836
- Total interior livable area: 1,836 sqft
Property
Parking
- Parking features: None
Features
- Levels: One
- Stories: 1
- Patio & porch: None
- Fencing: None
Lot
- Size: 0.73 Acres
- Dimensions: 224 x 159 x 220 x 124
Details
- Parcel number: 03080102102d
- Zoning: D-71
- Special conditions: Standard
Construction
Type & style
- Home type: MobileManufactured
- Property subtype: Manufactured Home
Materials
- Vinyl Siding, Steel Frame
- Foundation: Brick/Mortar
- Roof: Metal
Condition
- New construction: No
- Year built: 2008
Utilities & green energy
- Sewer: Septic Tank
- Water: Public
- Utilities for property: Water Available
Community & HOA
Community
- Subdivision: Not In Subdivision
HOA
- Has HOA: No
Location
- Region: Lumberton
Financial & listing details
- Price per square foot: $79/sqft
- Tax assessed value: $83,700
- Annual tax amount: $711
- Date on market: 11/25/2024
- Cumulative days on market: 110 days
- Listing agreement: Exclusive Right To Sell
- Listing terms: Cash,Conventional,FHA,VA Loan
- Road surface type: Paved
Price history
| Date | Event | Price |
|---|---|---|
| 2/19/2025 | Sold | $145,000-3.3%$79/sqft |
Source:  Hive MLS #100477595 Report a problem Hive MLS #100477595 Report a problem | ||
| 2/5/2025 | Contingent | $149,900$82/sqft |
Source: Hive MLS #100477595 Report a problem | ||
| 1/4/2025 | Price change | $149,900-3.3%$82/sqft |
Source: Hive MLS #100477595 Report a problem | ||
| 12/16/2024 | Price change | $155,000-3.1%$84/sqft |
Source: Hive MLS #100477595 Report a problem | ||
| 11/25/2024 | Price change | $160,000-3%$87/sqft |
Source: Hive MLS #100477595 Report a problem | ||
| 10/2/2024 | Listed for sale | $165,000+83.3%$90/sqft |
Source: Owner Report a problem | ||
| 8/30/2024 | Sold | $90,000+38.5%$49/sqft |
Source: Public Record Report a problem | ||
| 3/31/2015 | Sold | $65,000+172.4%$35/sqft |
Source: Agent Provided Report a problem | ||
| 7/11/2014 | Sold | $23,860+127.2%$13/sqft |
Source: Public Record Report a problem | ||
| 4/4/2008 | Sold | $10,500$6/sqft |
Source: Public Record Report a problem | ||
Public tax history
| Year | Property taxes | Tax assessment |
|---|---|---|
| 2025 | $1,007 +41.6% | $103,200 +23.3% |
| 2024 | $711 +14.7% | $83,700 +17.4% |
| 2023 | $620 | $71,300 |
| 2022 | $620 | $71,300 |
| 2021 | $620 | $71,300 |
| 2020 | $620 -11.4% | $71,300 |
| 2019 | $700 | $71,300 -12.2% |
| 2018 | $700 -12.4% | $81,200 |
| 2017 | $799 | $81,200 |
| 2016 | $799 | $81,200 |
| 2015 | $799 | $81,200 |
Find assessor info on the county website
Neighborhood: 28358
Nearby homes
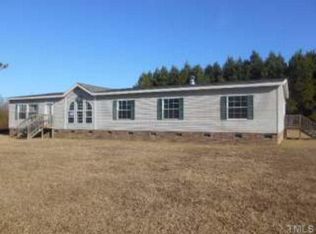
- $169,8004 bd2 ba2.3k sqft2863 Collins Dr, Lumberton, NC 28358Off Market
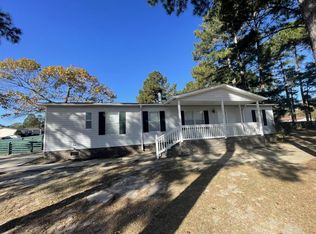
- $120,8003 bd2 ba-- sqft2886 Collins Dr, Lumberton, NC 28358Off Market

- $55,8003 bd2 ba-- sqft2896 Collins Dr, Lumberton, NC 28358Off Market
- $66,4002 bd1 ba960 sqft2933 Collins Dr, Lumberton, NC 28358Off Market
- $36,500-- bd-- ba-- sqft2723 Collins Dr, Lumberton, NC 28358Off Market
- $159,0002 bd2 ba1.7k sqft2723 Collins Dr, Lumberton, NC 28358Off Market
- $81,0003 bd1 ba936 sqft2839 Collins Dr, Lumberton, NC 28358Off Market
- $2,700-- bd-- ba-- sqft2957 Collins Dr, Lumberton, NC 28358Off Market
Nearby schools
GreatSchools rating
- 4/10Long Branch ElementaryGrades: PK-4Distance: 1.4 mi
- 2/10Orrum MiddleGrades: 5-8Distance: 4.5 mi
- 3/10Fairmont HighGrades: 9-12Distance: 7.4 mi
Schools provided by the listing agent
- Elementary: Long Branch
- Middle: Orrum
- High: Fairmont
Source: Hive MLS. This data may not be complete. We recommend contacting the local school district to confirm school assignments for this home.
- North Carolina
- Robeson County
- Lumberton
- 28358
- 2883 Collins Drive
Nearby cities
Nearby zip codes
Other Lumberton Topics
