Stunning 5-Bedroom Home in DeSoto Central School District
Welcome to your dream home! This beautiful 5-bedroom, 2.5-bath residence is situated on nearly half an acre, offering plenty of space for outdoor enjoyment. With a thoughtfully designed split bedroom layout, you'll find four bedrooms on the main floor and a spacious fifth bedroom upstairs, perfect for guests or a home office.
As you step inside, you'll be greeted by exquisite architectural details, including elegant arches that enhance the home's charm. The expansive kitchen is a chef's delight, featuring a double oven, electric cooktop, tile backsplash, and a generous island for meal prep.
The inviting living room boasts high ceilings and a cozy gas fireplace, creating a perfect gathering spot for family and friends. The large laundry room provides ample space for a deep freeze or additional refrigerator, along with a convenient closet tucked under the stairs.
With scrapped hardwood floors in the living room, plush carpet in the bedrooms, and stylish tile in the bathrooms, kitchen, and laundry room, this home seamlessly combines comfort and functionality.
Step outside to the completely fenced backyard, where you'll find a fabulous 26 x 12 covered patio—ideal for entertaining or relaxing in the shade. Nestled in a quiet cove, you can enjoy peaceful living with minimal traffic.
Don't miss the opportunity to make this stunning property your own! Call today for your private tour!
Closed
Price Unknown
2883 Colony Cv, Southaven, MS 38672
5beds
2,590sqft
Residential, Single Family Residence
Built in 2014
0.48 Acres Lot
$390,700 Zestimate®
$--/sqft
$2,621 Estimated rent
Home value
$390,700
$371,000 - $410,000
$2,621/mo
Zestimate® history
Owner options
List your home for rent
$2,621/mo
Rent Zestimate®
Find your next renter with Zillow Rental Manager. Plus, with online applications, you can quickly screen prospective tenants – for free.
$2,621/mo
Rent Zestimate®
Refinance and save
$300/mo
Est. payment
Refinancing to a lower rate could help reduce your monthly payments and save thousands over the life of the loan.
$300/mo
Est. payment
Explore your selling options
Work with a Zillow partner agent
Leverage their expertise and Zillow's premium Showcase listings to get your home seen by more buyers.
Get startedList with your own agent
Get your home in front of millions of buyers by listing it on Zillow.
Learn how to do itSell it yourself
Take full control of how buyers see your home on Zillow by listing For Sale by Owner (FSBO).
List your homeWhat's special
Quiet coveLarge laundry roomCozy gas fireplaceGenerous islandHigh ceilingsExpansive kitchenExquisite architectural details
Zillow last checked:
Listing updated:
Listed by:
Lisa Clements 901-488-7056,
Turn Key Realty Group LLC
Bought with:
Andre C Pruitt, 24066
Trust Realty Group
Source: MLS United,MLS#: 4094417
Facts & features
Interior
Bedrooms & bathrooms
- Bedrooms: 5
- Bathrooms: 3
- Full bathrooms: 2
- 1/2 bathrooms: 1
Primary bedroom
- Description: 17.10 X 17.1
- Level: Main
Bedroom
- Description: 11.9 X 11.9
- Level: Main
Bedroom
- Description: 11.6 X 11.10
- Level: Main
Bedroom
- Description: 12 X 15.4
- Level: Main
Bedroom
- Description: 12.9 X 11
- Level: Second
Primary bathroom
- Description: 15.5 X 13
- Level: Main
Bathroom
- Description: 11.9 X 7.5
- Level: Main
Dining room
- Description: 12.2 X 13.9
- Level: Main
Kitchen
- Description: 16.9 X 11.10
- Level: Main
Laundry
- Description: 7.10 X 12
- Level: Main
Living room
- Description: 23.4 X 16
- Level: Main
Heating
- Central, Fireplace(s), Natural Gas
Cooling
- Ceiling Fan(s), Central Air, Electric, Gas
Appliances
- Included: Dishwasher, Disposal, Double Oven, Electric Cooktop
- Laundry: Electric Dryer Hookup, Inside, Laundry Room, Main Level
Features
- Ceiling Fan(s), Granite Counters, High Ceilings, Kitchen Island, Stone Counters, Walk-In Closet(s)
- Flooring: Carpet, Tile, Wood
- Doors: Dead Bolt Lock(s), French Doors, Hinged Patio
- Windows: Blinds, Double Pane Windows
- Has fireplace: Yes
- Fireplace features: Gas Log, Gas Starter, Living Room
Interior area
- Total structure area: 2,590
- Total interior livable area: 2,590 sqft
Property
Parking
- Total spaces: 2
- Parking features: Attached, Driveway, Garage Door Opener, Garage Faces Side, Private, Direct Access, Concrete
- Attached garage spaces: 2
- Has uncovered spaces: Yes
Features
- Levels: One and One Half
- Stories: 1
- Exterior features: Private Yard, Rain Gutters
- Fencing: Back Yard,Privacy,Wood,Fenced
Lot
- Size: 0.48 Acres
- Dimensions: 107 x 195 Irr
- Features: Cul-De-Sac, Front Yard, Irregular Lot, Landscaped
Details
- Parcel number: 2075160900029000
- Zoning description: Single Family Residence
Construction
Type & style
- Home type: SingleFamily
- Architectural style: Traditional
- Property subtype: Residential, Single Family Residence
Materials
- Brick, HardiPlank Type
- Foundation: Slab
- Roof: Architectural Shingles
Condition
- Move In Ready
- New construction: No
- Year built: 2014
Utilities & green energy
- Sewer: Public Sewer
- Water: Public
- Utilities for property: Electricity Connected, Natural Gas Connected, Phone Available, Sewer Connected, Water Connected
Community & HOA
Community
- Subdivision: Cherry Tree Park
HOA
- Has HOA: Yes
- Services included: Maintenance Grounds
- HOA fee: $300 annually
Location
- Region: Southaven
Financial & listing details
- Tax assessed value: $286,743
- Annual tax amount: $1,710
- Date on market: 10/17/2024
- Electric utility on property: Yes
Price history
| Date | Event | Price |
|---|---|---|
| 12/16/2024 | Sold | -- |
Source: MLS United #4094417 Report a problem | ||
| 11/16/2024 | Pending sale | $380,000$147/sqft |
Source: MLS United #4094417 Report a problem | ||
| 11/7/2024 | Price change | $380,000-10.6%$147/sqft |
Source: MLS United #4094417 Report a problem | ||
| 10/17/2024 | Listed for sale | $425,000$164/sqft |
Source: MLS United #4094417 Report a problem | ||
| 6/23/2014 | Sold | -- |
Source: MLS United #2286615 Report a problem | ||
Public tax history
| Year | Property taxes | Tax assessment |
|---|---|---|
| 2025 | $3,483 +103.7% | $28,674 +48.9% |
| 2024 | $1,710 | $19,257 |
| 2023 | $1,710 +2.1% | $19,257 |
| 2022 | $1,674 | $19,257 |
| 2021 | $1,674 | $19,257 |
| 2020 | $1,674 | $19,257 |
| 2019 | $1,674 | $19,257 |
| 2018 | $1,674 +2.3% | $19,257 +1.7% |
| 2017 | $1,637 | $18,937 |
| 2016 | $1,637 -39.3% | $18,937 -45.7% |
| 2015 | $2,697 +452.1% | $34,874 +933.3% |
| 2014 | $489 | $3,375 |
Find assessor info on the county website
Neighborhood: 38672
Nearby homes
- $445,7004 bd3 ba3.3k sqft2865 Colony Cv, Southaven, MS 38672Off Market
- $408,2003 bd-- ba2.4k sqft2865 Colony Cv, Southaven, MS 38671Off Market
- $351,0003 bd-- ba2k sqft2899 Colony Cv, Southaven, MS 38672Off Market
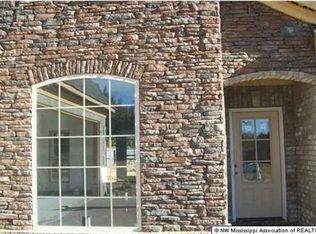
- $508,4003 bd-- ba2.6k sqft2843 Colony Cv, Southaven, MS 38672Off Market
- $476,0003 bd-- ba2.2k sqft2904 Colony Cv, Southaven, MS 38672Off Market
- $460,6004 bd3 ba3.4k sqft2866 Colony Cv, Southaven, MS 38672Off Market
- $360,5003 bd-- ba1.8k sqft2908 Chattering Ln, Southaven, MS 38672Off Market
- $417,9005 bd3 ba2.7k sqft2890 Colony Cv, Southaven, MS 38672Off Market
Nearby schools
GreatSchools rating
- 7/10Desoto Central Primary SchoolGrades: PK-2Distance: 0.7 mi
- 8/10Desoto Central Middle SchoolGrades: 6-8Distance: 1.6 mi
- 8/10Desoto Central High SchoolGrades: 9-12Distance: 1.6 mi
Schools provided by the listing agent
- Elementary: Desoto Central
- Middle: Desoto Central
- High: Desoto Central
Source: MLS United. This data may not be complete. We recommend contacting the local school district to confirm school assignments for this home.
Sell for more on Zillow
Get a Zillow Showcase℠ listing at no additional cost and you could sell for .
$390,700
2% more
+$7,814
With Zillow Showcase(estimated)
$398,514
Sell for more on Zillow
Get a Zillow Showcase℠ listing at no additional cost and you could sell for .
$390,700
2% more
+$7,814
With Zillow Showcase(estimated)
$398,514
- Mississippi
- DeSoto County
- Southaven
- 38672
- 2883 Colony Cv
