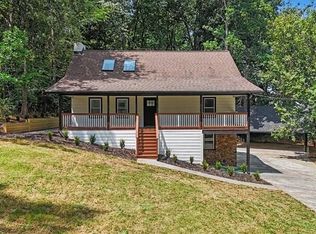
Renovated, Move-In Ready & Featuring an Oversized Fenced Backyard! Welcome to a home where the updates have already been taken care of, allowing you to move in and enjoy from day one. Major improvements include a 2024 roof, new vinyl siding, HVAC system, insulation, and plumbing, providing peace of mind along with modern comfort and efficiency. Start your day relaxing on the welcoming front porch with its charming porch swing, then step inside to a bright, inviting interior with clean, modern finishes. The comfortable living room features a classic fireplace that creates a warm focal point for gatherings. The updated kitchen offers stainless steel appliances, recessed lighting, and a practical layout designed for everyday living. The main-level primary suite provides convenience and privacy with a beautifully renovated private bathroom. Upstairs, two spacious bedrooms share an additional updated full bath, offering flexibility for guests, a home office, or whatever suits your needs. Downstairs, the large unfinished basement provides excellent storage and plenty of room to imagine future possibilities. A few of the interior photos have been virtually staged to help showcase the possibilities for furniture placement and highlight the potential of these inviting spaces. Outside, the oversized fenced backyard is surrounded by mature trees and has been freshly landscaped, creating a wonderful space for entertaining, gardening, pets, or simply enjoying some time outdoors. Conveniently located near schools, shopping, restaurants, and everyday amenities, this home offers the comfort of extensive renovations while maintaining its welcoming charm. With major systems updated, inviting living spaces, and an exceptional backyard, this move-in-ready home is ready for its next chapter!
Pending
$375,000
2883 Country Ln NW, Kennesaw, GA 30152
3beds
1,619sqft
Single Family Residence
Built in 1977
0.46 Acres Lot
$-- Zestimate®
$232/sqft
$-- HOA
What's special
Clean modern finishesClassic fireplaceOversized fenced backyardMain-level primary suiteUpdated kitchenInviting living spacesBright inviting interior
- 16 days
- 614
- 64
Zillow last checked:
Listing updated:
Listed by:
Ashley Johnson 850-426-5123,
LOCAL Realty
Source: GAMLS,MLS#: 10847711
Facts & features
Interior
Bedrooms & bathrooms
- Bedrooms: 3
- Bathrooms: 2
- Full bathrooms: 2
- Main level bathrooms: 1
- Main level bedrooms: 1
Rooms
- Room types: Family Room
Kitchen
- Features: Breakfast Area, Breakfast Bar, Pantry
Heating
- Natural Gas
Cooling
- Ceiling Fan(s), Central Air
Appliances
- Included: Dishwasher, Disposal, Gas Water Heater, Microwave, Refrigerator
- Laundry: In Garage
Features
- Master On Main Level, Walk-In Closet(s)
- Flooring: Carpet, Other, Tile
- Windows: Double Pane Windows
- Basement: Exterior Entry,Interior Entry,Unfinished
- Number of fireplaces: 1
- Fireplace features: Family Room, Gas Log
- Common walls with other units/homes: No Common Walls
Interior area
- Total structure area: 1,619
- Total interior livable area: 1,619 sqft
- Finished area above ground: 1,619
- Finished area below ground: 0
Property
Parking
- Total spaces: 4
- Parking features: Attached, Garage, Side/Rear Entrance
- Has attached garage: Yes
Features
- Levels: Three Or More
- Stories: 3
- Exterior features: Other
- Fencing: Back Yard,Chain Link
- Waterfront features: No Dock Or Boathouse
- Body of water: None
Lot
- Size: 0.46 Acres
- Features: Level
Details
- Parcel number: 20020200600
Construction
Type & style
- Home type: SingleFamily
- Architectural style: Bungalow/Cottage,Cape Cod
- Property subtype: Single Family Residence
Materials
- Vinyl Siding
- Foundation: Block, Slab
- Roof: Composition
Condition
- Resale
- New construction: No
- Year built: 1977
Details
- Warranty included: Yes
Utilities & green energy
- Sewer: Septic Tank
- Water: Public
- Utilities for property: Cable Available, Electricity Available, Natural Gas Available, Water Available
Green energy
- Energy efficient items: Insulation
Community & HOA
Community
- Features: Park, Walk To Schools, Near Shopping
- Security: Smoke Detector(s)
- Subdivision: Country Side
HOA
- Has HOA: No
- Services included: None
Location
- Region: Kennesaw
Financial & listing details
- Price per square foot: $232/sqft
- Tax assessed value: $317,530
- Annual tax amount: $3,827
- Date on market: 9/17/2026
- Cumulative days on market: 16 days
- Listing agreement: Exclusive Right To Sell
- Listing terms: Cash,Conventional,FHA,VA Loan
- Electric utility on property: Yes
Estimated market value
Not available
Estimated sales range
Not available
$2,258/mo
Price history
| Date | Event | Price |
|---|---|---|
| 9/29/2026 | Pending sale | $375,000$232/sqft |
Source:  GAMLS #10847711 Report a problem GAMLS #10847711 Report a problem | ||
| 9/17/2026 | Listed for sale | $375,000-6.3%$232/sqft |
Source:  FMLS GA #7834729 Report a problem FMLS GA #7834729 Report a problem | ||
| 8/1/2026 | Listing removed | $400,000$247/sqft |
Source: GAMLS #10778147 Report a problem | ||
| 6/4/2026 | Listed for sale | $400,000+187.8%$247/sqft |
Source: FMLS GA #7773474 Report a problem | ||
| 6/7/2005 | Sold | $139,000+29.3%$86/sqft |
Source: Public Record Report a problem | ||
| 12/22/1998 | Sold | $107,500+15.7%$66/sqft |
Source: Public Record Report a problem | ||
| 6/29/1995 | Sold | $92,900$57/sqft |
Source: Public Record Report a problem | ||
Public tax history
| Year | Property taxes | Tax assessment |
|---|---|---|
| 2024 | $3,829 +43.9% | $127,012 +43.9% |
| 2023 | $2,662 -0.7% | $88,288 |
| 2022 | $2,680 +13.9% | $88,288 +13.9% |
| 2021 | $2,352 +22.1% | $77,504 +22.1% |
| 2020 | $1,927 +3.5% | $63,488 +3.5% |
| 2019 | $1,861 | $61,332 |
| 2018 | $1,861 | $61,332 |
| 2017 | $1,861 +44.7% | $61,332 +37% |
| 2016 | $1,287 -2.4% | $44,760 |
| 2015 | $1,319 +43.8% | $44,760 +45% |
| 2014 | $917 -0.8% | $30,868 |
| 2013 | $925 -0.8% | $30,868 |
| 2012 | $933 -26.7% | $30,868 -26.5% |
| 2011 | $1,271 -17.2% | $42,016 -21.3% |
| 2010 | $1,535 | $53,396 |
| 2009 | $1,535 -3.4% | $53,396 |
| 2006 | $1,589 +17.8% | $53,396 +18.2% |
| 2005 | $1,349 | $45,164 |
| 2004 | $1,349 | $45,164 |
| 2003 | $1,349 | $45,164 |
| 2002 | $1,349 +22.3% | $45,164 +22.9% |
| 2001 | $1,103 +3% | $36,750 |
| 2000 | $1,071 | $36,750 |
Find assessor info on the county website
Monthly payment
Est. payment
Payment breakdown
Explore the cost of this home by adjusting the details. Changes won't be saved.Climate risks
Neighborhood: 30152
Nearby schools
Schools provided by the listing agent
- Elementary: Hayes
- Middle: Pine Mountain
- High: Kennesaw Mountain
Source: GAMLS. This data may not be complete. We recommend contacting the local school district to confirm school assignments for this home.

Similar homes
- $349,9004 bd2 ba2.1k sqft3733 Memorial Pkwy NW, Kennesaw, GA 30152Active

 MLS ID #10829858, Common Ground Home Team, Keller Williams Realty. GAMLS
 - $449,0003 bd2 ba1.9k sqft1741 Lucy Dr NW, Kennesaw, GA 30152Active
 MLS ID #10835146, Makaila Parson, Atlanta Communities. GAMLS
 - $414,9994 bd3 ba1.6k sqft2208 Dresden Grn NW, Kennesaw, GA 30144Active
 MLS ID #10848413, Andrew Reding, Engel & Völkers Atlanta. GAMLS
 - $359,9994 bd3 ba1.6k sqft41 Trace Trl, Dallas, GA 30132Active
 MLS ID #10844198, Melodie Smith, Atlanta Communities. GAMLS
 - $369,7112 bd2 ba1.7k sqft3388 Sanford Dr, Marietta, GA 30066ActiveMLS ID #10844892, Darrell Clarke, RE/MAX Town & Country. GAMLS
- $435,0003 bd3 ba1.7k sqft4496 Whitt Station Run NW, Acworth, GA 30101ActiveMLS ID #10849815, Mark Spain, Mark Spain Real Estate. GAMLS
- $409,9004 bd3 ba2k sqft22 Azalea Lakes Dr, Dallas, GA 30157ActiveMLS ID #10856691, Mark Spain, Mark Spain Real Estate. GAMLS
- $340,0005 bd3 ba1.7k sqft2152 Cedar Creek Ln, Lithia Springs, GA 30122ActiveMLS ID #10856301, Aline Saenz, Maximum One Realty Greater Atlanta. GAMLS
- $355,0004 bd2 ba1.7k sqft794 Old Allatoona Rd SE, Cartersville, GA 30121ActiveMLS ID #10825316, Jessica Johnson, Porch Property Group, LLC. GAMLS
- $334,9003 bd2 ba1.2k sqft431 Woodland St, Dallas, GA 30157ActiveMLS ID #10837787, Valeska Echavarria, eXp Realty. GAMLS
- $345,0003 bd2 ba1.3k sqft5506 Muirwood Ct, Powder Springs, GA 30127ActiveMLS ID #10844632, Wilson Nguyen, Simply Homes ATL. GAMLS
- $359,9003 bd2 ba1.4k sqft193 Cole Lake Rd, Dallas, GA 30157ActiveMLS ID #10856798, Deanne Cochran, Flagstone Realty Group LLC. GAMLS
- $385,0003 bd2 ba1.5k sqft173 Brookwood Dr, Canton, GA 30114ActiveMLS ID #10801142, Mahria Heller, RE/MAX Town & Country. GAMLS
- $337,5004 bd2 ba1.3k sqft780 Gettysburg Trl NE, Kennesaw, GA 30144ActiveMLS ID #10823970, Sam Garcia, La Roca Realty. GAMLS
- $375,0003 bd2 ba1.8k sqft604 Mission Rd SW, Cartersville, GA 30120Active Under ContractMLS ID #10826267, Joseph Willingham, Century 21 Results. GAMLS
- $370,0004 bd3 ba1.9k sqft241 Muskogee Dr, Dallas, GA 30132ActiveMLS ID #10826442, Madison Brokaw, Atlanta Communities. GAMLS
- $400,0003 bd2 ba1.4k sqft728 Skyview Dr NE, Marietta, GA 30060ActiveMLS ID #10806731, Stacey Wyatt Group, eXp Realty. GAMLS
- $414,9993 bd2 ba1.2k sqft220 Woods Dr NE, Marietta, GA 30060ActiveMLS ID #10841176, Jose Javier Vega, Virtual Properties Realty.Net. GAMLS
- $370,0004 bd2 ba1.5k sqft3105 Highland Dr SE, Smyrna, GA 30080ActiveMLS ID #10740109, Christopher Contreras, Keller Williams Realty Partners. GAMLS
