Welcome to Cherrywood Park. The James floorplan boasts 4 Bedrooms, 3 Baths, Office and a large open Family Room to truly enjoy time watching TV, playing games or entertaining for the holidays. The backyard with the in-ground pond and pavers is a comfortable way to enjoy Colorado outdoor living. The large Gourmet Kitchen makes cooking a pleasure. The primary suite is simply a retreat large enough to make it your sanctuary. Hot tub pad with wiring ready. Large Primary retreat and En Suite with new flooring in bath and bedroom. Additional bedrooms on upper level, Den/Office on main. Conveniently located to so many amenities, minutes away from everything. Schedule through Showingtime..
Sold for $703,000
$703,000
2883 E 136th Place, Thornton, CO 80602
4beds
4,080sqft
Single Family Residence
Built in 2004
7,700 Square Feet Lot
$693,600 Zestimate®
$172/sqft
$3,338 Estimated rent
Home value
$693,600
$645,000 - $742,000
$3,338/mo
Zestimate® history
Owner options
List your home for rent
$3,338/mo
Rent Zestimate®
Find your next renter with Zillow Rental Manager. Plus, with online applications, you can quickly screen prospective tenants – for free.
$3,338/mo
Rent Zestimate®
Refinance and save
$3,443/mo
Est. payment
Refinancing to a lower rate could help reduce your monthly payments and save thousands over the life of the loan.
$3,443/mo
Est. payment
Explore your selling options
Work with a Zillow partner agent
Leverage their expertise and Zillow's premium Showcase listings to get your home seen by more buyers.
Get startedList with your own agent
Get your home in front of millions of buyers by listing it on Zillow.
Learn how to do itSell it yourself
Take full control of how buyers see your home on Zillow by listing For Sale by Owner (FSBO).
List your homeWhat's special
Zillow last checked:
Listing updated:
Listed by:
Theresa Riddell 720-441-4440 admin@Distinctre.com,
Distinct Real Estate LLC
Bought with:
Mark Brandon, 100052594
Keller Williams Premier Realty, LLC
Source: REcolorado as distributed by MLS GRID,MLS#: 7893051
Facts & features
Interior
Bedrooms & bathrooms
- Bedrooms: 4
- Bathrooms: 3
- Full bathrooms: 2
- 1/2 bathrooms: 1
- Main level bathrooms: 1
Bedroom
- Description: Large Primary Bedroom Suite - New Paint & Carpet
- Features: Primary Suite
- Level: Upper
Bedroom
- Description: Bedroom #2 - Fresh Paint
- Level: Upper
Bedroom
- Description: Bedroom #3 - Large Walk In Closet - Updated
- Features: Primary Suite
- Level: Upper
Bedroom
- Description: Bedroom #4 - Updated
- Level: Upper
Bathroom
- Description: Powder Room On Main Level
- Level: Main
Bathroom
- Description: En Suite Full Bath - New Flooring Coming
- Features: En Suite Bathroom
- Level: Upper
Bathroom
- Description: Full Bath - Upstairs
- Level: Upper
Dining room
- Description: Formal Dining Room - Tile
- Level: Main
Family room
- Description: Family Room - Carpet - Extended Tall Ceiling
- Level: Main
Kitchen
- Description: Large Chef Kitchen With Built In Desk
- Level: Main
Laundry
- Description: Upper Level Laundry Room
- Level: Upper
Living room
- Description: Formal Living Room - Carpet
- Level: Main
Office
- Description: Fresh Paint & Carpet W/French Doors
- Level: Main
Heating
- Forced Air
Cooling
- Central Air
Appliances
- Included: Convection Oven, Dishwasher, Disposal, Double Oven, Dryer, Gas Water Heater, Oven, Range, Refrigerator, Self Cleaning Oven, Washer
- Laundry: In Unit
Features
- Ceiling Fan(s), Eat-in Kitchen, Entrance Foyer, High Ceilings, Kitchen Island, Primary Suite, Radon Mitigation System, Stone Counters, Walk-In Closet(s)
- Flooring: Carpet, Tile, Vinyl
- Windows: Double Pane Windows, Window Coverings, Window Treatments
- Basement: Cellar,Sump Pump,Unfinished
- Number of fireplaces: 1
- Fireplace features: Family Room, Gas
- Common walls with other units/homes: No Common Walls
Interior area
- Total structure area: 4,080
- Total interior livable area: 4,080 sqft
- Finished area above ground: 2,918
- Finished area below ground: 0
Property
Parking
- Total spaces: 3
- Parking features: Concrete, Dry Walled, Exterior Access Door, Floor Coating
- Attached garage spaces: 3
Features
- Levels: Two
- Stories: 2
- Patio & porch: Covered, Front Porch, Patio
- Fencing: Full
Lot
- Size: 7,700 Square Feet
Details
- Parcel number: R0131664
- Zoning: RES
- Special conditions: Standard
Construction
Type & style
- Home type: SingleFamily
- Architectural style: Traditional
- Property subtype: Single Family Residence
Materials
- Brick, Frame
- Foundation: Concrete Perimeter
Condition
- Year built: 2004
Details
- Builder model: James
- Builder name: Richmond American Homes
- Warranty included: Yes
Utilities & green energy
- Electric: 110V
- Sewer: Public Sewer
- Water: Public
- Utilities for property: Natural Gas Available, Phone Available
Community & HOA
Community
- Security: Carbon Monoxide Detector(s), Radon Detector
- Subdivision: Cherrywood Park
HOA
- Has HOA: Yes
- Services included: Maintenance Grounds
- HOA fee: $102 quarterly
- HOA name: Cherrywood Park 3 Hoa
- HOA phone: 303-539-7651
Location
- Region: Thornton
Financial & listing details
- Price per square foot: $172/sqft
- Tax assessed value: $687,000
- Annual tax amount: $4,811
- Date on market: 10/30/2025
- Listing terms: 1031 Exchange,Cash,Conventional,FHA,VA Loan
- Exclusions: Personal Property
- Ownership: Agent Owner
- Electric utility on property: Yes
- Road surface type: Paved
Price history
| Date | Event | Price |
|---|---|---|
| 12/5/2025 | Sold | $703,000-1.7%$172/sqft |
Source:  REcolorado as distributed by MLS GRID #7893051 Report a problem REcolorado as distributed by MLS GRID #7893051 Report a problem | ||
| 11/18/2025 | Pending sale | $715,000$175/sqft |
Source: REcolorado as distributed by MLS GRID #7893051 Report a problem | ||
| 10/30/2025 | Listed for sale | $715,000+105.7%$175/sqft |
Source: REcolorado as distributed by MLS GRID #7893051 Report a problem | ||
| 5/27/2004 | Sold | $347,612$85/sqft |
Source: Public Record Report a problem | ||
Public tax history
| Year | Property taxes | Tax assessment |
|---|---|---|
| 2025 | $4,811 +1% | $42,940 -14.4% |
| 2024 | $4,762 +23.7% | $50,190 |
| 2023 | $3,850 -3.2% | $50,190 +43.6% |
| 2022 | $3,979 | $34,950 -2.8% |
| 2021 | -- | $35,960 +0.1% |
| 2020 | $3,994 | $35,920 -0.2% |
| 2019 | $3,994 +6.2% | $35,980 +10.1% |
| 2018 | $3,762 | $32,690 |
| 2017 | $3,762 | $32,690 +11.6% |
| 2016 | -- | $29,300 |
| 2015 | $3,149 | $29,300 +11.8% |
| 2014 | -- | $26,210 |
| 2013 | -- | $26,210 -1.8% |
| 2012 | -- | $26,680 |
| 2011 | -- | $26,680 -1.1% |
| 2010 | -- | $26,970 |
| 2009 | -- | $26,970 -6% |
| 2008 | -- | $28,680 0% |
| 2007 | -- | $28,690 +5.6% |
| 2006 | -- | $27,160 |
| 2005 | -- | $27,160 +68% |
| 2004 | -- | $16,170 +2% |
| 2003 | $1,061 +482.5% | $15,850 +64.8% |
| 2002 | $182 | $9,620 |
Find assessor info on the county website
Neighborhood: Cherrywood Park
Nearby homes
- $722,2004 bd3 ba4.3k sqft2843 E 136th Pl, Thornton, CO 80602Off Market
- $730,0004 bd3 ba4.6k sqft2903 E 136th Pl, Thornton, CO 80602Sold
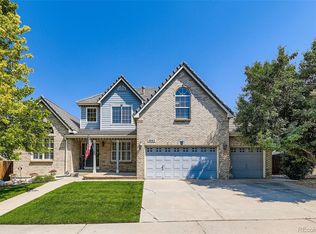
- $665,8004 bd3 ba2.7k sqft2882 E 137th Pl, Thornton, CO 80602Off Market
- $609,8004 bd2 ba1.9k sqft2842 E 137th Pl, Thornton, CO 80602Off Market
- $760,3004 bd4 ba4.5k sqft2902 E 137th Pl, Thornton, CO 80602Off Market
- $700,4004 bd4 ba4.1k sqft2882 E 136th Pl, Thornton, CO 80602Off Market
- $712,5005 bd5 ba4k sqft2842 E 136th Pl, Thornton, CO 80602Off Market
- $667,0004 bd2 ba2.7k sqft2943 E 136th Pl, Thornton, CO 80602Off Market
Nearby schools
GreatSchools rating
- 6/10Prairie Hills Elementary SchoolGrades: K-5Distance: 0.5 mi
- 7/10Rocky Top Middle SchoolGrades: 6-8Distance: 0.6 mi
- 8/10Horizon High SchoolGrades: 9-12Distance: 1.4 mi
Schools provided by the listing agent
- Elementary: Prairie Hills
- Middle: Rocky Top
- High: Horizon
- District: Adams 12 5 Star Schl
Source: REcolorado as distributed by MLS GRID. This data may not be complete. We recommend contacting the local school district to confirm school assignments for this home.
Get a cash offer in 3 minutes
Find out how much your home could sell for in as little as 3 minutes with a no-obligation cash offer.
Estimated market value
$693,600
Get a cash offer in 3 minutes
Find out how much your home could sell for in as little as 3 minutes with a no-obligation cash offer.
Estimated market value
$693,600
- Colorado
- Adams County
- Thornton
- 80602
- Cherrywood Park
- 2883 E 136th Place
Nearby cities
Nearby neighborhoods
Nearby zip codes
Other Thornton Topics
