This exceptional home is located on the renowned 18-hole Championship Crown Golf Course. It features elegant design and careful upkeep. The main level welcomes you with a foyer that leads into a spacious living room with a vaulted ceiling and a natural gas fireplace. There are two exits to a wraparound deck that provides serene views of the 4th and 5th fairways. The main suite includes a private bath complete with a garden tub and separate shower, as well as a walk-in closet. Additionally, there is a versatile office that could serve as a second bedroom. The kitchen and dining areas are enhanced by Quartz countertops, Brazilian Cherry hardwood floors, and modern stainless appliances, along with a pantry. The lower level boasts a cozy family room with another gas fireplace, a wet bar, and access to a patio, along with a third bedroom and an additional bathroom. The home also includes ample storage options and a spacious garage. Recent updates include a new roof and various appliances.
Sold for $619,000
$619,000
2883 E Crown Dr #7, Traverse City, MI 49685
3beds
2,884sqft
Condominium, Single Family Residence
Built in 1998
-- sqft lot
$637,900 Zestimate®
$215/sqft
$3,425 Estimated rent
Home value
$637,900
$574,000 - $714,000
$3,425/mo
Zestimate® history
Owner options
List your home for rent
$3,425/mo
Rent Zestimate®
Find your next renter with Zillow Rental Manager. Plus, with online applications, you can quickly screen prospective tenants – for free.
$3,425/mo
Rent Zestimate®
Refinance and save
$9,681/mo
Est. payment
Refinancing to a lower rate could help reduce your monthly payments and save thousands over the life of the loan.
$9,681/mo
Est. payment
Explore your selling options
Work with a Zillow partner agent
Leverage their expertise and Zillow's premium Showcase listings to get your home seen by more buyers.
Get startedList with your own agent
Get your home in front of millions of buyers by listing it on Zillow.
Learn how to do itSell it yourself
Take full control of how buyers see your home on Zillow by listing For Sale by Owner (FSBO).
List your homeWhat's special
Versatile officeWraparound deckElegant designBrazilian cherry hardwood floorsWalk-in closetVaulted ceilingQuartz countertops
Zillow last checked:
Listing updated:
Listed by:
Nancy Albrecht 231-409-4444,
REO-TCRandolph-233022 231-946-4040
Bought with:
Marsha Minervini, 6501278275
REMAX Bayshore - Union St TC
Source: NGLRMLS,MLS#: 1931607
Facts & features
Interior
Bedrooms & bathrooms
- Bedrooms: 3
- Bathrooms: 3
- Full bathrooms: 1
- 3/4 bathrooms: 1
- 1/2 bathrooms: 1
- Main level bathrooms: 2
- Main level bedrooms: 2
Rooms
- Room types: Great Room, Workshop
Primary bedroom
- Level: Main
- Area: 182
- Dimensions: 14 x 13
Bedroom 2
- Level: Main
- Area: 100.9
- Dimensions: 10.09 x 10
Bedroom 3
- Level: Lower
- Area: 182.65
- Dimensions: 14.05 x 13
Primary bathroom
- Features: Private
Dining room
- Level: Main
- Length: 19
Family room
- Level: Lower
- Area: 322
- Dimensions: 23 x 14
Kitchen
- Level: Main
- Width: 13
Living room
- Level: Main
- Area: 316.5
- Dimensions: 21.1 x 15
Heating
- Forced Air, Natural Gas, Fireplace(s)
Cooling
- Central Air
Appliances
- Included: Refrigerator, Oven/Range, Disposal, Dishwasher, Microwave, Washer, Dryer, Gas Water Heater
- Laundry: Main Level
Features
- Entrance Foyer, Walk-In Closet(s), Wet Bar, Pantry, Solid Surface Counters, Mud Room, Den/Study, Vaulted Ceiling(s), Drywall, Ceiling Fan(s), Cable TV, High Speed Internet, WiFi
- Flooring: Carpet, Wood, Laminate
- Windows: Skylight(s), Blinds
- Basement: Walk-Out Access,Exterior Entry,Finished Rooms,Egress Windows,Finished,Interior Entry
- Has fireplace: Yes
- Fireplace features: Gas
Interior area
- Total structure area: 2,884
- Total interior livable area: 2,884 sqft
- Finished area above ground: 1,454
- Finished area below ground: 1,430
Property
Parking
- Total spaces: 2
- Parking features: Attached, Garage Door Opener, Paved, Concrete Floors, Asphalt, Private
- Attached garage spaces: 2
- Has uncovered spaces: Yes
Accessibility
- Accessibility features: Main Floor Access, Covered Entrance
Features
- Levels: One
- Stories: 1
- Entry location: Other,First Floor Level
- Patio & porch: Deck, Patio, Covered, Porch
- Exterior features: Sprinkler System, Sidewalk, Rain Gutters
- Has view: Yes
- View description: Countryside View, Golf Course
- Waterfront features: None
- Frontage type: Golf Course
Lot
- Features: Rolling Slope, Landscaped
Details
- Additional structures: None
- Parcel number: 280510200700
- Zoning description: Residential,Building-Use Restrictions
Construction
Type & style
- Home type: Condo
- Architectural style: Ranch,Contemporary
- Property subtype: Condominium, Single Family Residence
- Attached to another structure: Yes
Materials
- Frame, Vinyl Siding
- Foundation: Poured Concrete
- Roof: Asphalt
Condition
- New construction: No
- Year built: 1998
Utilities & green energy
- Sewer: Public Sewer
- Water: Public
Community & HOA
Community
- Features: Golf, Clubhouse, Pets Allowed
- Security: Smoke Detector(s)
- Subdivision: The Crown
HOA
- Services included: Snow Removal, Maintenance Grounds, Maintenance Structure
- HOA fee: $6,000 annually
Location
- Region: Traverse City
Financial & listing details
- Price per square foot: $215/sqft
- Price range: $619K - $619K
- Date on market: 3/20/2025
- Cumulative days on market: 50 days
- Listing agreement: Exclusive Right Sell
- Listing terms: Conventional,Cash
- Ownership type: Private Owner
- Road surface type: Asphalt
Price history
| Date | Event | Price |
|---|---|---|
| 5/7/2025 | Sold | $619,000+0%$215/sqft |
Source:  NGLRMLS #1931607 Report a problem NGLRMLS #1931607 Report a problem | ||
| 3/20/2025 | Listed for sale | $618,900$215/sqft |
Source: NGLRMLS #1931607 Report a problem | ||
Public tax history
Tax history is unavailable.
Neighborhood: 49685
Nearby homes
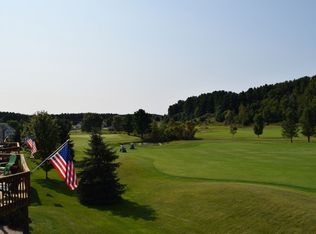
- $637,9003 bd3 ba2.8k sqft2883 E Crown Dr, Traverse City, MI 49685Off Market
- $546,2003 bd3 ba1.4k sqft2875 E Crown Dr, Traverse City, MI 49685Off Market
- $510,0003 bd3 ba1.4k sqft2870 E Crown Dr, Traverse City, MI 49685Sold
- $542,6003 bd3 ba2.3k sqft2869 E Crown Dr, Traverse City, MI 49685Off Market
- $584,1003 bd3 ba3k sqft2893 E Crown Dr, Traverse City, MI 49685Off Market
- $561,2003 bd3 ba2.8k sqft2886 E Crown Dr, Traverse City, MI 49685Off Market
- $596,9003 bd3 ba2.7k sqft2865 E Crown Dr, Traverse City, MI 49685Off Market
- $148,800-- bd-- ba-- sqft2862 W Crown Dr, Traverse City, MI 49685Off Market
Nearby schools
GreatSchools rating
- 8/10Central Grade SchoolGrades: PK-7Distance: 3.5 mi
- 8/10West Senior HighGrades: 9-12Distance: 1.3 mi
- 8/10West Middle SchoolGrades: 6-8Distance: 1.9 mi
Schools provided by the listing agent
- District: Traverse City Area Public Schools
Source: NGLRMLS. This data may not be complete. We recommend contacting the local school district to confirm school assignments for this home.


Get pre-qualified for a loan
At Zillow Home Loans, we can pre-qualify you in as little as 5 minutes with no impact to your credit score.An equal housing lender. NMLS #10287.
Sell for more on Zillow
Get a Zillow Showcase℠ listing at no additional cost and you could sell for .
$637,900
2% more
+$12,758
With Zillow Showcase(estimated)
$650,658
- Michigan
- Grand Traverse County
- Traverse City
- 49685
- 2883 E Crown Dr Unit 7
Nearby cities
Nearby neighborhoods
Nearby zip codes
Other Traverse City Topics
