Skip main navigation
Sold
  • $385,000

    2883 Elysium Ave, Eugene, OR 97401

    3beds
    1,349sqft
    Residential, Single Family Residence
    Built in 1981
    6,098.4 Square Feet Lot
    $440,500 Zestimate®
    $285/sqft
    $2,404 Estimated rent

    Home value

    $440,500

    $418,000 - $463,000

    $2,404/mo

    Zestimate® history
    Loading
    Loading...

    Owner options

    List your home for rent

    $2,404/mo

    Rent Zestimate®

    Find your next renter with Zillow Rental Manager. Plus, with online applications, you can quickly screen prospective tenants – for free.

    Learn more

    $2,404/mo

    Rent Zestimate®

    Refinance and save

    $2,293/mo

    Est. payment

    Refinancing to a lower rate could help reduce your monthly payments and save thousands over the life of the loan.

    See today's rates

    $2,293/mo

    Est. payment

    Explore your selling options

    Work with a Zillow partner agent

    Leverage their expertise and Zillow's premium Showcase listings to get your home seen by more buyers.

    Get started

    List with your own agent

    Get your home in front of millions of buyers by listing it on Zillow.

    Learn how to do it

    Sell it yourself

    Take full control of how buyers see your home on Zillow by listing For Sale by Owner (FSBO).

    List your home

    What's special

    Dual vanityDouble closetGorgeous curb appealOpen floor planCovered front porchWood wallVaulted ceilings
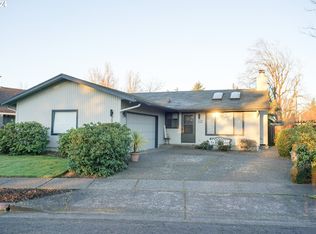
    Gorgeous curb appeal welcomes you to this beautiful, single-level home with covered front porch in theever-desirable Ferry Street Bridge area of Eugene! Vaulted ceilings, expansive windows and skylightsprovide a light and bright feel throughout while the open floor plan provides great functionality across the3 bed, 2 bath layout! Tasteful features continue throughout with wood wall accenting the wood burningfireplace, sizable primary bedroom with double closet and dual vanity en suite! Serenity can be foundoutside on the covered patio overlooking the private, generous backyard with mature landscaping;perfect for summer night entertaining or any garden enthusiast! Own your future today with this amazingopportunity!

    Zillow last checked:

    Listing updated:

    Listed by:

    Darryl Bodle 503-709-4632,

    Keller Williams Realty Portland Premiere,

    Kelly Christian 908-328-1873,

    Keller Williams Realty Portland Premiere

    Bought with:

    Laura Desmond, 200909160

    Eugene Track Town Realtors LLC

    Source: RMLS (OR),MLS#: 23607718MLS Logo

    Facts & features

    Interior

    Bedrooms & bathrooms
    • Bedrooms: 3
    • Bathrooms: 2
    • Full bathrooms: 2
    • Main level bathrooms: 2
    Primary bedroom
    • Features: Double Closet, Double Sinks, Suite
    • Level: Main
    • Area: 117
    • Dimensions: 13 x 9
    Bedroom 2
    • Level: Main
    • Area: 242
    • Dimensions: 22 x 11
    Dining room
    • Level: Main
    • Area: 288
    • Dimensions: 18 x 16
    Family room
    • Level: Main
    • Area: 288
    • Dimensions: 18 x 16
    Kitchen
    • Features: Builtin Range, Dishwasher, High Ceilings
    • Level: Main
    • Area: 288
    • Width: 16
    Living room
    • Level: Main
    • Area: 156
    • Dimensions: 13 x 12
    Heating
    • Forced Air
    Cooling
    • Central Air
    Appliances
    • Included: Built-In Range, Dishwasher, Stainless Steel Appliance(s), Electric Water Heater
    Features
    • High Ceilings, Vaulted Ceiling(s), Double Closet, Double Vanity, Suite, Tile
    • Basement: Crawl Space
    • Number of fireplaces: 1
    • Fireplace features: Wood Burning
    Interior area
    • Total structure area: 1,349
    • Total interior livable area: 1,349 sqft

    Property

    Parking
    • Total spaces: 2
    • Parking features: Driveway, Attached
    • Attached garage spaces: 2
    • Has uncovered spaces: Yes
    Accessibility
    • Accessibility features: Garage On Main, Main Floor Bedroom Bath, Minimal Steps, Natural Lighting, One Level, Parking, Accessibility
    Features
    • Stories: 1
    • Patio & porch: Covered Patio
    • Exterior features: Yard
    • Fencing: Fenced
    • Has view: Yes
    • View description: Trees/Woods
    Lot
    • Size: 6,098 sqft
    • Features: Level, SqFt 5000 to 6999
    Details
    • Parcel number: 1388865

    Construction

    Type & style
    • Home type: SingleFamily
    • Architectural style: Ranch
    • Property subtype: Residential, Single Family Residence
    Materials
    • Wood Siding
    • Foundation: Concrete Perimeter
    • Roof: Composition
    Condition
    • Resale
    • New construction: No
    • Year built: 1981

    Utilities & green energy

    • Sewer: Public Sewer
    • Water: Public

    Community & neighborhood

    Location
    • Region: Eugene
    • Subdivision: Ferry Street Bridge

    Other

    Other facts
    • Listing terms: Cash,Conventional,FHA,VA Loan
    • Road surface type: Paved

    Price history

    DateEventPrice
    7/20/2023Sold$385,000-3.7%$285/sqft
    Source: RMLS (OR) #23607718 Report a problem
    7/10/2023Pending sale$399,900$296/sqft
    Source: RMLS (OR) #23607718 Report a problem
    6/26/2023Price change$399,900-4.8%$296/sqft
    Source: RMLS (OR) #23607718 Report a problem
    6/22/2023Listed for sale$419,900+35.5%$311/sqft
    Source: RMLS (OR) #23607718 Report a problem
    5/31/2023Sold$310,000-32.5%$230/sqft
    Source: Public Record Report a problem
    4/20/2023Price change$459,000-2.3%$340/sqft
    Source: BHHS broker feed #23349702 Report a problem
    3/28/2023Price change$470,000-5.1%$348/sqft
    Source: BHHS broker feed #23349702 Report a problem
    3/2/2023Listed for sale$495,000+135.7%$367/sqft
    Source: Berkshire Hathaway HomeServices Real Estate Professionals #23349702 Report a problem
    10/2/2011Listing removed$210,000$156/sqft
    Source: Hybrid real Estate #11213790 Report a problem
    6/15/2011Listed for sale$210,000+53.3%$156/sqft
    Source: Hybrid real Estate #11213790 Report a problem
    11/22/2000Sold$137,000$102/sqft
    Source: Public Record Report a problem

    Public tax history

    YearProperty taxesTax assessment
    2025$5,286 +1.3%$271,287 +3%
    2024$5,220 +2.6%$263,386 +3%
    2023$5,087 +4%$255,715 +3%
    2022$4,890 +6.5%$248,267 +3%
    2021$4,593 +0.7%$241,036 +3%
    2020$4,560 +4.9%$234,016 +3%
    2019$4,348 +8.4%$227,200 +3%
    2018$4,012 $220,583 +3%
    2017$4,012 +6.7%$214,158 +3%
    2016$3,761 +4.8%$207,920 +3%
    2015$3,590 +3.7%$201,864 +3%
    2014$3,462 +6%$195,984 +3%
    2013$3,266 +9.9%$190,276 +3%
    2012$2,971 $184,734 +3%
    2011-- $179,353 +3%
    2010-- $174,129 +3%
    2009-- $169,057 +3%
    2008-- $164,133 +3%
    2007-- $159,352 +3%
    2006-- $154,711 +3%
    2005-- $150,205 +3%
    2004-- $145,830 +3%
    2003-- $141,583 +3%
    2002-- $137,459 +3%
    2001-- $133,455 +1%
    2000-- $132,108

    Find assessor info on the county website

    Neighborhood: Harlow

    Nearby schools

    GreatSchools rating
    Schools provided by the listing agent
    • Elementary: Bertha Holt
    • Middle: Monroe
    • High: Sheldon

    Source: RMLS (OR). This data may not be complete. We recommend contacting the local school district to confirm school assignments for this home.

    Get pre-qualified for a loan
    At Zillow Home Loans, we can pre-qualify you in as little as 5 minutes with no impact to your credit score.

    An equal housing lender. NMLS #10287.

    Sell for more on Zillow
    Get a Zillow Showcase℠ listing at no additional cost and you could sell for .
    $440,500
    2% more
    +$8,810
    With Zillow Showcase(estimated)
    $449,310