Fabulous Brick Front Colonial Nestled on a Treed Corner Lot Located in the Gorgeous Enclave of Franklin Oaks*Tranquil & Serene, Franklin Oaks is a Highly Sought-After Lake Community*2-Story Foyer with Hardwood Floors Ushers You In*Formal Living Room with Cathedral Ceiling & Hardwood Floors has Palladian Window with Sidelights for Tons of Natural Light*Dining Room with Hardwood Floors & Moldings is Separated from the Kitchen by French Doors for More Private Formal Dinner Parties or Holiday Gatherings*Kitchen with Newer Stainless Steel Appliances has Center Island with Bar Seating for Socializing while the Chef Cooks*The Kitchen Flows Seamlessly into the Breakfast Room & Family Room for Easy Entertaining*An Extra Bonus is the Huge Laundry Room/Mud Room/Office*This Functional Space has Wraparound Desk with Built-In Cabinets, Hanging Cabinets, Washer/Dryer, Utility Sink & Extra Refrigerator that Conveys*French Doors Lead to the Primary Bedroom Retreat with Cathedral Ceiling, Lighted Ceiling Fan, Oversized Dual Mirrored Closets, Walk-In Linen Closet & Sitting Area*Luxuriate After a Long Day in the Primary Bathroom Complete with Tile Flooring, Dual Vanities, Soaking Tub with Tile Surround & Separate Shower with Tile Surround, Tile Accents & Shampoo Alcoves*3 Additional Spacious Bedrooms Share a Large Hall Bath with Tile Flooring, Dual Vanities & Tub/Shower Combo*Awesome Lower Level Rec Room has Something for Everything*Entertain at the Wet Bar & Enjoy Game Night with the Pool Table that Conveys*Plenty of Room in the Lower Level for a Projection Screen for Movie Night*Bonus Room with Double Door Closet & Private Entrance to Full Bath is a Great Guest Room for Overnight Guests*Bonus Room has so many Other Potential Uses – Fitness Room, Playroom, Hobby Room or Study Just to Name a Few*Dual Entry Full Bath has Standalone Shower*Deck off the Family Room is the Perfect Space for Morning Coffee, Evening Drinks & Weekend BBQs*UPGRADES - 2024 New Jenn-Air Cooktop, New Bosch Wall Oven, New Bosch Dishwasher & Instant In-Sink Hot Water with Water Filter*2023 New Front Door with Electronic Keypad Lock, New Samsung Washer/Dryer*2022 New Garage Doors, Dual AC/DC Sump Pump with Marine Battery Backup*2021 New Water Heater, Daikin HVAC Unit*2020 Vinyl Siding with 1/4" Insulation, Hardwood in Foyer, Living Room, Dining Room & Family Room, Carpet in Upper Level, Samsung Stainless Steel French Door Refrigerator*2015 New Anderson Windows, Copper Piping Throughout Including Water Main to the Street*COMMUNITY - Close to Restaurants & Shopping - Fox Mill Shopping Center, Reston Town Center, Fairfax Corner, Fair Oaks Mall, East Market, Fairfax Towne Center, Halley Rise, Plaza America* Close to Major Commuter Arteries - Dulles Toll Road, Fairfax County Parkway, Reston Parkway, Centreville Road, I66, Rt 50, Rt 28*Minutes to Dulles Airport, Silver Line Metro*
Sold for $1,014,875
$1,014,875
2883 Franklin Oaks Dr, Herndon, VA 20171
4beds
3,724sqft
Single Family Residence
Built in 1987
0.3 Acres Lot
$1,037,000 Zestimate®
$273/sqft
$4,454 Estimated rent
Home value
$1,037,000
$975,000 - $1.11M
$4,454/mo
Zestimate® history
Owner options
List your home for rent
$4,454/mo
Rent Zestimate®
Find your next renter with Zillow Rental Manager. Plus, with online applications, you can quickly screen prospective tenants – for free.
$4,454/mo
Rent Zestimate®
Refinance and save
$6,590/mo
Est. payment
Refinancing to a lower rate could help reduce your monthly payments and save thousands over the life of the loan.
$6,590/mo
Est. payment
Explore your selling options
Work with a Zillow partner agent
Leverage their expertise and Zillow's premium Showcase listings to get your home seen by more buyers.
Get startedList with your own agent
Get your home in front of millions of buyers by listing it on Zillow.
Learn how to do itSell it yourself
Take full control of how buyers see your home on Zillow by listing For Sale by Owner (FSBO).
List your homeWhat's special
Zillow last checked:
Listing updated:
Listed by:
Deb Frank 703-915-3644,
Deb Frank Homes, Inc.,
Co-Listing Agent: Sara Stone 703-861-8823,
Deb Frank Homes, Inc.
Bought with:
Jake Barney, 5010739
Redfin Corporation
Source: Bright MLS,MLS#: VAFX2254994
Facts & features
Interior
Bedrooms & bathrooms
- Bedrooms: 4
- Bathrooms: 4
- Full bathrooms: 3
- 1/2 bathrooms: 1
- Main level bathrooms: 1
Rooms
- Room types: Living Room, Dining Room, Primary Bedroom, Bedroom 2, Bedroom 3, Bedroom 4, Kitchen, Family Room, Foyer, Breakfast Room, Laundry, Recreation Room, Bonus Room, Primary Bathroom, Full Bath, Half Bath
Primary bedroom
- Features: Ceiling Fan(s), Cathedral/Vaulted Ceiling, Flooring - Carpet
- Level: Upper
Bedroom 2
- Features: Flooring - Carpet
- Level: Upper
Bedroom 3
- Features: Flooring - Carpet
- Level: Upper
Bedroom 4
- Features: Flooring - Carpet
- Level: Upper
Primary bathroom
- Features: Soaking Tub, Bathroom - Stall Shower, Double Sink, Flooring - Ceramic Tile
- Level: Upper
Bonus room
- Features: Flooring - Carpet
- Level: Lower
Breakfast room
- Features: Flooring - Ceramic Tile
- Level: Main
Dining room
- Features: Crown Molding, Chair Rail, Flooring - HardWood
- Level: Main
Family room
- Features: Fireplace - Wood Burning, Flooring - HardWood, Recessed Lighting
- Level: Main
Foyer
- Features: Chair Rail, Flooring - HardWood
- Level: Main
Other
- Features: Double Sink, Bathroom - Tub Shower, Flooring - Ceramic Tile
- Level: Upper
Other
- Features: Countertop(s) - Ceramic, Bathroom - Stall Shower
- Level: Lower
Half bath
- Features: Flooring - Ceramic Tile, Recessed Lighting
- Level: Main
Kitchen
- Features: Flooring - Ceramic Tile, Breakfast Bar, Kitchen Island, Kitchen - Electric Cooking, Pantry
- Level: Main
Laundry
- Features: Flooring - Ceramic Tile
- Level: Main
Living room
- Features: Chair Rail, Cathedral/Vaulted Ceiling, Flooring - HardWood
- Level: Main
Recreation room
- Features: Flooring - Carpet, Recessed Lighting
- Level: Lower
Heating
- Heat Pump, Electric
Cooling
- Ceiling Fan(s), Central Air, Electric
Appliances
- Included: Microwave, Cooktop, Dishwasher, Disposal, Dryer, Humidifier, Ice Maker, Oven, Refrigerator, Stainless Steel Appliance(s), Washer, Water Heater, Electric Water Heater
- Laundry: Main Level, Laundry Room
Features
- Soaking Tub, Bathroom - Stall Shower, Bathroom - Tub Shower, Ceiling Fan(s), Chair Railings, Crown Molding, Family Room Off Kitchen, Floor Plan - Traditional, Formal/Separate Dining Room, Kitchen Island, Pantry, Primary Bath(s), Recessed Lighting, Bar, 2 Story Ceilings, 9'+ Ceilings, Cathedral Ceiling(s)
- Flooring: Carpet, Ceramic Tile, Hardwood, Wood
- Doors: Six Panel
- Windows: Palladian, Window Treatments
- Basement: Connecting Stairway,Finished
- Number of fireplaces: 1
- Fireplace features: Glass Doors, Brick, Mantel(s), Wood Burning
Interior area
- Total structure area: 3,724
- Total interior livable area: 3,724 sqft
- Finished area above ground: 2,624
- Finished area below ground: 1,100
Property
Parking
- Total spaces: 4
- Parking features: Garage Faces Side, Garage Door Opener, Inside Entrance, Attached, Driveway
- Attached garage spaces: 2
- Uncovered spaces: 2
Accessibility
- Accessibility features: None
Features
- Levels: Three
- Stories: 3
- Patio & porch: Deck
- Pool features: None
Lot
- Size: 0.3 Acres
Details
- Additional structures: Above Grade, Below Grade
- Parcel number: 0254 14 0102
- Zoning: 120
- Special conditions: Standard
Construction
Type & style
- Home type: SingleFamily
- Architectural style: Colonial
- Property subtype: Single Family Residence
Materials
- Brick Front, Vinyl Siding
- Foundation: Other
Condition
- Very Good
- New construction: No
- Year built: 1987
Details
- Builder model: Annsborough
Utilities & green energy
- Sewer: Public Sewer
- Water: Public
Community & HOA
Community
- Subdivision: Franklin Oaks
HOA
- Has HOA: Yes
- HOA fee: $300 semi-annually
- HOA name: FRANKLIN OAKS HOA
Location
- Region: Herndon
Financial & listing details
- Price per square foot: $273/sqft
- Tax assessed value: $1,030,690
- Annual tax amount: $11,914
- Date on market: 7/8/2025
- Listing agreement: Exclusive Right To Sell
- Ownership: Fee Simple
Price history
| Date | Event | Price |
|---|---|---|
| 9/25/2025 | Sold | $1,014,875-1%$273/sqft |
Source:  Bright MLS #VAFX2254994 Report a problem Bright MLS #VAFX2254994 Report a problem | ||
| 8/20/2025 | Listed for sale | $1,025,000$275/sqft |
Source:  WMLS #BMTVAFX2254994 Report a problem WMLS #BMTVAFX2254994 Report a problem | ||
| 8/19/2025 | Contingent | $1,025,000$275/sqft |
Source: Bright MLS #VAFX2254994 Report a problem | ||
| 8/8/2025 | Price change | $1,025,000-2.3%$275/sqft |
Source: Bright MLS #VAFX2254994 Report a problem | ||
| 7/20/2025 | Price change | $1,049,000-4.5%$282/sqft |
Source: Bright MLS #VAFX2254994 Report a problem | ||
| 7/9/2025 | Listed for sale | $1,099,000+241.3%$295/sqft |
Source: Bright MLS #VAFX2254994 Report a problem | ||
| 10/1/1998 | Sold | $322,000$86/sqft |
Source: Public Record Report a problem | ||
Public tax history
| Year | Property taxes | Tax assessment |
|---|---|---|
| 2025 | $11,915 +12.6% | $1,030,690 +12.8% |
| 2024 | $10,582 +4.4% | $913,430 +1.7% |
| 2023 | $10,139 -1.4% | $898,430 -0.1% |
| 2022 | $10,281 | $899,110 +11.4% |
| 2021 | -- | $806,830 +3.6% |
| 2020 | $9,214 +3.3% | $778,570 +3.3% |
| 2019 | $8,920 +7.8% | $753,700 +7.8% |
| 2018 | $8,273 +1.9% | $699,000 |
| 2017 | $8,115 +0.2% | $699,000 |
| 2016 | $8,098 +3.8% | $699,000 |
| 2015 | $7,801 +5.6% | $699,000 +5.3% |
| 2014 | $7,390 | $663,700 +2.8% |
| 2013 | -- | $645,430 +4.8% |
| 2012 | -- | $615,740 -6.1% |
| 2011 | -- | $655,410 +12% |
| 2010 | -- | $585,430 -6.3% |
| 2009 | -- | $624,560 -8% |
| 2008 | -- | $678,980 -3.1% |
| 2007 | -- | $700,790 +44.8% |
| 2003 | -- | $484,090 +12% |
| 2002 | -- | $432,225 +14.2% |
| 2001 | -- | $378,385 |
Find assessor info on the county website
Neighborhood: 20171
Nearby homes
- $1,184,1005 bd3 ba2.9k sqft2881 Franklin Oaks Dr, Herndon, VA 20171Off Market
- $1,177,7004 bd4 ba3k sqft12945 Oak Lawn Pl, Herndon, VA 20171Off Market
- $1,264,4004 bd4 ba4.1k sqft2884 Franklin Oaks Dr, Herndon, VA 20171Off Market
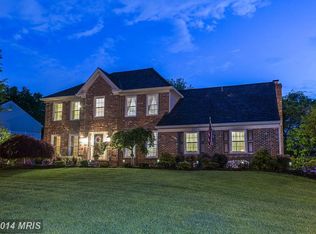
- $1,272,8005 bd4 ba4.3k sqft12942 Oak Lawn Pl, Oak Hill, VA 20171Off Market
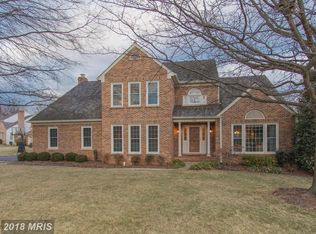
- $1,189,9005 bd4 ba2.9k sqft2882 Franklin Oaks Dr, Herndon, VA 20171Off Market
- $1,212,9005 bd3 ba3k sqft12944 Oak Lawn Pl, Herndon, VA 20171Off Market
- $1,175,8004 bd4 ba3k sqft2879 Franklin Oaks Dr, Herndon, VA 20171Off Market
- $625,6003 bd3 ba1.7k sqft13647 Air And Space Museum Parkway, Herndon, VA 20171Off Market
Nearby schools
GreatSchools rating
- 9/10Crossfield Elementary SchoolGrades: PK-6Distance: 1.7 mi
- 9/10Carson Middle SchoolGrades: 7-8Distance: 1.5 mi
- 9/10Oakton High SchoolGrades: 9-12Distance: 6.7 mi
Schools provided by the listing agent
- Elementary: Crossfield
- Middle: Carson
- High: Oakton
- District: Fairfax County Public Schools
Source: Bright MLS. This data may not be complete. We recommend contacting the local school district to confirm school assignments for this home.
Get a cash offer in 3 minutes
Find out how much your home could sell for in as little as 3 minutes with a no-obligation cash offer.
Estimated market value
$1,037,000
Get a cash offer in 3 minutes
Find out how much your home could sell for in as little as 3 minutes with a no-obligation cash offer.
Estimated market value
$1,037,000
- Virginia
- Fairfax County
- Herndon
- 20171
- 2883 Franklin Oaks Dr
Nearby cities
Nearby neighborhoods
Nearby zip codes
Other Herndon Topics
