Beautiful custom built one owner home in desired Mystic Pointe. Owners have taken impeccable care of this lovely home. Located on a cul de sac with woods to the rear. First floor master suite, ensuite bath with jetted tub and spacious walk-in closet. Great Room is two stories with a wall of windows surrounding the floor to ceiling stone fireplace with raised hearth and gas logs. Open to the 4 season sunroom and doors to the maintenance free deck with view of woods with staircase that leads to the walk out lower level. There is a formal dining room plus a separate eating area with great breakfast bar. Kitchen has stainless steel appliances, cherry cabintry, walk in pantry, under counter lighting, ceramic backsplash and ceramic floors. A first floor laundry room with washer, dryer, sink and storage cabinets plus a half bath complete the first floor. The second floor has a loft overlooking the Great Room, 2 spacious bedrooms. two linen closets, a full bath plus a huge bonus room perfect for a family room, in home office or add a closet and it can be a 4th bedroom. The lower level is plumbed for a bath, has a new H2O and is a walk out to a patio. Unfinished so make it your dream space. The 3 car garage completes this great home.
Closed
$400,000
2883 Jonathan Ct, Uniontown, OH 44685
3beds
2,478sqft
Single Family Residence
Built in 2005
0.45 Acres Lot
$440,100 Zestimate®
$161/sqft
$2,931 Estimated rent
Home value
$440,100
$418,000 - $462,000
$2,931/mo
Zestimate® history
Owner options
List your home for rent
$2,931/mo
Rent Zestimate®
Find your next renter with Zillow Rental Manager. Plus, with online applications, you can quickly screen prospective tenants – for free.
$2,931/mo
Rent Zestimate®
Refinance and save
$2,886/mo
Est. payment
Refinancing to a lower rate could help reduce your monthly payments and save thousands over the life of the loan.
$2,886/mo
Est. payment
Explore your selling options
Work with a Zillow partner agent
Leverage their expertise and Zillow's premium Showcase listings to get your home seen by more buyers.
Get startedList with your own agent
Get your home in front of millions of buyers by listing it on Zillow.
Learn how to do itSell it yourself
Take full control of how buyers see your home on Zillow by listing For Sale by Owner (FSBO).
List your homeWhat's special
Spacious bedroomsFirst floor master suiteFirst floor laundry roomSeparate eating areaMaintenance free deckHuge bonus roomUnder counter lighting
Zillow last checked:
Listing updated:
Listed by:
Katie A Fenwick katiefenwick@howardhanna.com330-697-1316,
Howard Hanna
Bought with:
Leda A Lambdin, 2018002023
RE/MAX Trends Realty
Source: MLS Now,MLS#: 5077716Originating MLS: Akron Cleveland Association of REALTORS
Facts & features
Interior
Bedrooms & bathrooms
- Bedrooms: 3
- Bathrooms: 3
- Full bathrooms: 2
- 1/2 bathrooms: 1
- Main level bathrooms: 2
- Main level bedrooms: 1
Primary bedroom
- Description: Vaulted Ceiling; Ceiling Fan, Blinds,Flooring: Carpet
- Features: Primary Downstairs, Vaulted Ceiling(s), Natural Woodwork, Walk-In Closet(s), Window Treatments
- Level: First
- Dimensions: 16 x 13
Bedroom
- Description: Blinds, closet, vaulted ceiling with ceiling fan,Flooring: Carpet
- Features: Vaulted Ceiling(s), Natural Woodwork, Window Treatments
- Level: Second
- Dimensions: 13 x 11
Bedroom
- Description: Blinds, closet,Flooring: Carpet
- Features: Natural Woodwork, Window Treatments
- Level: Second
- Dimensions: 14 x 13
Primary bathroom
- Description: Separate shower and jetted tub,Flooring: Ceramic Tile
- Features: Natural Woodwork, Walk-In Closet(s), Window Treatments
- Level: First
- Dimensions: 13 x 13
Bathroom
- Description: Second floor bath is off the loft, Includes combination tub and shower,Flooring: Ceramic Tile
- Features: Natural Woodwork
- Level: Second
Bonus room
- Description: No closet; would make great family room, workout room, play room for children or in home office,Flooring: Carpet
- Features: Vaulted Ceiling(s), Natural Woodwork, Window Treatments
- Level: Second
- Dimensions: 22 x 14
Dining room
- Description: Tray Ceiling with lighting chandelier and blinds,Flooring: Carpet
- Features: Tray Ceiling(s), Chandelier, Natural Woodwork, Window Treatments
- Level: First
- Dimensions: 13 x 12
Eat in kitchen
- Description: breakfast bar, recessed lighting, opens to Sun Room,Flooring: Ceramic Tile
- Features: Breakfast Bar, Natural Woodwork
- Level: First
- Dimensions: 12 x 11
Entry foyer
- Description: Cathedral ceiling with chandelier, Coat Closet,Flooring: Wood
- Features: Cathedral Ceiling(s), Natural Woodwork
- Level: First
- Dimensions: 12 x 7
Great room
- Description: 2 story Gr. Rm. with floor to ceiling stone fireplace with gas logs, wall of windows, ceiling fan and recessed lighting fan and recessed lighting,Flooring: Carpet
- Features: Cathedral Ceiling(s), Fireplace, Vaulted Ceiling(s), Natural Woodwork, Window Treatments
- Level: First
- Dimensions: 18 x 16
Kitchen
- Description: Cherry Cabinets, St. St. Appliances, Walk in pantry, Ceramic Backsplash and undercounter lighting,Flooring: Ceramic Tile
- Features: Natural Woodwork, Window Treatments
- Level: First
- Dimensions: 13 x 12
Laundry
- Description: Washer, Dryer, Sink, Cabinet with shelving on both sides,Flooring: Ceramic Tile
- Features: Natural Woodwork
- Level: First
- Dimensions: 7 x 5
Loft
- Description: Open to look down to Great Room,Flooring: Carpet
- Features: Natural Woodwork
- Level: Second
- Dimensions: 13 x 9
Pantry
- Description: Walk in Pantry,Flooring: Ceramic Tile
- Features: Natural Woodwork, Walk-In Closet(s)
- Level: First
- Dimensions: 4 x 4
Sunroom
- Description: Vaulted Ceiling, Ceiling Fan, Slider to Maintenance free deck with steps to lower level,Flooring: Ceramic Tile
- Features: Vaulted Ceiling(s), Natural Woodwork, Window Treatments
- Level: First
- Dimensions: 14 x 11
Heating
- Forced Air, Gas
Cooling
- Central Air, Ceiling Fan(s)
Appliances
- Included: Dryer, Dishwasher, Disposal, Microwave, Range, Refrigerator, Washer
- Laundry: Washer Hookup, Gas Dryer Hookup, Main Level, Laundry Room, Laundry Tub, Sink
Features
- Breakfast Bar, Tray Ceiling(s), Ceiling Fan(s), Chandelier, Cathedral Ceiling(s), Entrance Foyer, Eat-in Kitchen, High Ceilings, Primary Downstairs, Open Floorplan, Pantry, Recessed Lighting, Storage, Vaulted Ceiling(s), Natural Woodwork, Walk-In Closet(s), Jetted Tub
- Windows: Blinds, Screens, Wood Frames
- Basement: Exterior Entry,Full,Interior Entry,Bath/Stubbed,Unfinished,Walk-Up Access,Walk-Out Access
- Number of fireplaces: 1
- Fireplace features: Glass Doors, Gas Log, Great Room, Raised Hearth, Stone
Interior area
- Total structure area: 2,478
- Total interior livable area: 2,478 sqft
- Finished area above ground: 2,478
Property
Parking
- Parking features: Attached, Concrete, Drain, Driveway, Electricity, Garage Faces Front, Garage, Garage Door Opener, Kitchen Level
- Attached garage spaces: 3
Features
- Levels: Two
- Stories: 2
- Patio & porch: Covered, Deck, Front Porch, Patio
- Fencing: None
- Has view: Yes
- View description: Trees/Woods
Lot
- Size: 0.45 Acres
- Features: Back Yard, Cul-De-Sac, Dead End, Front Yard, Irregular Lot, Landscaped, Wooded
Details
- Parcel number: 2812628
Construction
Type & style
- Home type: SingleFamily
- Architectural style: Colonial
- Property subtype: Single Family Residence
Materials
- Brick, Vinyl Siding
- Foundation: Combination, Stone
- Roof: Asphalt,Fiberglass
Condition
- Year built: 2005
Details
- Builder name: Noble
Utilities & green energy
- Sewer: Public Sewer
- Water: Public
Community & HOA
Community
- Security: Security System, Smoke Detector(s)
- Subdivision: Mystic Pointe Sub
HOA
- Has HOA: Yes
- Services included: Association Management, Common Area Maintenance, Insurance
- HOA fee: $131 annually
- HOA name: Mystic Pointe Hoa
Location
- Region: Uniontown
Financial & listing details
- Price per square foot: $161/sqft
- Tax assessed value: $381,300
- Annual tax amount: $6,324
- Date on market: 10/15/2024
- Cumulative days on market: 7 days
- Listing agreement: Exclusive Right To Sell
- Listing terms: Cash,Conventional,FHA,VA Loan
Price history
| Date | Event | Price |
|---|---|---|
| 11/18/2024 | Sold | $400,000+3.9%$161/sqft |
Source: MLS Now #5077716 Report a problem | ||
| 10/18/2024 | Pending sale | $384,900$155/sqft |
Source: MLS Now #5077716 Report a problem | ||
| 10/15/2024 | Listed for sale | $384,900+635.2%$155/sqft |
Source: MLS Now #5077716 Report a problem | ||
| 1/26/2005 | Sold | $52,355$21/sqft |
Source: Public Record Report a problem | ||
Public tax history
| Year | Property taxes | Tax assessment |
|---|---|---|
| 2025 | $6,794 +2.7% | $133,460 |
| 2024 | $6,617 +4.6% | $133,460 |
| 2023 | $6,324 +11.2% | $133,460 +23.9% |
| 2022 | $5,687 +6.6% | $107,748 |
| 2021 | $5,334 | $107,748 |
| 2020 | -- | $107,748 +14.7% |
| 2019 | $4,873 -2.2% | $93,940 |
| 2018 | $4,981 +7.7% | $93,940 |
| 2017 | $4,626 | $93,940 +14.8% |
| 2016 | $4,626 | $81,830 |
| 2015 | $4,626 +0.6% | $81,830 |
| 2014 | $4,597 -1.4% | $81,830 -0.8% |
| 2013 | $4,661 -0.5% | $82,530 |
| 2012 | $4,684 +1.6% | $82,530 +0% |
| 2011 | $4,612 +10.6% | $82,527 -7.2% |
| 2010 | $4,169 | $88,904 |
| 2009 | -- | $88,904 |
| 2008 | $4,266 +5.5% | $88,904 +1.5% |
| 2007 | $4,045 -1.4% | $87,599 |
| 2006 | $4,104 +505.7% | $87,599 +478.1% |
| 2005 | $678 +51.6% | $15,152 |
| 2004 | $447 -39.5% | $15,152 |
| 2003 | $739 -0.6% | $15,152 |
| 2002 | $743 +305.5% | $15,152 +321.1% |
| 2001 | $183 +0.9% | $3,598 |
| 2000 | $182 | $3,598 |
Find assessor info on the county website
Neighborhood: 44685
Nearby homes
- $451,5003 bd4 ba2.4k sqft2876 Crows Nest Cir, Uniontown, OH 44685Off Market
- $490,6003 bd2 ba3k sqft2895 Jonathan Ct, Uniontown, OH 44685Off Market

- $479,4004 bd3 ba2.8k sqft2884 Crows Nest Cir, Uniontown, OH 44685Off Market
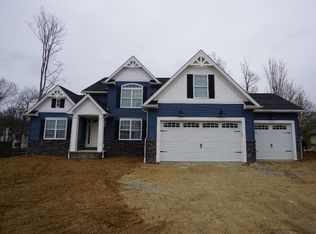
- $494,9004 bd3 ba2.8k sqft2907 Jonathan Ct, Uniontown, OH 44685Off Market
- $432,0003 bd4 ba3.1k sqft2878 Jonathan Ct, Uniontown, OH 44685Off Market
- $401,5004 bd2 ba2.2k sqft2886 Jonathan Ct, Uniontown, OH 44685Off Market
- $15,600-- bd-- ba-- sqftJonathan Ct, Uniontown, OH 44685Off Market
- $454,7003 bd2 ba2.2k sqft2864 Crows Nest Cir, Uniontown, OH 44685Off Market
Nearby schools
GreatSchools rating
- 9/10Green Primary SchoolGrades: 1-3Distance: 2 mi
- 8/10Green Middle SchoolGrades: 6-8Distance: 3.4 mi
- 8/10Green High SchoolGrades: 9-12Distance: 3 mi
Schools provided by the listing agent
- District: Green LSD (Summit)- 7707
Source: MLS Now. This data may not be complete. We recommend contacting the local school district to confirm school assignments for this home.
Get a cash offer in 3 minutes
Find out how much your home could sell for in as little as 3 minutes with a no-obligation cash offer.
Estimated market value
$440,100
Get a cash offer in 3 minutes
Find out how much your home could sell for in as little as 3 minutes with a no-obligation cash offer.
Estimated market value
$440,100
- Ohio
- Summit County
- Uniontown
- 44685
- 2883 Jonathan Ct
