Skip main navigation
Sold
  • $437,000

    2883 Kincaid St, Eugene, OR 97405

    3beds
    1,411sqft
    Residential, Single Family Residence
    Built in 1950
    6,969.6 Square Feet Lot
    $444,700 Zestimate®
    $310/sqft
    $2,507 Estimated rent

    Home value

    $444,700

    $405,000 - $489,000

    $2,507/mo

    Zestimate® history
    Loading
    Loading...

    Owner options

    List your home for rent

    $2,507/mo

    Rent Zestimate®

    Find your next renter with Zillow Rental Manager. Plus, with online applications, you can quickly screen prospective tenants – for free.

    Learn more

    $2,507/mo

    Rent Zestimate®

    Refinance and save

    $2,603/mo

    Est. payment

    Refinancing to a lower rate could help reduce your monthly payments and save thousands over the life of the loan.

    See today's rates

    $2,603/mo

    Est. payment

    Explore your selling options

    Work with a Zillow partner agent

    Leverage their expertise and Zillow's premium Showcase listings to get your home seen by more buyers.

    Get started

    List with your own agent

    Get your home in front of millions of buyers by listing it on Zillow.

    Learn how to do it

    Sell it yourself

    Take full control of how buyers see your home on Zillow by listing For Sale by Owner (FSBO).

    List your home

    What's special

    Cozy fireplaceSpacious backyardCovered private deckCovered wood storage areaMature treesInviting hardwood floors
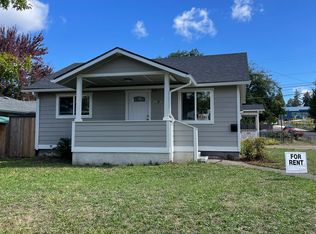
    Location, Location, Location! Seize the chance to own a turn-key, single-level home in a highly desirable neighborhood. This updated and meticulously maintained property is truly a neighborhood gem. With 3 bedrooms and 1 bath, it offers comfortable and convenient living all on one level. Inside, you'll find inviting hardwood floors and a cozy fireplace, adding warmth and charm to the home. The spacious backyard features mature trees, providing both privacy and ample space for gardening. Enjoy relaxing on the covered private deck at the back of the house, and take advantage of the covered wood storage area on the south side. Key updates include a permitted garage conversion and carport addition from 1998. Recent improvements also include fresh interior and exterior paint, a new Mitsubishi heat pump, a newer hot water heater, updated kitchen and bath flooring, a new dishwasher, new gutters and screens, and a new washing machine. Additionally, Marshall's Heating professionally installed a new vapor barrier, insulation, and vent screens under the house. This home blends modern comfort with classic appeal—make it yours today! (Tenant occupied, 24 hour notice for showing)

    Zillow last checked:

    Listing updated:

    Listed by:

    Julie Sonam 541-335-1225,

    Hearthstone Real Estate

    Bought with:

    Linnea Kittrell, 200503282

    Keller Williams Realty Eugene and Springfield

    Source: RMLS (OR),MLS#: 24236955MLS Logo

    Facts & features

    Interior

    Bedrooms & bathrooms
    • Bedrooms: 3
    • Bathrooms: 1
    • Full bathrooms: 1
    • Main level bathrooms: 1
    Primary bedroom
    • Features: Closet, Wallto Wall Carpet
    • Level: Main
    • Area: 140
    • Dimensions: 10 x 14
    Bedroom 2
    • Features: Closet, Wallto Wall Carpet
    • Level: Main
    • Area: 90
    • Dimensions: 10 x 9
    Bedroom 3
    • Features: Exterior Entry, Closet, Wallto Wall Carpet
    • Level: Main
    • Area: 221
    • Dimensions: 13 x 17
    Dining room
    • Features: Hardwood Floors, Sliding Doors, Closet
    • Level: Main
    • Area: 168
    • Dimensions: 12 x 14
    Kitchen
    • Features: Dishwasher, Free Standing Range, Free Standing Refrigerator, Vinyl Floor
    • Level: Main
    • Area: 180
    • Width: 12
    Living room
    • Features: Fireplace, Hardwood Floors, Closet
    • Level: Main
    • Area: 240
    • Dimensions: 20 x 12
    Office
    • Features: Daylight, Hardwood Floors
    • Level: Main
    • Area: 96
    • Dimensions: 8 x 12
    Heating
    • Baseboard, Heat Pump, Wall Furnace, Fireplace(s)
    Cooling
    • ENERGY STAR Qualified Equipment, Heat Pump
    Appliances
    • Included: Dishwasher, Free-Standing Range, Free-Standing Refrigerator, Washer/Dryer, Electric Water Heater
    • Laundry: Laundry Room
    Features
    • Closet
    • Flooring: Hardwood, Vinyl, Wall to Wall Carpet
    • Doors: Sliding Doors
    • Windows: Double Pane Windows, Vinyl Frames, Daylight
    • Basement: Crawl Space
    • Number of fireplaces: 1
    • Fireplace features: Wood Burning
    Interior area
    • Total structure area: 1,411
    • Total interior livable area: 1,411 sqft

    Property

    Parking
    • Parking features: Carport, Driveway, Converted Garage
    • Has carport: Yes
    • Has uncovered spaces: Yes
    Accessibility
    • Accessibility features: One Level, Accessibility
    Features
    • Levels: One
    • Stories: 1
    • Patio & porch: Deck
    • Exterior features: Yard, Exterior Entry
    • Fencing: Fenced
    • Has view: Yes
    • View description: Trees/Woods
    Lot
    • Size: 6,969 sqft
    • Features: Level, Trees, SqFt 7000 to 9999
    Details
    • Parcel number: 0605194
    • Zoning: R-1

    Construction

    Type & style
    • Home type: SingleFamily
    • Architectural style: Ranch
    • Property subtype: Residential, Single Family Residence
    Materials
    • Wood Siding
    • Foundation: Stem Wall
    • Roof: Composition
    Condition
    • Resale
    • New construction: No
    • Year built: 1950

    Utilities & green energy

    • Sewer: Public Sewer
    • Water: Public
    • Utilities for property: Cable Connected, Satellite Internet Service

    Community & neighborhood

    Security
    • Security features: None
    Location
    • Region: Eugene
    • Subdivision: Amazon Neighbors Association

    Other

    Other facts
    • Listing terms: Cash,Conventional,FHA
    • Road surface type: Concrete, Paved

    Price history

    DateEventPrice
    1/3/2025Sold$437,000-1.1%$310/sqft
    Source: RMLS (OR) #24236955 Report a problem
    10/11/2024Pending sale$442,000$313/sqft
    Source: RMLS (OR) #24236955 Report a problem
    9/16/2024Listed for sale$442,000$313/sqft
    Source: RMLS (OR) #24236955 Report a problem
    2/10/2017Listing removed$1,395$1/sqft
    Source: Northwoods Property Management Report a problem
    2/4/2017Listed for rent$1,395$1/sqft
    Source: Northwoods Property Management Report a problem
    7/21/2014Listing removed$1,395$1/sqft
    Source: Northwoods Property Management Report a problem
    7/15/2014Listed for rent$1,395$1/sqft
    Source: Northwoods Property Management Report a problem

    Public tax history

    YearProperty taxesTax assessment
    2025$4,143 +1.3%$212,624 +3%
    2024$4,091 +2.6%$206,432 +3%
    2023$3,987 +4%$200,420 +3%
    2022$3,833 +6.5%$194,583 +3%
    2021$3,600 -0.4%$188,916 +3%
    2020$3,613 +3.5%$183,414 +3%
    2019$3,489 +6.2%$178,072 +3%
    2018$3,284 $172,886 +3%
    2017$3,284 +4.7%$167,850 +3%
    2016$3,137 +2.5%$162,961 +3%
    2015$3,059 +3%$158,215 +3%
    2014$2,971 +4.9%$153,607 +3%
    2013$2,833 +12%$149,133 +3%
    2012$2,528 $144,789 +3%
    2011-- $140,572 +3%
    2010-- $136,478 +3%
    2009-- $132,503 +3%
    2008-- $128,644 +3%
    2007-- $124,897 +3%
    2006-- $121,259 +3%
    2005-- $117,727 +3%
    2004-- $114,298 +3%
    2003-- $110,969 +3%
    2002-- $107,737 +3%
    2001-- $104,599 +3%
    2000-- $101,552

    Find assessor info on the county website

    Neighborhood: Amazon

    Nearby schools

    GreatSchools rating
    Schools provided by the listing agent
    • Elementary: Camas Ridge
    • Middle: Roosevelt
    • High: South Eugene

    Source: RMLS (OR). This data may not be complete. We recommend contacting the local school district to confirm school assignments for this home.

    Get pre-qualified for a loan
    At Zillow Home Loans, we can pre-qualify you in as little as 5 minutes with no impact to your credit score.

    An equal housing lender. NMLS #10287.

    Sell for more on Zillow
    Get a Zillow Showcase℠ listing at no additional cost and you could sell for .
    $444,700
    2% more
    +$8,894
    With Zillow Showcase(estimated)
    $453,594