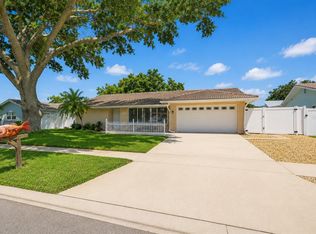
Virtually Staged. Priced to the Ridiculous!!! Quiet cul-de-sac in a desirable Palm Harbor location, this spacious 4-bedroom, 3-bath home offers comfortable living and plenty of room to entertain. A bright and welcoming living room greets you upon entry, while the updated kitchen features a center island, ample cabinetry, and an open layout that flows into the main living areas. The family room showcases soaring ceilings and a cozy fireplace, creating a warm gathering space for family and friends. Just beyond, the Florida room provides additional living space and overlooks the backyard retreat. The generously sized primary suite includes an updated en-suite bath with a large step-in shower. Outside, enjoy Florida living at its best with a sparkling pool, relaxing spa, and a fully fenced backyard offering privacy and space for pets, play, or outdoor entertaining. Conveniently located near shopping, dining, parks, and top-rated schools, this Palm Harbor home is ready for its next owner. NEW ROOF 2026!
For sale
Price cut: $15K (9/4)
$584,900
2883 MANDARIN PLACE, PALM HARBOR, FL 34684
4beds
2,240sqft
Single Family Residence
Built in 1984
0.32 Acres Lot
$578,900 Zestimate®
$261/sqft
$31/mo HOA
What's special
Cozy fireplaceCenter islandSparkling poolQuiet cul-de-sacGenerously sized primary suiteUpdated kitchenRelaxing spa
- 70 days
- 816
- 80
Zillow last checked:
Listing updated:
Listed by:
Joe Koebel 727-410-1455,
RE/MAX REALTEC GROUP INC 727-789-5555
Source: Stellar MLS,MLS#: TB8521394 Originating MLS: Suncoast Tampa
Originating MLS: Suncoast Tampa
Facts & features
Interior
Bedrooms & bathrooms
- Bedrooms: 4
- Bathrooms: 3
- Full bathrooms: 3
Rooms
- Room types: Family Room, Florida Room, Utility Room
Primary bedroom
- Features: Walk-In Closet(s)
- Level: First
- Area: 216 Square Feet
- Dimensions: 18x12
Bedroom 2
- Features: Coat Closet
- Level: First
- Area: 144 Square Feet
- Dimensions: 12x12
Bedroom 3
- Features: Coat Closet
- Level: First
- Area: 144 Square Feet
- Dimensions: 12x12
Bedroom 4
- Features: Coat Closet
- Level: First
- Area: 100 Square Feet
- Dimensions: 10x10
Bonus room
- Features: No Closet
- Level: First
- Area: 144 Square Feet
- Dimensions: 12x12
Dinette
- Level: First
- Area: 36 Square Feet
- Dimensions: 6x6
Family room
- Level: First
- Area: 156 Square Feet
- Dimensions: 12x13
Kitchen
- Level: First
- Area: 100 Square Feet
- Dimensions: 10x10
Laundry
- Level: First
- Area: 54 Square Feet
- Dimensions: 6x9
Living room
- Level: First
- Area: 160 Square Feet
- Dimensions: 16x10
Heating
- Central
Cooling
- Central Air
Appliances
- Included: Dishwasher, Range, Refrigerator
- Laundry: Inside, Laundry Room
Features
- Ceiling Fan(s), Eating Space In Kitchen, Vaulted Ceiling(s), Walk-In Closet(s)
- Flooring: Ceramic Tile, Laminate
- Doors: Sliding Doors
- Has fireplace: Yes
- Fireplace features: Family Room
Interior area
- Total structure area: 2,788
- Total interior livable area: 2,240 sqft
Video & virtual tour
Property
Parking
- Total spaces: 2
- Parking features: Driveway
- Attached garage spaces: 2
- Has uncovered spaces: Yes
Features
- Levels: One
- Stories: 1
- Patio & porch: Front Porch
- Exterior features: Other
- Has private pool: Yes
- Pool features: Child Safety Fence, Gunite, In Ground, Screen Enclosure
- Has spa: Yes
- Fencing: Fenced,Wood
- Has view: Yes
- View description: Pool
Lot
- Size: 0.32 Acres
- Dimensions: 97 x 144
- Features: Cul-De-Sac
- Residential vegetation: Mature Landscaping
Details
- Parcel number: 082816488350080100
- Zoning: R-2
- Special conditions: None
Construction
Type & style
- Home type: SingleFamily
- Architectural style: Contemporary
- Property subtype: Single Family Residence
Materials
- Block, Stucco
- Foundation: Slab
- Roof: Shingle
Condition
- New construction: No
- Year built: 1984
Utilities & green energy
- Sewer: Public Sewer
- Water: Public
- Utilities for property: Public
Community & HOA
Community
- Pet fee: $0 monthly
- Subdivision: LAKE VALENCIA -
HOA
- Has HOA: Yes
- Services included: Other
- HOA fee: $31 monthly
- HOA name: Sue/Monarch Management
- HOA phone: 727-204-4766
Location
- Region: Palm Harbor
Financial & listing details
- Price per square foot: $261/sqft
- Tax assessed value: $529,681
- Annual tax amount: $9,737
- Date on market: 6/26/2026
- Cumulative days on market: 63 days
- Listing terms: Cash,Conventional
- Ownership: Fee Simple
- Total actual rent: 0
- Road surface type: Asphalt, Paved
Estimated market value
$578,900
$550,000 - $608,000
$4,966/mo
Price history
| Date | Event | Price |
|---|---|---|
| 9/4/2026 | Price change | $584,900-2.5%$261/sqft |
Source:  Stellar MLS #TB8521394 Report a problem Stellar MLS #TB8521394 Report a problem | ||
| 8/20/2026 | Price change | $599,900-1.6%$268/sqft |
Source: Stellar MLS #TB8521394 Report a problem | ||
| 8/11/2026 | Listed for sale | $609,900$272/sqft |
Source: Stellar MLS #TB8521394 Report a problem | ||
| 8/11/2026 | Contingent | $609,900$272/sqft |
Source: Stellar MLS #TB8521394 Report a problem | ||
| 7/26/2026 | Price change | $609,900-2.1%$272/sqft |
Source: Stellar MLS #TB8521394 Report a problem | ||
| 7/10/2026 | Price change | $623,000-1.2%$278/sqft |
Source: Stellar MLS #TB8521394 Report a problem | ||
| 6/26/2026 | Listed for sale | $630,500+16.8%$281/sqft |
Source: Stellar MLS #TB8521394 Report a problem | ||
| 4/25/2025 | Listing removed | $3,249$1/sqft |
Source: Zillow Rentals Report a problem | ||
| 4/16/2025 | Price change | $3,249-3%$1/sqft |
Source: Zillow Rentals Report a problem | ||
| 4/9/2025 | Price change | $3,349-4.3%$1/sqft |
Source: Zillow Rentals Report a problem | ||
| 4/2/2025 | Price change | $3,499-4.6%$2/sqft |
Source: Zillow Rentals Report a problem | ||
| 3/26/2025 | Price change | $3,669-3.4%$2/sqft |
Source: Zillow Rentals Report a problem | ||
| 3/21/2025 | Listed for rent | $3,799+16.5%$2/sqft |
Source: Zillow Rentals Report a problem | ||
| 3/1/2024 | Listing removed | -- |
Source: Zillow Rentals Report a problem | ||
| 2/27/2024 | Listing removed | $540,000+0.9%$241/sqft |
Source: Stellar MLS #U8135759 Report a problem | ||
| 2/22/2024 | Price change | $3,260-4%$1/sqft |
Source: Zillow Rentals Report a problem | ||
| 1/24/2024 | Listed for rent | $3,395$2/sqft |
Source: Zillow Rentals Report a problem | ||
| 12/2/2021 | Sold | $535,000-0.9%$239/sqft |
Source: Public Record Report a problem | ||
| 9/17/2021 | Pending sale | $540,000$241/sqft |
Source: Stellar MLS #U8135759 Report a problem | ||
| 9/10/2021 | Listed for sale | $540,000+212.1%$241/sqft |
Source: Stellar MLS #U8135759 Report a problem | ||
| 11/30/2011 | Sold | $173,000-3.8%$77/sqft |
Source: Stellar MLS #U7527262 Report a problem | ||
| 10/10/2011 | Listed for sale | $179,900-28%$80/sqft |
Source: Listhub #U7527262 Report a problem | ||
| 8/10/2004 | Sold | $250,000+57.2%$112/sqft |
Source: Public Record Report a problem | ||
| 2/3/2000 | Sold | $159,000$71/sqft |
Source: Public Record Report a problem | ||
Public tax history
| Year | Property taxes | Tax assessment |
|---|---|---|
| 2025 | $9,737 +4.5% | $529,681 +2.1% |
| 2024 | $9,321 -2.4% | $518,692 +1.1% |
| 2023 | $9,548 +11% | $513,170 +10% |
| 2022 | $8,600 +229.7% | $466,518 +172.6% |
| 2021 | $2,609 +0.5% | $171,130 +1.4% |
| 2020 | $2,597 +1.8% | $168,767 +2.3% |
| 2019 | $2,550 | $164,973 +1.9% |
| 2018 | $2,550 +1.5% | $161,897 +2.1% |
| 2017 | $2,512 +2.1% | $158,567 +2.1% |
| 2016 | $2,459 -1.5% | $155,306 +0.7% |
| 2015 | $2,498 +7.9% | $154,226 +6.7% |
| 2014 | $2,316 +1.4% | $144,558 +1.5% |
| 2013 | $2,284 +7.1% | $142,422 +1.7% |
| 2012 | $2,133 | $140,041 -19.8% |
| 2011 | -- | $174,656 +1.9% |
| 2010 | -- | $171,326 -15% |
| 2009 | -- | $201,663 -15.4% |
| 2008 | $4,800 | $238,300 -6.2% |
| 2007 | -- | $254,100 +22.8% |
| 2005 | -- | $206,900 +16% |
| 2004 | $3,938 +7.2% | $178,400 +7.7% |
| 2003 | $3,674 +37.5% | $165,600 +7.3% |
| 2002 | $2,672 | $154,400 +5% |
| 2001 | $2,672 +22.9% | $147,000 +8.1% |
| 2000 | $2,173 | $136,000 |
Find assessor info on the county website
Monthly payment
Est. payment
Payment breakdown
Explore the cost of this home by adjusting the details. Changes won't be saved.Climate risks
Neighborhood: 34684
Nearby schools
Schools provided by the listing agent
- Elementary: Lake St George Elementary-PN
- Middle: Palm Harbor Middle-PN
- High: Countryside High-PN
Source: Stellar MLS. This data may not be complete. We recommend contacting the local school district to confirm school assignments for this home.
Similar homes
- $585,0003 bd3 ba1.7k sqft3276 FOX HILL DRIVE, CLEARWATER, FL 33761For Sale

 MLS ID #TB8543020, Debra Gross, BHHS FLORIDA PROPERTIES GROUP. Stellar MLS
 - $559,0003 bd2 ba1.9k sqft914 HARBOR CIRCLE, PALM HARBOR, FL 34683For Sale
 MLS ID #W7889005, Jennifer Hatzistefanou, RE/MAX CHAMPIONS. Stellar MLS
 - $589,9004 bd3 ba2.1k sqft4163 MALLARD DRIVE, SAFETY HARBOR, FL 34695For Sale
 MLS ID #TB8522494, Michelle Garcia, CENTURY 21 EXECUTIVE TEAM. Stellar MLS
 - $524,9003 bd2 ba1.7k sqft2069 KINGFISHER DRIVE, PALM HARBOR, FL 34683For Sale
 MLS ID #TB8537740, Christina Paolillo, CHARLES RUTENBERG REALTY INC. Stellar MLS
 - $594,9994 bd2 ba2.2k sqft56 BAY WOODS DRIVE, SAFETY HARBOR, FL 34695For SaleMLS ID #O6414635, Emmanuel Barrios, BRIDGEWATER HOMES REALTY. Stellar MLS
- $579,0003 bd3 ba2k sqft104 NESTLEBRANCH DRIVE, SAFETY HARBOR, FL 34695For SaleMLS ID #TB8520501, Petra Byers, RENTICR REALTY. Stellar MLS
- $594,9003 bd2 ba2.1k sqft3097 HAVERFORD DRIVE, CLEARWATER, FL 33761For SaleMLS ID #TB8530649, Cathy McCarthy, RE/MAX REALTEC GROUP INC. Stellar MLS
- $574,9003 bd2 ba1.7k sqft344 CROSSWINDS DRIVE, PALM HARBOR, FL 34683For SaleMLS ID #TB8507768, Jakea Cates, KELLER WILLIAMS REALTY- PALM HARBOR. Stellar MLS
- $680,0004 bd3 ba2.8k sqft4788 BRAYTON TERRACE S, PALM HARBOR, FL 34685For SaleMLS ID #TB8520965, Krista Jensen, ASCEND REALTY. Stellar MLS
- $775,0004 bd3 ba2.4k sqft1874 STABLE TRAIL, PALM HARBOR, FL 34685For SaleMLS ID #TB8526199, Tanner Tillung, EXP REALTY LLC. Stellar MLS
- $599,0003 bd3 ba2.4k sqft380 ROSALIND LANE, OLDSMAR, FL 34677For SaleMLS ID #TB8510265, Mark Fazzini, RE/MAX REALTEC GROUP INC. Stellar MLS
- $699,0004 bd2 ba2.4k sqft3408 FAIRFIELD TRAIL, CLEARWATER, FL 33761For SaleMLS ID #TB8456035, Crystal Towe, WATERFRONT REALTY TAMPABAY. Stellar MLS
- $699,9004 bd2 ba2k sqft4287 TREMBLAY WAY, PALM HARBOR, FL 34685For SaleMLS ID #TB8513729, Susan Patrick, REALTY ONE GROUP BEYOND. Stellar MLS
- $624,4004 bd3 ba2.7k sqft2631 ROYAL LIVERPOOL DRIVE, TARPON SPRINGS, FL 34688For SaleMLS ID #TB8537759, Bridget Breland, COASTAL PROPERTIES GROUP INTERNATIONAL. Stellar MLS
- $599,0003 bd3 ba2.3k sqft1410 RIVERSIDE DRIVE, TARPON SPRINGS, FL 34689For SaleMLS ID #W7887403, Judi Pobst, KELLER WILLIAMS REALTY- PALM HARBOR. Stellar MLS
- $539,9994 bd3 ba2.5k sqft1291 BLACKRUSH DRIVE, TARPON SPRINGS, FL 34689For SaleMLS ID #O6370580, Matthew Hughes, CHARLES RUTENBERG REALTY ORLANDO. Stellar MLS
- $569,9004 bd3 ba1.9k sqft11803 SWEETPEA COURT, TAMPA, FL 33635For SaleMLS ID #TB8519606, Booker Pickett, COLDWELL BANKER PICKETT FENCES REALTY. Stellar MLS
- $539,9004 bd2 ba2k sqft11910 STEPPINGSTONE BLVD., TAMPA, FL 33635For SaleMLS ID #TB8537387, Stacy Kitchell, ENGEL & VOELKERS UPPER TAMPA BAY. Stellar MLS
- $645,0003 bd3 ba1.9k sqft1583 REDWOOD AVENUE, DUNEDIN, FL 34698For SaleMLS ID #TB8533750, David Vose, DUNEDIN LIFE REALTY. Stellar MLS
- $585,0004 bd2 ba2.4k sqft16502 CAYMAN DRIVE, TAMPA, FL 33624For SaleMLS ID #TB8538788, Robbyn Quandt PLLC, FUTURE HOME REALTY INC. Stellar MLS
