This gorgeous Iowa City home proves that you CAN have a wooded, private acreage just minutes from downtown! You’ll love how this home leans into its Arts & Crafts aesthetic, both indoors & out: a wide & welcoming front porch, tapered columns, glass-front built-in bookcases, leaded glass, extensive wood flooring & accents, vintage fireplace mantel, and more! The large foyer leads to the great room, which opens to a private deck overlooking the 1.63 acre lot. Beautifully updated kitchen with granite workstation & countertops, white cabinets (some with glass fronts), tile backsplash, & upgraded appliances. Formal dining room with walnut built ins opens to the screened-in porch. Three bedrooms on the main level, including the exquisite Primary Suite with marble dual vanity, heated tile floor, tile & glass shower, & freestanding tub. Primary walk-in closet includes a laundry zone for ultimate convenience. The walk-out lower level offers a bright and open rec room, two more bedrooms, another full bath, and ample storage space. Lower patio area under the elevated deck & screened porch provides access the garden shed with garage door – handy for the mower & yard tools! Surrounded by extensive landscaping & walking trails to the reservoir. Remote blinds, heated garage, RO system, community well, private septic, & more. Not to be missed!
Sold for $723,000
$723,000
2883 Meadow Lark Ln NE, Iowa City, IA 52240
5beds
3,376sqft
Single Family Residence
Built in 2005
1.63 Acres Lot
$730,000 Zestimate®
$214/sqft
$3,942 Estimated rent
Home value
$730,000
$694,000 - $767,000
$3,942/mo
Zestimate® history
Owner options
List your home for rent
$3,942/mo
Rent Zestimate®
Find your next renter with Zillow Rental Manager. Plus, with online applications, you can quickly screen prospective tenants – for free.
$3,942/mo
Rent Zestimate®
Refinance and save
$3,960/mo
Est. payment
Refinancing to a lower rate could help reduce your monthly payments and save thousands over the life of the loan.
$3,960/mo
Est. payment
Explore your selling options
Work with a Zillow partner agent
Leverage their expertise and Zillow's premium Showcase listings to get your home seen by more buyers.
Get startedList with your own agent
Get your home in front of millions of buyers by listing it on Zillow.
Learn how to do itSell it yourself
Take full control of how buyers see your home on Zillow by listing For Sale by Owner (FSBO).
List your homeWhat's special
Heated garageScreened-in porchTapered columnsLeaded glassGlass-front built-in bookcasesWooded private acreageHeated tile floor
Zillow last checked:
Listing updated:
Listed by:
Debra Callahan 319-431-3559,
RE/MAX CONCEPTS
Bought with:
Becky Halsch
Urban Acres Real Estate Corridor
Source: CRAAR, CDRMLS,MLS#: 2601475 Originating MLS: Cedar Rapids Area Association Of Realtors
Originating MLS: Cedar Rapids Area Association Of RealtorsFacts & features
Interior
Bedrooms & bathrooms
- Bedrooms: 5
- Bathrooms: 3
- Full bathrooms: 3
Rooms
- Room types: Den, Great Room, Laundry, Living Room, Recreation, Screened Porch
Other
- Level: First
Heating
- Forced Air, Gas, Radiant Floor
Cooling
- Central Air
Appliances
- Included: Dryer, Dishwasher, Disposal, Microwave, Range, Refrigerator, Water Softener Owned, Washer
- Laundry: Main Level
Features
- Dining Area, Separate/Formal Dining Room, Kitchen/Dining Combo, Bath in Primary Bedroom, Main Level Primary, See Remarks, Vaulted Ceiling(s)
- Basement: Full,Walk-Out Access
- Has fireplace: Yes
- Fireplace features: Insert, Gas, Great Room
Interior area
- Total interior livable area: 3,376 sqft
- Finished area above ground: 2,151
- Finished area below ground: 1,225
Property
Parking
- Total spaces: 2
- Parking features: Attached, Garage, Heated Garage, Garage Door Opener
- Attached garage spaces: 2
Features
- Stories: 1
- Patio & porch: Deck, Patio
- Fencing: Electric
- On waterfront: Yes
Lot
- Size: 1.63 Acres
- Dimensions: 71,002
- Features: Cul-De-Sac, Wooded, Waterfront
Details
- Additional structures: Outbuilding, Shed(s)
- Parcel number: 0721276009
Construction
Type & style
- Home type: SingleFamily
- Architectural style: Ranch
- Property subtype: Single Family Residence
Materials
- Frame, See Remarks
Condition
- New construction: No
- Year built: 2005
Utilities & green energy
- Sewer: Septic Tank
- Water: Community/Coop, Shared Well
Community & HOA
Community
- Security: Security System
HOA
- Has HOA: Yes
Location
- Region: Iowa City
Financial & listing details
- Price per square foot: $214/sqft
- Tax assessed value: $593,400
- Annual tax amount: $7,468
- Date on market: 3/5/2026
- Listing terms: Cash,Conventional,FHA,VA Loan
Price history
| Date | Event | Price |
|---|---|---|
| 4/10/2026 | Sold | $723,000+0.4%$214/sqft |
Source:  CRAAR, CDRMLS #2601475 Report a problem CRAAR, CDRMLS #2601475 Report a problem | ||
| 3/9/2026 | Pending sale | $720,000$213/sqft |
Source: CRAAR, CDRMLS #2601475 Report a problem | ||
| 3/5/2026 | Listed for sale | $720,000+38.5%$213/sqft |
Source: CRAAR, CDRMLS #2601475 Report a problem | ||
| 5/21/2018 | Sold | $520,000-1.7%$154/sqft |
Source:  Iowa City Area AOR #20181136 Report a problem Iowa City Area AOR #20181136 Report a problem | ||
| 2/14/2018 | Listed for sale | $529,000$157/sqft |
Source: Blank & McCune, The Real Estate Co., Inc. #20181136 Report a problem | ||
Public tax history
| Year | Property taxes | Tax assessment |
|---|---|---|
| 2025 | $7,330 -0.8% | $593,400 +8.6% |
| 2024 | $7,391 -1.6% | $546,400 |
| 2023 | $7,509 +6.1% | $546,400 +12.8% |
| 2022 | $7,075 +1.3% | $484,200 |
| 2021 | $6,982 +4.8% | $484,200 +4% |
| 2020 | $6,660 -2.5% | $465,600 +2.7% |
| 2019 | $6,830 | $453,300 +0.7% |
| 2018 | $6,830 +1.9% | $450,200 |
| 2017 | $6,700 +2.1% | $450,200 +2.2% |
| 2016 | $6,562 -1.9% | $440,400 -5.4% |
| 2015 | $6,692 -1.3% | $465,400 +10.5% |
| 2014 | $6,778 | $421,100 -0.8% |
| 2012 | -- | $424,500 |
| 2011 | -- | $424,500 |
| 2009 | -- | $424,500 |
| 2008 | -- | $424,500 +919.2% |
| 2005 | $486 +3% | $41,650 |
| 2004 | $472 +7.3% | $41,650 +13.9% |
| 2003 | $440 -6.4% | $36,580 -8.6% |
| 2002 | $470 +27.7% | $40,000 +33.3% |
| 2001 | $368 | $30,000 |
Find assessor info on the county website
Neighborhood: 52240
Nearby homes
- $704,0005 bd4 ba3.6k sqft2889 Meadow Lark Ln NE, Iowa City, IA 52240Off Market
- $751,9004 bd3 ba3.7k sqft2873 Meadow Lark Ln NE, Iowa City, IA 52240Off Market

- $249,9001.5 AcresLOT 23 Meadowlark Ln NE, Iowa City, IA 52240Pending
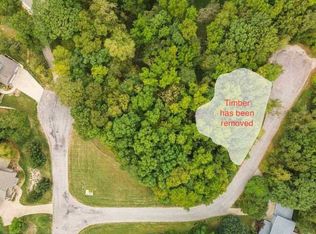
- $816,3005 bd4 ba4.5k sqft2892 Meadow Lark Ln NE, Iowa City, IA 52240Off Market
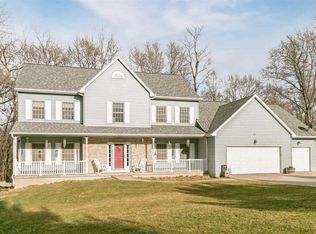
- $666,9003 bd2 ba2.1k sqft2895 Meadow Lark Ln NE, Iowa City, IA 52240Off Market
- $911,7004 bd5 ba4.6k sqft2870 Meadow Lark Pl NE, Iowa City, IA 52240Off Market
- $776,1004 bd4 ba2.7k sqft2865 Meadow Lark Pl NE, Iowa City, IA 52240Off Market
- $841,5005 bd4 ba4.5k sqft2904 Meadow Cir NE, Iowa City, IA 52240Off Market
Nearby schools
GreatSchools rating
- 7/10Penn Elementary SchoolGrades: PK-5Distance: 2.7 mi
- 6/10North Central Junior High SchoolGrades: 6-8Distance: 2.2 mi
- 6/10Liberty High SchoolGrades: 9-12Distance: 1.1 mi
Schools provided by the listing agent
- Elementary: Penn
- Middle: North Central
- High: Liberty
Source: CRAAR, CDRMLS. This data may not be complete. We recommend contacting the local school district to confirm school assignments for this home.


Get pre-qualified for a loan
At Zillow Home Loans, we can pre-qualify you in as little as 5 minutes with no impact to your credit score.An equal housing lender. NMLS #10287.
Sell for more on Zillow
Get a Zillow Showcase℠ listing at no additional cost and you could sell for .
$730,000
2% more
+$14,600
With Zillow Showcase(estimated)
$744,600
- Iowa
- Johnson County
- Iowa City
- 52240
- 2883 Meadow Lark Ln NE
Nearby cities
Nearby neighborhoods
Nearby zip codes
Other Iowa City Topics
