Skip main navigation
Off market
  • $300,500

    2883 NE Loris Dr, Dayton, OH 45449

    3beds
    1,646sqft
    SingleFamily
    Built in 1962
    0.3 Acres Lot
    $300,500 Zestimate®
    $183/sqft
    $1,939 Estimated rent

    Home value

    $300,500

    $285,000 - $316,000

    $1,939/mo

    Zestimate® history
    Loading
    Loading...

    Owner options

    List your home for rent

    $1,939/mo

    Rent Zestimate®

    Find your next renter with Zillow Rental Manager. Plus, with online applications, you can quickly screen prospective tenants – for free.

    Learn more

    $1,939/mo

    Rent Zestimate®

    Refinance and save

    $2,071/mo

    Est. payment

    Refinancing to a lower rate could help reduce your monthly payments and save thousands over the life of the loan.

    See today's rates

    $2,071/mo

    Est. payment

    Explore your selling options

    Work with a Zillow partner agent

    Leverage their expertise and Zillow's premium Showcase listings to get your home seen by more buyers.

    Get started

    List with your own agent

    Get your home in front of millions of buyers by listing it on Zillow.

    Learn how to do it

    Sell it yourself

    Take full control of how buyers see your home on Zillow by listing For Sale by Owner (FSBO).

    List your home

    What's special

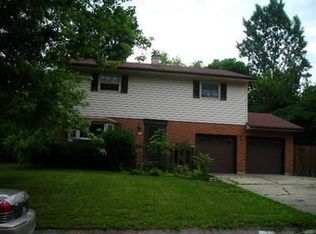
    Brick ranchFull basementNew doorsBack patioSeparate roomsCrown moldingViking appliances

    One Of a Kind Brick Ranch offering updates galore! 3 bedrooms with 2 full baths on main level, and a partial bath in basement. Tile floors and tiled bath surround with built in shelves, along with sink/vanity, toilet, mirrors and planked walls in main bath. Freshly painted walls, Engineered floors & professionally glazed tile and bathtub in master bath. The updated kitchen comes complete with Viking Appliances including a gas stove, microwave, dishwasher and a Refrigerator with French Doors and bottom freezer, that cost over $20,000 when purchased. The house has been updated with beautiful bamboo hardwood flooring throughout the main level, really pops next to the upscale trim. Every room has been painted with earth tone colors & is accented by crown molding. Columns were strategically placed in the foyer, living room, kitchen, dining & family room, providing charm and character that is usually only found in Million dollar homes. The full basement provides an oversize area with shuffle board floor. There are separate rooms as well that could be used for storage or an office. (Washer and dryer are negotiable) Attached to the house is the 4 car garages with new doors, providing over 900 sqft of floor space. the back patio is a great place to have that morning coffee or that evening night cap, as the yard is surrounded by trees and shrubs offering privacy found in a country settings. Additional updates include, electrical panel, Roof, gutters. facia, and downspouts were installed 2020, water heater was installed in 2020 as well. Windows doors, garage door openers, flooring, paint, appliances, everything is immaculate condition. Nothing to do but move in.

    This property is not currently displayed as for sale or rent on Zillow. This may be different from what's on other websites or public sources.
    Facts & features

    Interior

    Bedrooms & bathrooms
    • Bedrooms: 3
    • Bathrooms: 3
    • Full bathrooms: 2
    • 1/2 bathrooms: 1
    Features
    • Basement: Full, Semi-Finished
    Interior area
    • Total interior livable area: 1,646 sqft

    Property

    Parking
    • Total spaces: 4
    Features
    • Levels: 1 Story
    Lot
    • Size: 0.3 Acres
    Details
    • Parcel number: K47 23008 0002
    • Zoning: Residential

    Construction

    Type & style
    • Home type: SingleFamily
    Condition
    • Year built: 1962

    Utilities & green energy

    • Utilities for property: City Water, 220 Volt Outlet, Natural Gas

    Community & HOA

    Location
    • Region: Dayton

    Financial & listing details

    • Price per square foot: $183/sqft

    Price history

    DateEventPrice
    5/16/2022Sold$260,000+6.2%$158/sqft
    Source: DABR MLS #860492 Report a problem
    4/3/2022Pending sale$244,900$149/sqft
    Source: DABR MLS #860492 Report a problem
    3/31/2022Listed for sale$244,900$149/sqft
    Source: DABR MLS #860492 Report a problem

    Public tax history

    Tax history is unavailable.

    Neighborhood: 45449

    Nearby schools

    GreatSchools rating
    Schools provided by the listing agent
    • District: West Carrollton

    Source: The MLS. This data may not be complete. We recommend contacting the local school district to confirm school assignments for this home.

    Get a cash offer in 3 minutes
    Find out how much your home could sell for in as little as 3 minutes with a no-obligation cash offer.
    Estimated market value
    $300,500
    Get a cash offer in 3 minutes
    Find out how much your home could sell for in as little as 3 minutes with a no-obligation cash offer.
    Estimated market value
    $300,500