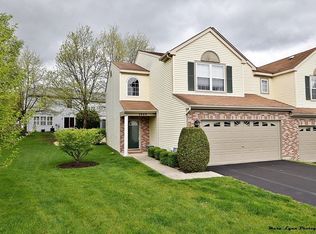
Never worry about lawn, landscape maintenance, and snow with 2883 Old Mill Court; a low-cost monthly assessment covers that. This charming, END-UNIT townhome in the great town of Geneva has been loved by its original owners for over 26 years! YOU also will love the wide-open feel as you enter the home. The Large, bright living room leads into the dining/kitchen area. The white kitchen has beautiful and newer (1-2 years old) STAINLESS STEEL APPLIANCES that all stay with the home. The house offers flexibility throughout; on the 2nd level alone, it features two spacious bedrooms, two full baths, and a versatile loft area. Somebody can easily convert the big loft into a 3RD BEDROOM, playroom, or office space. No more lugging laundry up and down stairs, this unit has a convenient 2ND FLOOR LAUNDRY. The FINISHED BASEMENT adds valuable space (Over 2500 square feet of living space total) for entertaining, a home gym, a wet bar, and additional storage. Enjoy the convenience of a 2-CAR ATTACHED GARAGE. A PRIME LOCATION near all the amenities (such as shopping, restaurants & Delnor Hospital) of Randall Road in Geneva. The big-money items have been replaced in the last couple of years including all the major mechanicals (Furnace (2023), AC (2022), Hot Water Heater (2021), and kitchen appliances (2023-2024)). Plus, the seller professionally painted interiors and added brand-new carpet (April 2025) upstairs in neutral colors, making it move-in ready. The roof was replaced in 2022. This home is ready for you to settle in. Even if you need to do minor cosmetic updates, you have a lot of room for those improvements as a unit in that subdivision sold for 371K and had similar finishes. Don't miss this fantastic opportunity. Call today to schedule your showing!
Closed
$350,000
2883 Old Mill Ct, Geneva, IL 60134
2beds
1,545sqft
Townhouse, Single Family Residence
Built in 1998
-- sqft lot
$362,500 Zestimate®
$227/sqft
$2,558 Estimated rent
Home value
$362,500
$344,000 - $381,000
$2,558/mo
Zestimate® history
Owner options
List your home for rent
$2,558/mo
Rent Zestimate®
Find your next renter with Zillow Rental Manager. Plus, with online applications, you can quickly screen prospective tenants – for free.
$2,558/mo
Rent Zestimate®
Refinance and save
$2,907/mo
Est. payment
Refinancing to a lower rate could help reduce your monthly payments and save thousands over the life of the loan.
$2,907/mo
Est. payment
Explore your selling options
Work with a Zillow partner agent
Leverage their expertise and Zillow's premium Showcase listings to get your home seen by more buyers.
Get startedList with your own agent
Get your home in front of millions of buyers by listing it on Zillow.
Learn how to do itSell it yourself
Take full control of how buyers see your home on Zillow by listing For Sale by Owner (FSBO).
List your homeWhat's special
Versatile loft areaFinished basementSpacious bedroomsEnd-unit townhomeWide-open feelWhite kitchenProfessionally painted interiors
Zillow last checked:
Listing updated:
Listed by:
Cindy Pierce 630-669-9849,
Baird & Warner
Bought with:
Tyler Andersen
iHome Real Estate
Source: MRED as distributed by MLS GRID,MLS#: 12321610
Facts & features
Interior
Bedrooms & bathrooms
- Bedrooms: 2
- Bathrooms: 3
- Full bathrooms: 2
- 1/2 bathrooms: 1
Rooms
- Room types: Loft
Primary bedroom
- Features: Flooring (Carpet), Window Treatments (Blinds), Bathroom (Full)
- Level: Second
- Area: 210 Square Feet
- Dimensions: 15X14
Bedroom 2
- Features: Flooring (Carpet), Window Treatments (Blinds)
- Level: Second
- Area: 132 Square Feet
- Dimensions: 12X11
Bar entertainment
- Level: Basement
- Area: 70 Square Feet
- Dimensions: 10X7
Dining room
- Features: Flooring (Wood Laminate)
- Level: Main
- Area: 120 Square Feet
- Dimensions: 12X10
Family room
- Features: Flooring (Carpet)
- Level: Basement
- Area: 240 Square Feet
- Dimensions: 20X12
Kitchen
- Features: Kitchen (Eating Area-Table Space, Pantry-Closet), Flooring (Ceramic Tile)
- Level: Main
- Area: 120 Square Feet
- Dimensions: 12X10
Laundry
- Features: Flooring (Vinyl)
- Level: Second
- Area: 15 Square Feet
- Dimensions: 5X3
Living room
- Features: Flooring (Wood Laminate), Window Treatments (Blinds)
- Level: Main
- Area: 208 Square Feet
- Dimensions: 16X13
Loft
- Features: Flooring (Carpet), Window Treatments (Blinds)
- Level: Second
- Area: 182 Square Feet
- Dimensions: 14X13
Heating
- Natural Gas, Forced Air
Cooling
- Central Air
Appliances
- Included: Range, Microwave, Dishwasher, Refrigerator, Washer, Dryer, Disposal
- Laundry: Upper Level
Features
- Cathedral Ceiling(s), Dry Bar, Storage
- Basement: Finished,Full
- Common walls with other units/homes: End Unit
Interior area
- Total structure area: 0
- Total interior livable area: 1,545 sqft
Property
Parking
- Total spaces: 4
- Parking features: Asphalt, Garage Door Opener, On Site, Garage Owned, Attached, Off Street, Driveway, Owned, Garage
- Attached garage spaces: 2
- Has uncovered spaces: Yes
Accessibility
- Accessibility features: No Disability Access
Features
- Patio & porch: Patio
Lot
- Features: Cul-De-Sac, Landscaped
Details
- Parcel number: 1208127027
- Special conditions: None
- Other equipment: Ceiling Fan(s)
Construction
Type & style
- Home type: Townhouse
- Property subtype: Townhouse, Single Family Residence
Materials
- Vinyl Siding, Brick
- Foundation: Concrete Perimeter
- Roof: Asphalt
Condition
- New construction: No
- Year built: 1998
Utilities & green energy
- Electric: Circuit Breakers
- Sewer: Public Sewer
- Water: Public
Community & HOA
Community
- Security: Carbon Monoxide Detector(s)
- Subdivision: Sterling Manor
HOA
- Has HOA: Yes
- Services included: Insurance, Exterior Maintenance, Lawn Care, Snow Removal
- HOA fee: $213 monthly
Location
- Region: Geneva
Financial & listing details
- Price per square foot: $227/sqft
- Tax assessed value: $324,222
- Annual tax amount: $6,116
- Date on market: 4/25/2025
- Listing terms: Conventional
- Ownership: Fee Simple w/ HO Assn.
Price history
| Date | Event | Price |
|---|---|---|
| 6/2/2025 | Sold | $350,000$227/sqft |
Source:  MRED as distributed by MLS GRID #12321610 Report a problem MRED as distributed by MLS GRID #12321610 Report a problem | ||
| 5/5/2025 | Contingent | $350,000$227/sqft |
Source: MRED as distributed by MLS GRID #12321610 Report a problem | ||
| 4/25/2025 | Listed for sale | $350,000+103.5%$227/sqft |
Source: MRED as distributed by MLS GRID #12321610 Report a problem | ||
| 4/13/1998 | Sold | $172,000$111/sqft |
Source: Public Record Report a problem | ||
Public tax history
| Year | Property taxes | Tax assessment |
|---|---|---|
| 2025 | $6,650 +4.5% | $108,074 +8.5% |
| 2024 | $6,362 +4% | $99,607 +10% |
| 2023 | $6,116 +0.2% | $90,552 +7.6% |
| 2022 | $6,107 +3.4% | $84,141 +3.9% |
| 2021 | $5,905 +1.3% | $81,014 +1.5% |
| 2020 | $5,828 +0.5% | $79,778 +1.9% |
| 2019 | $5,800 +0.1% | $78,267 |
| 2018 | $5,792 +1.4% | $78,267 +2.7% |
| 2017 | $5,709 -14.9% | $76,180 +1.4% |
| 2016 | $6,711 | $75,150 +5.2% |
| 2015 | -- | $71,449 +7.2% |
| 2014 | -- | $66,624 -4.1% |
| 2013 | -- | $69,465 -7.6% |
| 2012 | -- | $75,154 -5.5% |
| 2011 | -- | $79,487 +0.3% |
| 2010 | -- | $79,220 -4.4% |
| 2009 | -- | $82,866 |
| 2008 | -- | $82,866 +4.7% |
| 2007 | -- | $79,161 +7% |
| 2006 | -- | $73,982 +7.3% |
| 2005 | -- | $68,923 +4.9% |
| 2004 | -- | $65,679 +5.9% |
| 2003 | -- | $62,032 -3.9% |
| 2002 | -- | $64,530 +6.4% |
| 2001 | -- | $60,637 +5.2% |
| 2000 | -- | $57,639 |
Find assessor info on the county website
Neighborhood: 60134
Nearby homes
- $308,1002 bd1 ba1.5k sqft2885 Old Mill Ct, Geneva, IL 60134Off Market
- $343,4003 bd3 ba1.5k sqft2887 Old Mill Ct, Geneva, IL 60134Off Market
- $380,2003 bd2 ba1.8k sqft2889 Old Mill Ct, Geneva, IL 60134Off Market

- $334,0002 bd3 ba1.5k sqft2869 Old Mill Ct, Geneva, IL 60134Off Market
- $320,1002 bd2 ba1.5k sqft2867 Old Mill Ct, Geneva, IL 60134Off Market
- $284,5002 bd1 ba1.2k sqft2865 Old Mill Ct, Geneva, IL 60134Off Market
- $313,4002 bd1 ba1.2k sqft2865 Old Mill Ct #2865, Geneva, IL 60134Off Market
- $355,0003 bd3 ba1.8k sqft2903 Old Mill Ct, Geneva, IL 60134Sold
Nearby schools
GreatSchools rating
- 7/10Heartland Elementary SchoolGrades: K-5Distance: 0.5 mi
- 9/10Geneva Middle School NorthGrades: 6-8Distance: 0.6 mi
- 7/10Geneva Community High SchoolGrades: 9-12Distance: 2 mi
Schools provided by the listing agent
- Elementary: Heartland Elementary School
- Middle: Geneva Middle School
- High: Geneva Community High School
- District: 304
Source: MRED as distributed by MLS GRID. This data may not be complete. We recommend contacting the local school district to confirm school assignments for this home.
Get a cash offer in 3 minutes
Find out how much your home could sell for in as little as 3 minutes with a no-obligation cash offer.
Estimated market value
$362,500
Get a cash offer in 3 minutes
Find out how much your home could sell for in as little as 3 minutes with a no-obligation cash offer.
Estimated market value
$362,500
- Illinois
- Kane County
- Geneva
- 60134
- 2883 Old Mill Ct
