Back on the market - no fault of the house (financing fall through). This wonderful ranch home has been beautifully updated and is ready for you to move right in. Both full bathrooms just received stunning renovations. Other improvements from the last 2 years include a new sewer line, new electric panel, new water heater, fresh paint, premium blinds, and a sharp gas fireplace insert. Other features include an open floor plan, vaulted ceilings with skylights, and replacement windows. Walk out french doors to a covered patio to enjoy the fully fenced best backyard in the neighborhood with a tiered deck built beneath and around the trunks of mature trees. Pleasant walkable neighborhood is close to Club Georgetown, parks, schools, shopping, restaurants, and more. Home Energy Score is 6.
Sold
$448,000
2883 Pebble Creek Dr, Ann Arbor, MI 48108
3beds
1,356sqft
Single Family Residence
Built in 1968
0.3 Acres Lot
$402,400 Zestimate®
$330/sqft
$2,676 Estimated rent
Home value
$402,400
$362,000 - $447,000
$2,676/mo
Zestimate® history
Owner options
List your home for rent
$2,676/mo
Rent Zestimate®
Find your next renter with Zillow Rental Manager. Plus, with online applications, you can quickly screen prospective tenants – for free.
$2,676/mo
Rent Zestimate®
Refinance and save
$3,008/mo
Est. payment
Refinancing to a lower rate could help reduce your monthly payments and save thousands over the life of the loan.
$3,008/mo
Est. payment
Explore your selling options
Work with a Zillow partner agent
Leverage their expertise and Zillow's premium Showcase listings to get your home seen by more buyers.
Get startedList with your own agent
Get your home in front of millions of buyers by listing it on Zillow.
Learn how to do itSell it yourself
Take full control of how buyers see your home on Zillow by listing For Sale by Owner (FSBO).
List your homeWhat's special
Zillow last checked:
Listing updated:
Listed by:
Matthew Miller 734-476-4869,
The Charles Reinhart Company
Bought with:
Kirsten Row-Shafer, 6501387042
Real Estate One Inc
Source: MichRIC,MLS#: 24048004
Facts & features
Interior
Bedrooms & bathrooms
- Bedrooms: 3
- Bathrooms: 2
- Full bathrooms: 2
- Main level bedrooms: 3
Primary bedroom
- Level: Main
Bedroom 2
- Level: Main
Bedroom 3
- Level: Main
Bathroom 1
- Level: Main
Bathroom 2
- Level: Main
Dining room
- Level: Main
Kitchen
- Level: Main
Laundry
- Level: Basement
Living room
- Level: Main
Heating
- Forced Air
Cooling
- Central Air
Appliances
- Included: Dishwasher, Disposal, Dryer, Microwave, Oven, Range, Refrigerator, Washer
- Laundry: In Basement, Sink
Features
- Flooring: Carpet, Tile, Vinyl, Wood
- Windows: Skylight(s), Replacement, Window Treatments
- Basement: Partial
- Number of fireplaces: 1
- Fireplace features: Gas Log
Interior area
- Total structure area: 1,356
- Total interior livable area: 1,356 sqft
- Finished area below ground: 0
Property
Parking
- Total spaces: 2
- Parking features: Garage Door Opener, Attached
- Garage spaces: 2
Features
- Stories: 1
Lot
- Size: 0.3 Acres
- Dimensions: 75 x 172
- Features: Sidewalk
Details
- Parcel number: 091209105033
- Zoning description: R1C
Construction
Type & style
- Home type: SingleFamily
- Architectural style: Ranch
- Property subtype: Single Family Residence
Materials
- Brick, Vinyl Siding
- Roof: Asphalt,Shingle
Condition
- New construction: No
- Year built: 1968
Utilities & green energy
- Sewer: Public Sewer, Storm Sewer
- Water: Public
- Utilities for property: Natural Gas Connected, Cable Connected
Community & HOA
Community
- Subdivision: Georgetown
Location
- Region: Ann Arbor
Financial & listing details
- Price per square foot: $330/sqft
- Tax assessed value: $193,305
- Annual tax amount: $10,222
- Date on market: 10/12/2024
- Listing terms: Cash,FHA,VA Loan,Conventional
Price history
| Date | Event | Price |
|---|---|---|
| 12/31/2024 | Sold | $448,000-2.6%$330/sqft |
Source:  MichRIC #24048004 Report a problem MichRIC #24048004 Report a problem | ||
| 12/13/2024 | Contingent | $460,000$339/sqft |
Source: MichRIC #24048004 Report a problem | ||
| 10/12/2024 | Listed for sale | $460,000$339/sqft |
Source: MichRIC #24048004 Report a problem | ||
| 10/5/2024 | Contingent | $460,000$339/sqft |
Source: MichRIC #24048004 Report a problem | ||
| 9/29/2024 | Price change | $460,000-3.2%$339/sqft |
Source: MichRIC #24048004 Report a problem | ||
| 9/13/2024 | Price change | $475,000+23.4%$350/sqft |
Source: MichRIC #24048004 Report a problem | ||
| 6/14/2022 | Pending sale | $385,000$284/sqft |
Source:  Realcomp II #543287897 Report a problem Realcomp II #543287897 Report a problem | ||
| 5/18/2022 | Contingent | $385,000$284/sqft |
Source: Realcomp II #543287897 Report a problem | ||
| 5/12/2022 | Listed for sale | $385,000$284/sqft |
Source: Realcomp II #543287897 Report a problem | ||
Public tax history
Tax history is unavailable.
Neighborhood: Georgetown
Nearby homes
- $448,0003 bd2 ba1.3k sqft2883 Pebble Creek Rd, Ann Arbor, MI 48108Sold
- $487,0004 bd2 ba1.9k sqft2879 Pebble Creek Rd, Ann Arbor, MI 48108Off Market
- $478,9004 bd2 ba1.9k sqft2887 Pebble Creek Rd, Ann Arbor, MI 48108Off Market
- $486,8004 bd2 ba1.8k sqft2890 N Baylis Dr, Ann Arbor, MI 48108Off Market
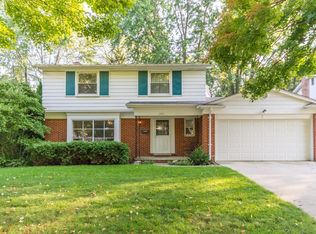
- $446,8003 bd2 ba1.6k sqft2867 Quail Hollow Ct, Ann Arbor, MI 48108Off Market
- $513,8004 bd2 ba2.3k sqft2888 N Baylis Dr, Ann Arbor, MI 48108Off Market
- $532,4004 bd3 ba1.9k sqft2891 Pebble Creek Rd, Ann Arbor, MI 48108Off Market
- $---- bd-- ba-- sqft2891 Pebble Creek Dr, Ann Arbor, MI 48108Off Market
Nearby schools
GreatSchools rating
- NAAnn Arbor Preschool and Family CenterGrades: PK-KDistance: 0.7 mi
- 8/10Tappan Middle SchoolGrades: 6-8Distance: 1.5 mi
- 9/10Pioneer High SchoolGrades: 9-12Distance: 2.1 mi
Schools provided by the listing agent
- Elementary: Pattengill Elementary School
- Middle: Tappan Middle School
- High: Pioneer High School
Source: MichRIC. This data may not be complete. We recommend contacting the local school district to confirm school assignments for this home.
Get a cash offer in 3 minutes
Find out how much your home could sell for in as little as 3 minutes with a no-obligation cash offer.
Estimated market value
$402,400
Get a cash offer in 3 minutes
Find out how much your home could sell for in as little as 3 minutes with a no-obligation cash offer.
Estimated market value
$402,400
- Michigan
- Washtenaw County
- Ann Arbor
- 48108
- Georgetown
- 2883 Pebble Creek Dr
Nearby cities
Nearby neighborhoods
Nearby zip codes
Other Ann Arbor Topics
