Skip main navigation
Sold for $454,000
  • $454,000

    2883 Pinehurst Ln, Grand Junction, CO 81503

    4beds
    2baths
    1,920sqft
    Single Family Residence
    Built in 2005
    0.26 Acres Lot
    $502,900 Zestimate®
    $236/sqft
    $2,555 Estimated rent

    Home value

    $502,900

    $478,000 - $528,000

    $2,555/mo

    Zestimate® history
    Loading
    Loading...

    Owner options

    List your home for rent

    $2,555/mo

    Rent Zestimate®

    Find your next renter with Zillow Rental Manager. Plus, with online applications, you can quickly screen prospective tenants – for free.

    Learn more

    $2,555/mo

    Rent Zestimate®

    Refinance and save

    $2,799/mo

    Est. payment

    Refinancing to a lower rate could help reduce your monthly payments and save thousands over the life of the loan.

    See today's rates

    $2,799/mo

    Est. payment

    Explore your selling options

    Work with a Zillow partner agent

    Leverage their expertise and Zillow's premium Showcase listings to get your home seen by more buyers.

    Get started

    List with your own agent

    Get your home in front of millions of buyers by listing it on Zillow.

    Learn how to do it

    Sell it yourself

    Take full control of how buyers see your home on Zillow by listing For Sale by Owner (FSBO).

    List your home

    What's special

    Meticulously landscaped yardFunctional split floor planLarge windowsAmple closet spaceWell-appointed kitchenWalk-in closetShopping centers
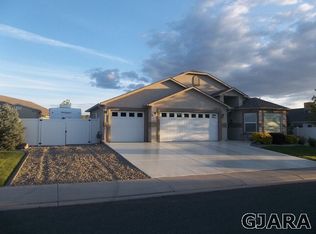
    *Open House- Saturday the 22nd and Sunday the 23rd from 11 am- 1 pm* Welcome to this exquisite 4-bedroom, 2-bathroom home in a well-established Orchard Mesa neighborhood. This home offers a spacious and functional split floor plan that maximizes privacy and comfort. With approximately 1,920 square feet of living space and a stunning backyard, this property is an ideal retreat for those seeking both indoor and outdoor beauty. The heart of the home is the well-appointed kitchen, which serves as a focal point and gathering place for family and friends. The kitchen features ample storage and a functional layout. The adjacent dining area offers a cozy spot to enjoy meals, with large windows that frame the backyard views and fill the space with natural light. Speaking of the backyard, it is truly a sight to behold. Step outside onto the patio and discover a haven of tranquility and natural beauty. The meticulously landscaped yard provides a lush and private retreat, ideal for outdoor gatherings, gardening, or simply unwinding after a long day. Whether you envision hosting barbecues, creating a play area, or designing a serene garden, this backyard offers endless possibilities. The four bedrooms in this home are thoughtfully designed, each offering a peaceful sanctuary for rest and relaxation. The large primary bedroom features a walk-in closet and an ensuite 3/4 bath. All bedrooms feature ample closet space and are well-proportioned, offering flexibility for various needs, such as a home office or a guest room. Located in an well cared for neighborhood, this home benefits from its convenient location while still providing a serene and peaceful environment. Enjoy the tranquility of a quiet residential area while being within close proximity to schools, parks, shopping centers, and dining options. The established community adds a sense of stability and a neighborhood feel that enhances the overall living experience.

    Zillow last checked:

    Listing updated:

    Listed by:

    SHELBY CANNON 970-433-2562,

    MAVERICK REALTY

    Bought with:

    CAROLEE HAWKINS - THE KIMBROUGH TEAM

    RE/MAX 4000, INC

    Source: GJARA,MLS#: 20233128

    Facts & features

    Interior

    Bedrooms & bathrooms
    • Bedrooms: 4
    • Bathrooms: 2
    Primary bedroom
    • Level: Main
    • Dimensions: 13'10"x13'10"
    Bedroom 2
    • Level: Main
    • Dimensions: 12'8"x9'7"
    Bedroom 3
    • Level: Main
    • Dimensions: 11'8"x10.4"
    Bedroom 4
    • Level: Main
    • Dimensions: 10'1"x11'7"
    Dining room
    • Level: Main
    • Dimensions: 11'7"x7'8"
    Family room
    • Dimensions: N/A
    Kitchen
    • Level: Main
    • Dimensions: 12'4"x13'10"
    Laundry
    • Level: Main
    • Dimensions: 5'6"x5'9"
    Living room
    • Level: Main
    • Dimensions: 14'10"x19'
    Heating
    • Forced Air
    Cooling
    • Central Air
    Appliances
    • Included: Dishwasher, Electric Oven, Electric Range, Disposal, Microwave, Refrigerator
    • Laundry: Laundry Room, Washer Hookup, Dryer Hookup
    Features
    • Ceiling Fan(s), Separate/Formal Dining Room, Main Level Primary, Pantry, Walk-In Closet(s), Walk-In Shower, Window Treatments
    • Flooring: Carpet, Tile
    • Windows: Window Coverings
    • Has fireplace: Yes
    • Fireplace features: Gas Log
    Interior area
    • Total structure area: 1,920
    • Total interior livable area: 1,920 sqft

    Property

    Parking
    • Total spaces: 3
    • Parking features: Attached, Garage, Garage Door Opener
    • Attached garage spaces: 3
    Accessibility
    • Accessibility features: None, Low Threshold Shower
    Features
    • Levels: One
    • Stories: 1
    • Patio & porch: Covered, Patio
    • Exterior features: Shed, Sprinkler/Irrigation
    • Fencing: Privacy
    Lot
    • Size: 0.26 Acres
    • Dimensions: 142,105,116,97
    • Features: Landscaped, Sprinkler System
    Details
    • Additional structures: Shed(s)
    • Parcel number: 294330492003
    • Zoning description: Residential

    Construction

    Type & style
    • Home type: SingleFamily
    • Architectural style: Ranch
    • Property subtype: Single Family Residence
    Materials
    • Stucco, Wood Frame
    • Foundation: Slab
    • Roof: Asphalt,Composition
    Condition
    • Year built: 2005

    Utilities & green energy

    • Sewer: Connected
    • Water: Public

    Community & HOA

    Community
    • Subdivision: Granite Springs
    HOA
    • Has HOA: Yes
    • Services included: Sprinkler
    • HOA fee: $200 annually
    Location
    • Region: Grand Junction
    • Elevation: 4682

    Financial & listing details

    • Price per square foot: $236/sqft
    • Tax assessed value: $465,520
    • Annual tax amount: $2,152
    • Date on market: 7/20/2023
    • Road surface type: Paved

    Price history

    DateEventPrice
    8/3/2023Sold$454,000+0.9%$236/sqft
    Source: GJARA #20233128 Report a problem
    7/22/2023Pending sale$450,000$234/sqft
    Source: GJARA #20233128 Report a problem
    7/20/2023Listed for sale$450,000+73.1%$234/sqft
    Source: GJARA #20233128 Report a problem
    6/29/2006Sold$259,900$135/sqft
    Source: Public Record Report a problem

    Public tax history

    YearProperty taxesTax assessment
    2025$2,152 +29%$32,820 +4.4%
    2024$1,668 +32.1%$31,430 -3.6%
    2023$1,262 +3.7%$32,600 +47.7%
    2022$1,217 +10.5%$22,070 -2.8%
    2021$1,102 $22,710 +5.3%
    2020$1,102 +23.6%$21,560 -0.7%
    2019$891 $21,710 +17.6%
    2018$891 -32.6%$18,460
    2017$1,323 $18,460 -8.3%
    2016$1,323 -1.8%$20,140
    2015$1,347 +16.9%$20,140 +18.9%
    2014$1,152 $16,940
    2013-- $16,940 -6.3%
    2012$1,182 $18,080
    2011-- $18,080 -27.5%
    2010-- $24,950
    2009-- $24,950 +24.6%
    2008$1,390 -10.5%$20,030
    2007$1,553 +711.8%$20,030 +1754.6%
    2006$191 $1,080
    Find assessor info on the county website

    Neighborhood: 81503

    Nearby schools

    GreatSchools rating
    Schools provided by the listing agent
    • Elementary: Mesa View
    • Middle: Orchard Mesa
    • High: Central

    Source: GJARA. This data may not be complete. We recommend contacting the local school district to confirm school assignments for this home.

    Get pre-qualified for a loan
    At Zillow Home Loans, we can pre-qualify you in as little as 5 minutes with no impact to your credit score.

    An equal housing lender. NMLS #10287.

    Sell for more on Zillow
    Get a Zillow Showcase℠ listing at no additional cost and you could sell for .
    $502,900
    2% more
    +$10,058
    With Zillow Showcase(estimated)
    $512,958