This charming Cape Cod style home sits on 1.87 acres in Unity Point school district with 3-4 bedrooms, 1.5 baths, 2 car garage, basement, a private fenced in front yard, and private woods in back (see the aerial view in the pictures). Built in 1946, the home features original hardwood floors, ceiling beams, an antique 15 glass pane French door; built-ins, unique closets, and a vintage Fire Boss wood/coal stove (although it has not been used/inspected by the current owner). The back yard has a chicken coop, an additional outbuilding, and an above-ground pool (all being sold in As Is condition). Septic was replaced in 2025 and new Energy Star HVAC was installed in 2021. The seller will provide a home warranty with American Home Shield (Silver Plan). The house and outbuildings will be pressure washed before closing. With some new owners, cosmetic touch ups and TLC, the possibilities for this unique property are endless.
Closed
Zestimate®
$149,500
2883 S Illinois Ave, Carbondale, IL 62903
4beds
1,688sqft
Single Family Residence
Built in 1946
1.87 Acres Lot
$149,500 Zestimate®
$89/sqft
$1,690 Estimated rent
Home value
$149,500
Estimated sales range
Not available
$1,690/mo
Zestimate® history
Owner options
List your home for rent
$1,690/mo
Rent Zestimate®
Find your next renter with Zillow Rental Manager. Plus, with online applications, you can quickly screen prospective tenants – for free.
$1,690/mo
Rent Zestimate®
Refinance and save
$1,103/mo
Est. payment
Refinancing to a lower rate could help reduce your monthly payments and save thousands over the life of the loan.
$1,103/mo
Est. payment
Explore your selling options
Work with a Zillow partner agent
Leverage their expertise and Zillow's premium Showcase listings to get your home seen by more buyers.
Get startedList with your own agent
Get your home in front of millions of buyers by listing it on Zillow.
Learn how to do itSell it yourself
Take full control of how buyers see your home on Zillow by listing For Sale by Owner (FSBO).
List your homeWhat's special
Above-ground poolAdditional outbuildingChicken coopOriginal hardwood floorsUnique closetsCeiling beamsPrivate woods in back
Zillow last checked:
Listing updated:
Listed by:
Catherine Johnson 618-534-9082,
FIVE STAR REALTY
Bought with:
Justin Zurlinden
Landmark Realty Group
Source: MRED as distributed by MLS GRID,MLS#: 12682103
Facts & features
Interior
Bedrooms & bathrooms
- Bedrooms: 4
- Bathrooms: 2
- Full bathrooms: 1
- 1/2 bathrooms: 1
Rooms
- Room types: Enclosed Porch Heated
Primary bedroom
- Features: Flooring (Hardwood)
- Level: Second
- Area: 204 Square Feet
- Dimensions: 17X12
Bedroom 2
- Features: Flooring (Hardwood)
- Level: Second
- Area: 210 Square Feet
- Dimensions: 15X14
Bedroom 3
- Features: Flooring (Hardwood)
- Level: Main
- Area: 130 Square Feet
- Dimensions: 13X10
Bedroom 4
- Features: Flooring (Tile)
- Level: Main
- Area: 168 Square Feet
- Dimensions: 14X12
Dining room
- Features: Flooring (Hardwood)
- Level: Main
- Area: 169 Square Feet
- Dimensions: 13X13
Other
- Level: Main
- Area: 98 Square Feet
- Dimensions: 14X7
Kitchen
- Features: Flooring (Tile)
- Level: Main
- Area: 126 Square Feet
- Dimensions: 14X9
Living room
- Features: Flooring (Hardwood)
- Level: Main
- Area: 264 Square Feet
- Dimensions: 22X12
Heating
- Electric, Heat Pump
Cooling
- Central Air
Appliances
- Included: Range, Dishwasher, Refrigerator, Washer, Dryer
Features
- Built-in Features, Beamed Ceilings
- Flooring: Hardwood
- Basement: Unfinished,Full
Interior area
- Total structure area: 0
- Total interior livable area: 1,688 sqft
Property
Parking
- Total spaces: 2
- Parking features: Yes, Detached, Garage
- Garage spaces: 2
Accessibility
- Accessibility features: No Disability Access
Features
- Stories: 1.5
Lot
- Size: 1.87 Acres
- Dimensions: 203x608x151x472
Details
- Parcel number: 1904151012
- Special conditions: None
Construction
Type & style
- Home type: SingleFamily
- Architectural style: Cape Cod
- Property subtype: Single Family Residence
Materials
- Vinyl Siding
- Roof: Asphalt
Condition
- New construction: No
- Year built: 1946
Utilities & green energy
- Sewer: Septic Tank
- Water: Public
Community & HOA
HOA
- Services included: None
Location
- Region: Carbondale
Financial & listing details
- Price per square foot: $89/sqft
- Tax assessed value: $145,020
- Annual tax amount: $4,044
- Date on market: 6/21/2026
- Listing terms: Cash
- Ownership: Fee Simple
Price history
| Date | Event | Price |
|---|---|---|
| 7/30/2026 | Sold | $149,500$89/sqft |
Source:  MRED as distributed by MLS GRID #12682103 Report a problem MRED as distributed by MLS GRID #12682103 Report a problem | ||
| 6/24/2026 | Pending sale | $149,500$89/sqft |
Source: MRED as distributed by MLS GRID #12682103 Report a problem | ||
| 6/21/2026 | Listed for sale | $149,500+31.1%$89/sqft |
Source: MRED as distributed by MLS GRID #12682103 Report a problem | ||
| 11/21/2014 | Sold | $114,000$68/sqft |
Source: MRED as distributed by MLS GRID #EB325530 Report a problem | ||
Public tax history
| Year | Property taxes | Tax assessment |
|---|---|---|
| 2024 | $4,044 +7.1% | $48,340 +12% |
| 2023 | $3,776 -0.1% | $43,173 +4.7% |
| 2022 | $3,781 +6.5% | $41,227 +3.7% |
| 2021 | $3,551 +2.1% | $39,752 -0.7% |
| 2020 | $3,479 +5.4% | $40,033 +1.8% |
| 2019 | $3,300 +5.5% | $39,337 |
| 2017 | $3,128 | $39,337 +9% |
| 2016 | -- | $36,088 |
| 2015 | -- | $36,088 |
Find assessor info on the county website
Neighborhood: 62903
Nearby homes
- $--7.19 AcresTbd S Illinois Ave, Carbondale, IL 62901Off Market
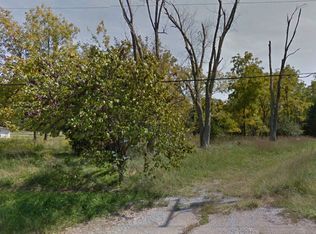
- $138,200-- bd-- ba-- sqft2888 S Illinois Ave, Carbondale, IL 62903Off Market
- $315,3003 bd3 ba2k sqft2966 S Illinois Ave, Carbondale, IL 62903Off Market
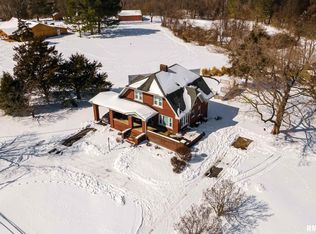
- $145,400-- bd1 ba-- sqft2838 S Illinois Ave, Carbondale, IL 62903Off Market
- $148,300-- bd-- ba-- sqft13 Adrienne Ln, Carbondale, IL 62903Off Market
- $--2 bd1 ba450 sqft13 Adrienne Ln #A, Carbondale, IL 62903Off Market
- $407,0004 bd3 ba3.4k sqft230 Blue Moon Rd, Carbondale, IL 62903Sold
- $138,600-- bd-- ba-- sqft111 Blue Moon Rd, Carbondale, IL 62903Off Market
Nearby schools
GreatSchools rating
- 6/10Unity Point Elementary SchoolGrades: PK-8Distance: 1 mi
- 5/10Carbondale Community High SchoolGrades: 9-12Distance: 3.5 mi
Schools provided by the listing agent
- Elementary: Unity Point Elementary School
- Middle: Unity Point Elementary School
- High: Carbondale Community High School
- District: 140
Source: MRED as distributed by MLS GRID. This data may not be complete. We recommend contacting the local school district to confirm school assignments for this home.


Get pre-qualified for a loan
At Zillow Home Loans, we can pre-qualify you in as little as 5 minutes with no impact to your credit score.An equal housing lender. NMLS #10287.
- Illinois
- Jackson County
- Carbondale
- 62903
- 2883 S Illinois Ave
Nearby cities
Nearby zip codes
Other Carbondale Topics
