Welcome to your own private paradise nestled on 6.35 acres of partially wooded landscape that includes your own hidden pond and so much more! Located in Shadows Run S/D, this one-of-a-kind property boasts a stunning 6-bedroom, 3.5-bathroom home with 3322 square feet above grade and an additional 1388 finished square feet in the basement. Step inside to discover an inviting open concept floor plan, featuring solid surface counters in the kitchen and geothermal heating for ultimate comfort year-round. Entertain with ease in your own private oasis, complete with a heated below-grade salt-water fiberglass pool, outdoor bar/kitchen, and playground equipment for endless enjoyment. For the sports enthusiast, the property offers an incredible half-court basketball court, perfect for friendly games or honing your skills. Plus, with a 3-car attached garage, there's ample space for all your vehicles and storage needs. But the true showstopper? A remarkable 60x24 2-story detached garage boasting a fully finished upper level with a half bath, kitchenette, and elevated platform for theatre seating-ideal for entertaining guests in style. Downstairs, discover three additional parking bays and a full bath, perfect for poolside guests to freshen up before joining the festivities. Don't miss this rare opportunity to own the perfect home. Schedule your showing today and make this extraordinary property your own! SELLER OFFERING AN ADDITIONAL $15,000 BUYER INCENTIVE TO BE USED FOR CLOSING FEES OR POST CLOSING UPDATES
Sold
$825,000
2883 Shadows Run Ln, Crawfordsville, IN 47933
6beds
5,306sqft
Residential, Single Family Residence
Built in 2013
6.35 Acres Lot
$884,600 Zestimate®
$155/sqft
$4,004 Estimated rent
Home value
$884,600
$840,000 - $938,000
$4,004/mo
Zestimate® history
Owner options
List your home for rent
$4,004/mo
Rent Zestimate®
Find your next renter with Zillow Rental Manager. Plus, with online applications, you can quickly screen prospective tenants – for free.
$4,004/mo
Rent Zestimate®
Refinance and save
$5,120/mo
Est. payment
Refinancing to a lower rate could help reduce your monthly payments and save thousands over the life of the loan.
$5,120/mo
Est. payment
Explore your selling options
Work with a Zillow partner agent
Leverage their expertise and Zillow's premium Showcase listings to get your home seen by more buyers.
Get startedList with your own agent
Get your home in front of millions of buyers by listing it on Zillow.
Learn how to do itSell it yourself
Take full control of how buyers see your home on Zillow by listing For Sale by Owner (FSBO).
List your homeWhat's special
Zillow last checked:
Listing updated:
Listed by:
John Downey 765-230-6335,
F.C. Tucker West Central
Bought with:
Chad Hess
F.C. Tucker West Central
Source: MIBOR as distributed by MLS GRID,MLS#: 21961932
Facts & features
Interior
Bedrooms & bathrooms
- Bedrooms: 6
- Bathrooms: 4
- Full bathrooms: 3
- 1/2 bathrooms: 1
- Main level bathrooms: 2
- Main level bedrooms: 1
Primary bedroom
- Features: Carpet
- Level: Main
- Area: 238 Square Feet
- Dimensions: 17x14
Bedroom 2
- Features: Carpet
- Level: Upper
- Area: 204 Square Feet
- Dimensions: 17x12
Bedroom 3
- Features: Carpet
- Level: Upper
- Area: 169 Square Feet
- Dimensions: 13x13
Bedroom 4
- Features: Carpet
- Level: Upper
- Area: 156 Square Feet
- Dimensions: 13x12
Bedroom 5
- Features: Carpet
- Level: Upper
- Area: 132 Square Feet
- Dimensions: 12x11
Bedroom 6
- Features: Carpet
- Level: Basement
- Area: 132 Square Feet
- Dimensions: 12x11
Dining room
- Features: Vinyl Plank
- Level: Main
- Area: 140 Square Feet
- Dimensions: 14x10
Family room
- Features: Carpet
- Level: Basement
- Area: 176 Square Feet
- Dimensions: 22x8
Other
- Features: Carpet
- Level: Basement
- Area: 380 Square Feet
- Dimensions: 20x19
Kitchen
- Features: Vinyl Plank
- Level: Main
- Area: 210 Square Feet
- Dimensions: 15x14
Laundry
- Features: Vinyl
- Level: Main
- Area: 64 Square Feet
- Dimensions: 8x8
Laundry
- Features: Vinyl Plank
- Level: Upper
- Area: 42 Square Feet
- Dimensions: 7x6
Library
- Features: Vinyl Plank
- Level: Main
- Area: 132 Square Feet
- Dimensions: 12x11
Living room
- Features: Vinyl Plank
- Level: Main
- Area: 400 Square Feet
- Dimensions: 20x20
Play room
- Features: Carpet
- Level: Basement
- Area: 192 Square Feet
- Dimensions: 16x12
Utility room
- Features: Other
- Level: Basement
- Area: 578 Square Feet
- Dimensions: 34x17
Heating
- Geothermal
Cooling
- Has cooling: Yes
Appliances
- Included: Dishwasher, Disposal, Microwave, Electric Oven, Refrigerator
- Laundry: Main Level, Upper Level
Features
- Breakfast Bar, Bookcases, Ceiling Fan(s), Walk-In Closet(s)
- Basement: Egress Window(s),Full,Storage Space
Interior area
- Total structure area: 5,306
- Total interior livable area: 5,306 sqft
- Finished area below ground: 1,388
Property
Parking
- Total spaces: 4
- Parking features: Attached, Detached, Garage Door Opener
- Attached garage spaces: 4
- Details: Garage Parking Other(Finished Garage, Garage Door Opener, Service Door)
Features
- Levels: Two
- Stories: 2
- Patio & porch: Covered, Patio
- Exterior features: Basketball Court, Outdoor Kitchen, Playground
- Pool features: Heated, In Ground, Pool Cover
Lot
- Size: 6.35 Acres
- Features: Cul-De-Sac, Irregular Lot, Mature Trees, Wooded, Other
Details
- Additional structures: Outbuilding, Storage
- Additional parcels included: 541018300010.010025 & 541018333005.000025
- Parcel number: 541018333006000025
- Horse amenities: None
Construction
Type & style
- Home type: SingleFamily
- Architectural style: Traditional
- Property subtype: Residential, Single Family Residence
Materials
- Cement Siding
- Foundation: Concrete Perimeter
Condition
- New construction: No
- Year built: 2013
Utilities & green energy
- Electric: 200+ Amp Service
- Water: Private Well
Community & HOA
Community
- Subdivision: No Subdivision
HOA
- Has HOA: No
Location
- Region: Crawfordsville
Financial & listing details
- Price per square foot: $155/sqft
- Tax assessed value: $957,000
- Annual tax amount: $7,866
- Date on market: 6/3/2024
- Cumulative days on market: 105 days
Price history
| Date | Event | Price |
|---|---|---|
| 6/26/2024 | Sold | $825,000-4.6%$155/sqft |
Source:  MIBOR as distributed by MLS GRID #21961932 Report a problem MIBOR as distributed by MLS GRID #21961932 Report a problem | ||
| 6/3/2024 | Pending sale | $865,000$163/sqft |
Source: MIBOR as distributed by MLS GRID #21961932 Report a problem | ||
| 4/9/2024 | Price change | $865,000-1.1% |
Source:  IRMLS #202405163 Report a problem IRMLS #202405163 Report a problem | ||
| 2/15/2024 | Listed for sale | $875,000$165/sqft |
Source: MIBOR as distributed by MLS GRID #21961932 Report a problem | ||
Public tax history
| Year | Property taxes | Tax assessment |
|---|---|---|
| 2025 | $12,156 +45.6% | $957,000 +13.5% |
| 2024 | $8,347 +11.2% | $843,200 -3% |
| 2023 | $7,507 +24.1% | $869,400 +18% |
| 2022 | $6,050 +4.6% | $736,500 +24.5% |
| 2021 | $5,784 +16.5% | $591,700 +1.2% |
| 2020 | $4,964 +80.5% | $584,700 +10% |
| 2019 | $2,750 +57.8% | $531,400 +35.1% |
| 2018 | $1,743 +158.1% | $393,300 +32.9% |
| 2017 | $675 +1.8% | $296,000 +16.3% |
| 2016 | $663 -2.4% | $254,600 +2.8% |
| 2014 | $679 +1385.2% | $247,700 +9074.1% |
| 2013 | $46 +11.7% | $2,700 +8% |
| 2012 | $41 +10.9% | $2,500 +8.7% |
| 2011 | $37 +1.9% | $2,300 +9.5% |
| 2010 | $36 +25.7% | $2,100 +10.5% |
| 2009 | $29 | $1,900 |
Find assessor info on the county website
Neighborhood: 47933
Nearby homes
- $412,7003 bd2 ba2k sqft2829 Shadows Run Ln, Crawfordsville, IN 47933Off Market
- $535,9004 bd3 ba4.4k sqft2945 Shadows Run Ln, Crawfordsville, IN 47933Off Market
- $408,4003 bd2 ba2.2k sqft2932 Shadows Run Ln, Crawfordsville, IN 47933Off Market
- $409,0003 bd3 ba2k sqft850 W 300 S, Crawfordsville, IN 47933Off Market
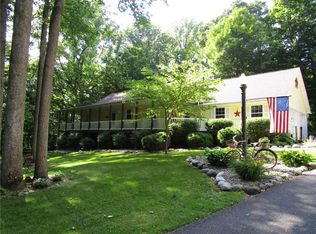
- $387,4002 bd1 ba2k sqft702 W 300 S, Crawfordsville, IN 47933Off Market
- $341,0003 bd2 ba1.5k sqft829 W 300 S, Crawfordsville, IN 47933Sold
- $264,9003 bd2 ba1.5k sqft751 W 300 S, Crawfordsville, IN 47933Off Market
- $560,0005 bd4 ba3.8k sqft2860 S State Road 47, Crawfordsville, IN 47933Sold
Nearby schools
GreatSchools rating
- 6/10New Market Elementary SchoolGrades: PK-5Distance: 2.9 mi
- 7/10Southmont Jr High SchoolGrades: 6-8Distance: 3.6 mi
- 7/10Southmont Sr High SchoolGrades: 9-12Distance: 3.6 mi
Schools provided by the listing agent
- Elementary: New Market Elementary School
- Middle: Southmont Jr High School
- High: Southmont Sr High School
Source: MIBOR as distributed by MLS GRID. This data may not be complete. We recommend contacting the local school district to confirm school assignments for this home.
Get a cash offer in 3 minutes
Find out how much your home could sell for in as little as 3 minutes with a no-obligation cash offer.
Estimated market value
$884,600
Get a cash offer in 3 minutes
Find out how much your home could sell for in as little as 3 minutes with a no-obligation cash offer.
Estimated market value
$884,600
- Indiana
- Montgomery County
- Crawfordsville
- 47933
- 2883 Shadows Run Ln
