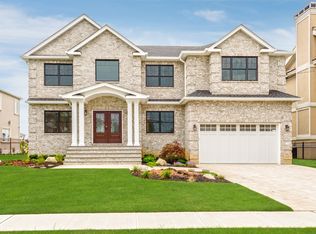
Discover luxury waterfront living in this meticulously expanded South Merrick post-modern retreat. Featuring 4/5 bedrooms and 3.5 bathrooms, this home offers a stunning chef’s kitchen with high-end appliances, soaring 20-foot ceilings in the dramatic great room with a stone fireplace, and a massive, resort-style backyard on a protected wide canal. Engineered for enjoyment and security with a Navy bulkhead, pool, hot tub, boat lift, and top-tier upgrades throughout.
The 10-year-old chef's kitchen boasts white shaker cabinets, quartz countertops, coordinating tile backsplash, Wolf double oven with 6-burner gas cooktop/griddle with vented hood, GE Monogram beverage refrigerator in Island, KitchenAid refrigerator, Miele dishwasher, GE microwave drawer, and a dedicated center island with gray hued shaker cabinets. Overlooking the Spectacular wide canal views, enjoy a 70-foot Navy bulkhead completely protected with 35 helical piles, a 18,000 ton boat lift (7 years old), gas-heated pool with waterfall/Loop-Loc cover, a heated hot tub, and composite deck with a full granite outdoor kitchen including BBQ, sink and refrigerator.
The great room is a true WOW with floor-to-ceiling Eldorado stone fireplace, Andersen windows, and custom window treatments. Hardwood Floors throughout, The home is hardwired cat-5, 200-amp electric, surround sound indoors and out, 3-zone CAC/4-zone gas heat via Nest thermostats, and fully paid-off 6 year old solar panels for efficient and low cost energy. Electricity is just $14 a month!
Fabulous curb appeal with Cedar impression siding, stunning double mahogany front doors, paving stone driveway, estate fencing, Ring doorbell, and a comprehensive security system. The Multi level layout has a thoughtful flow where the main level spaces are inviting and open. The Gourmet kitchen and dining room overlooks the calming large canal and together with the Great room create the heart of the home! Three bedrooms and 2 full baths offer privacy while the primary suite creates the tranquility and relaxation you deserve. A stunning spa bathroom with separate large shower and jetted tub, a walk in closet and a balcony to take in the morning sunrise over the water! A main level office/ guest room and powder room lead out to the country club yard or bring you back to the additional family room, gym with double egress and large laundry room with Newer LG Front loaders. The 2 car garage includes epoxy floors and full garage tech system. Pull down attic, Ceiling Fans in all Bedrooms, 2 zone Baseboard gas heat and 2 Zone forced air gas heat. Rheem 72 gallon hot water heater and Burnham gas burner. Custom cast iron railings.
This exceptional home combines high end craftsmanship with unbeatable waterfront living! This is truly a one of a kind Entertainers paradise in one of South Merricks most desirable locations! Do not miss this opportunity! Flood insurance $1593
Pending
$2,100,000
2883 Shore Drive, Merrick, NY 11566
5beds
3,544sqft
Single Family Residence, Residential
Built in 1960
7,700 Square Feet Lot
$-- Zestimate®
$593/sqft
$-- HOA
What's special
- 76 days |
- 91 |
- 2 |
Zillow last checked:
Listing updated:
Listed by:
Realty Connect USA LLC 516-714-3606,
Shari M. DeLouya CBR 631-834-1892,
Marci Imber 516-993-4721,
Realty Connect USA LLC
Source: OneKey® MLS as distributed by MLS GRID,MLS#: 958347
Facts & features
Interior
Bedrooms & bathrooms
- Bedrooms: 5
- Bathrooms: 4
- Full bathrooms: 3
- 1/2 bathrooms: 1
Primary bedroom
- Description: Private Retreat with WIC, Spa-like bathroom and balcony overlooking the water
- Level: Third
Bedroom 1
- Description: Main level Bedroom/Office with Walk out to yard
- Level: Other
Bedroom 1
- Description: Large with EnSuite Bathroom
- Level: Second
Bedroom 3
- Level: Second
Bedroom 4
- Level: Second
Primary bathroom
- Description: spa like bathroom with oversized shower and jetted tub
- Level: Third
Bathroom 1
- Description: Main level powder room
- Level: Other
Bathroom 2
- Level: Second
Bathroom 3
- Level: Third
Dining room
- Description: Open Concept Large Dining Room with Water Views
- Level: First
Family room
- Level: Lower
Gym
- Level: Lower
Kitchen
- Description: Chefs TOL Open White Shaker and Quartz EIK with Island
- Level: First
Laundry
- Description: LG Front loaders with sink and extra Refrigerator
- Level: Lower
Living room
- Description: Vaulted Ceiling, Floor to Ceiling Composite Stone Gas Fireplace
- Level: First
Heating
- Baseboard, Forced Air, Natural Gas, Solar
Cooling
- Central Air
Appliances
- Included: Cooktop, Dishwasher, Dryer, Exhaust Fan, Freezer, Gas Cooktop, Gas Oven, Microwave, Refrigerator, Stainless Steel Appliance(s), Washer
- Laundry: Washer/Dryer Hookup
Features
- First Floor Bedroom, Breakfast Bar, Built-in Features, Cathedral Ceiling(s), Ceiling Fan(s), Chandelier, Chefs Kitchen, Eat-in Kitchen, Entrance Foyer, Formal Dining, High Ceilings, High Speed Internet, Kitchen Island, Natural Woodwork, Open Floorplan, Open Kitchen, Primary Bathroom, Quartz/Quartzite Counters, Recessed Lighting, Smart Thermostat, Soaking Tub, Storage, Walk-In Closet(s), Wired for Sound
- Flooring: Hardwood
- Windows: Blinds, Casement, Drapes, ENERGY STAR Qualified Windows
- Basement: Finished
- Attic: Pull Stairs
- Number of fireplaces: 1
- Fireplace features: Gas, Living Room, Masonry
Interior area
- Total structure area: 3,544
- Total interior livable area: 3,544 sqft
Video & virtual tour
Property
Parking
- Total spaces: 2
- Parking features: Garage, Garage Door Opener
- Garage spaces: 2
Features
- Levels: Multi/Split
- Patio & porch: Deck, Patio
- Has private pool: Yes
- Pool features: Fenced, In Ground
- Has spa: Yes
- Fencing: Back Yard
- Has view: Yes
- View description: Water
- Has water view: Yes
- Water view: Water
- Waterfront features: Bulkhead, Waterfront
- Frontage length: 70 Ft
Lot
- Size: 7,700 Square Feet
Details
- Parcel number: 2089621970000240
- Special conditions: None
- Other equipment: Pool Equip/Cover
Construction
Type & style
- Home type: SingleFamily
- Property subtype: Single Family Residence, Residential
Materials
- Advanced Framing Technique
Condition
- Year built: 1960
Utilities & green energy
- Sewer: Public Sewer
- Water: Public
- Utilities for property: Cable Available, Electricity Connected, Natural Gas Connected, Phone Available, Sewer Connected, Trash Collection Public, Water Connected
Community & HOA
Community
- Security: Security System, Smoke Detector(s), Video Cameras
HOA
- Has HOA: No
Location
- Region: Merrick
Financial & listing details
- Price per square foot: $593/sqft
- Tax assessed value: $938
- Annual tax amount: $26,793
- Date on market: 4/23/2026
- Cumulative days on market: 52 days
- Listing agreement: Exclusive Right To Sell
- Electric utility on property: Yes
Estimated market value
Not available
Estimated sales range
Not available
Not available
Price history
| Date | Event | Price |
|---|---|---|
| 5/6/2026 | Pending sale | $2,100,000$593/sqft |
Source: | ||
| 4/23/2026 | Listed for sale | $2,100,000+189.7%$593/sqft |
Source: | ||
| 1/18/2002 | Sold | $725,000+79%$205/sqft |
Source: Public Record Report a problem | ||
| 6/2/1998 | Sold | $405,000$114/sqft |
Source: Public Record Report a problem | ||
Public tax history
| Year | Property taxes | Tax assessment |
|---|---|---|
| 2024 | -- | $889 -5.2% |
| 2023 | -- | $938 +2.6% |
| 2022 | -- | $914 |
| 2021 | $21,670 -12.8% | -- |
| 2020 | $24,843 -0.3% | $1,306 -6.6% |
| 2019 | $24,907 | $1,399 -6.3% |
| 2018 | $24,907 +5.5% | $1,493 -5.9% |
| 2017 | $23,611 -0.4% | $1,586 -5.5% |
| 2016 | $23,711 +200.5% | $1,679 -15.5% |
| 2015 | $7,889 +5.7% | $1,988 |
| 2013 | $7,465 +3.6% | $1,988 |
| 2012 | $7,207 -53.1% | $1,988 |
| 2011 | $15,377 +5.3% | $1,988 -3.7% |
| 2010 | $14,600 | $2,064 -22.4% |
| 2009 | -- | $2,660 -4.2% |
| 2008 | -- | $2,778 +6% |
| 2006 | -- | $2,621 -32.1% |
| 2005 | -- | $3,858 -28.7% |
| 2004 | -- | $5,413 |
| 2003 | -- | $5,413 -41.8% |
| 2002 | -- | $9,300 |
| 2001 | -- | $9,300 |
| 2000 | -- | $9,300 |
Find assessor info on the county website
Monthly payment
Estimated monthly payment$1,822
All calculations are estimates and provided by Zillow, Inc. for informational purposes only. Actual amounts may vary.
HOA fees may include property taxes on listings classified as Co-Ops. Contact the listing agent and/or owner for fee details.
Mortgage interest rates are dependent on a number of factors, including credit score, down payment, and repayment length. Interest rate data provided by Zillow Group Marketplace, Inc. as of 1/1/1970 from various mortgage lenders with which we have lead or other similar arrangements; the Estimated Payment is an average of those rates.
See how much you could borrow to make a competitive offer.
Climate risks
Neighborhood: 11566
Nearby schools
GreatSchools rating
- 7/10Norman J Levy Lakeside SchoolGrades: PK-6Distance: 0.4 mi
- 8/10Merrick Avenue Middle SchoolGrades: 7-10Distance: 1.8 mi
- 10/10John F Kennedy High SchoolGrades: 9-12Distance: 1.2 mi
Schools provided by the listing agent
- Elementary: Norman J Levy Lakeside School
- Middle: Merrick Avenue Middle School
- High: John F Kennedy High School
Source: OneKey® MLS as distributed by MLS GRID. This data may not be complete. We recommend contacting the local school district to confirm school assignments for this home.
A local agent can set up tours, give advice and negotiate with sellers.
- New York
- Nassau County
- Merrick
- 11566
- 2883 Shore Drive