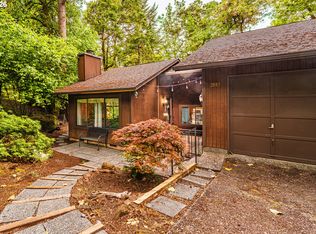
“Cottage in the Woods” charming Northwest-style townhouse nestled in a beautiful, natural setting! Extensive landscaping surrounds the home, with a greenhouse bordering the creek, creating a peaceful retreat right outside your door.Inside, the spacious living room features large windows and a sliding glass door that showcase the surrounding greenery, plus a beautiful wood-burning fireplace perfect for cozy evenings. The designated dining area comfortably accommodates a full-size table and chairs. The kitchen includes a freestanding stove, stainless steel dishwasher, brand-new microwave, and refrigerator, with all appliances included for added convenience.Two ductless heat pumps provide efficient heating and air conditioning. The primary bedroom offers its own bathroom and two closets, while the hall bath features a tub/shower combination and full-size washer and dryer.The oversized single-car garage is semi-finished, offering flexibility for parking, storage, hobbies, or additional usable space.And the location is hard to beat! Extensive paved trails wind through the forest and along the creek, with connections to Wild Iris trails and Skyview City Park. HOA dues are only $275/year!Comfort, convenience, nature, and an exceptional location all at an affordable price. Come discover your own little “cottage in the woods”!
Pending
$330,000
2883 Timberline Dr, Eugene, OR 97405
2beds
982sqft
Residential
Built in 1977
4,356 Square Feet Lot
$-- Zestimate®
$336/sqft
$23/mo HOA
What's special
Beautiful wood-burning fireplaceNorthwest-style townhouseTwo ductless heat pumpsGreenhouse bordering the creekSliding glass doorDesignated dining areaLarge windows
- 31 days
- 463
- 15
Likely to sell faster than
Zillow last checked:
Listing updated:
Listed by:
Jennifer Jardine 541-345-8100,
RE/MAX Integrity
Source: RMLS (OR),MLS#: 705763996
Facts & features
Interior
Bedrooms & bathrooms
- Bedrooms: 2
- Bathrooms: 2
- Full bathrooms: 2
- Main level bathrooms: 2
Rooms
- Room types: Bedroom 2, Dining Room, Family Room, Kitchen, Living Room, Primary Bedroom
Primary bedroom
- Level: Main
Bedroom 2
- Level: Main
Dining room
- Level: Main
Kitchen
- Level: Main
Living room
- Level: Main
Heating
- Ductless
Cooling
- Heat Pump
Appliances
- Included: Dishwasher, Disposal, Free-Standing Range, Free-Standing Refrigerator, Microwave, Stainless Steel Appliance(s), Washer/Dryer, Electric Water Heater
- Laundry: Laundry Room
Features
- Windows: Double Pane Windows, Vinyl Frames
- Basement: Crawl Space
- Number of fireplaces: 1
- Fireplace features: Wood Burning
Interior area
- Total structure area: 982
- Total interior livable area: 982 sqft
Video & virtual tour
Property
Parking
- Total spaces: 1
- Parking features: Driveway, Off Street, Attached, Extra Deep Garage, Tandem
- Attached garage spaces: 1
- Has uncovered spaces: Yes
Accessibility
- Accessibility features: Main Floor Bedroom Bath, Accessibility
Features
- Levels: One
- Stories: 1
- Patio & porch: Deck, Patio
- Exterior features: Garden, Yard
- On waterfront: Yes
- Waterfront features: Creek, Stream
Lot
- Size: 4,356 Square Feet
- Dimensions: 4356 sq ft
- Features: Commons, Terraced, Trees, Wooded, SqFt 3000 to 4999
Details
- Additional structures: Greenhouse
- Parcel number: 1146255
Construction
Type & style
- Home type: SingleFamily
- Property subtype: Residential
- Attached to another structure: Yes
Materials
- T111 Siding, Wood Siding
- Roof: Composition
Condition
- Approximately
- New construction: No
- Year built: 1977
Utilities & green energy
- Sewer: Public Sewer
- Water: Public
Community & HOA
HOA
- Has HOA: Yes
- Amenities included: Commons
- HOA fee: $275 annually
Location
- Region: Eugene
Financial & listing details
- Price per square foot: $336/sqft
- Tax assessed value: $242,922
- Annual tax amount: $2,601
- Date on market: 8/20/2026
- Cumulative days on market: 31 days
- Listing terms: Cash,Conventional,FHA,VA Loan
- Road surface type: Paved
Estimated market value
Not available
Estimated sales range
Not available
Not available
Price history
| Date | Event | Price |
|---|---|---|
| 8/24/2026 | Pending sale | $330,000$336/sqft |
Source:  RMLS (OR) #705763996 Report a problem RMLS (OR) #705763996 Report a problem | ||
| 8/20/2026 | Listed for sale | $330,000+53.5%$336/sqft |
Source: RMLS (OR) #705763996 Report a problem | ||
| 5/11/2018 | Sold | $215,000+47.3%$219/sqft |
Source: RMLS (OR) #18468914 Report a problem | ||
| 4/6/2015 | Sold | $146,000$149/sqft |
Source: RMLS (OR) #15121390 Report a problem | ||
Public tax history
| Year | Property taxes | Tax assessment |
|---|---|---|
| 2025 | $2,602 +1.3% | $133,539 +3% |
| 2024 | $2,569 +2.6% | $129,650 +3% |
| 2023 | $2,504 +4% | $125,874 +3% |
| 2022 | $2,407 +6.5% | $122,208 +3% |
| 2021 | $2,261 -0.4% | $118,649 +3% |
| 2020 | $2,269 +3.5% | $115,194 +3% |
| 2019 | $2,191 +6.2% | $111,839 +3% |
| 2018 | $2,063 | $108,582 +3% |
| 2017 | $2,063 +4.7% | $105,419 +3% |
| 2016 | $1,970 +2.5% | $102,349 +3% |
| 2015 | $1,921 | $99,368 |
Find assessor info on the county website
Monthly payment
Est. payment
Payment breakdown
Explore the cost of this home by adjusting the details. Changes won't be saved.Climate risks
Neighborhood: Churchill
Nearby schools
Schools provided by the listing agent
- Elementary: Mccornack
- Middle: Kennedy
- High: Churchill
Source: RMLS (OR). This data may not be complete. We recommend contacting the local school district to confirm school assignments for this home.
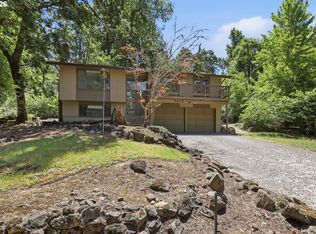
Similar homes
- $319,0002 bd3 ba1.2k sqft2730 Kismet Way, Eugene, OR 97405Active

 MLS ID #175662877, Laura Winner, Hybrid Real Estate. RMLS (OR)
 - $362,5003 bd1 ba1k sqft3377 W 16th Ave, Eugene, OR 97402Active
 MLS ID #660060488, Lynne Gately, John L. Scott Eugene. RMLS (OR)
 - $385,0003 bd2 ba1.2k sqft1835 City View St, Eugene, OR 97405Active
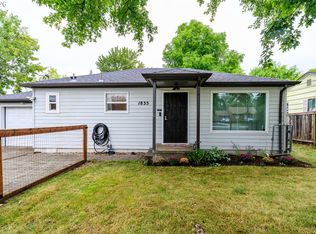 MLS ID #575152454, Darren McGillvrey, United Real Estate Properties. RMLS (OR)
 - $295,5002 bd2 ba1k sqft1359 City View St, Eugene, OR 97402Active
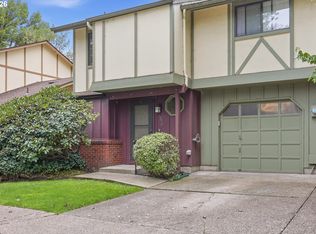 MLS ID #421518261, Eric Smith, Heart and Home Real Estate. RMLS (OR)
 - $329,0002 bd1 ba1k sqft3315 W 18th Ave, Eugene, OR 97402ActiveMLS ID #587852738, Tina Jackson-Berger, Evimero Realty Southern Oregon LLC. RMLS (OR)
- $325,0002 bd1 ba664 sqft54 E 24th Ave, Eugene, OR 97405ActiveMLS ID #147348543, David Holland, Evans, Elder, Brown & Seubert. RMLS (OR)
- $322,4002 bd2 ba1k sqft67 Westbrook Way, Eugene, OR 97405ActiveMLS ID #565287491, Michael Louch, Hybrid Real Estate. RMLS (OR)
- $355,0002 bd1 ba1.1k sqft2250 Devos St, Eugene, OR 97402For Sale
 MLS ID #845819, MATT KENDALL, Keller Williams / Eugene & Springfield. WVMLS
 - $490,0003 bd1 ba1.1k sqft1928 Arthur St, Eugene, OR 97405ActiveMLS ID #462997888, Aaron Bloom, Windermere RE Lane County. RMLS (OR)
- $435,0003 bd1 ba1.3k sqft1990 Garfield St, Eugene, OR 97405ActiveMLS ID #495961427, Daniel Gandee, Real Broker. RMLS (OR)
- $335,0002 bd1 ba576 sqft109 McClure Ln, Eugene, OR 97404ActiveMLS ID #427849902, Jane Murphy, Signature Realty Group. RMLS (OR)
- $325,0002 bd2 ba1k sqft101 Westbrook Way, Eugene, OR 97405ActiveMLS ID #278706530, Jamie Paddock, Elite Realty Professionals. RMLS (OR)
- $380,0003 bd2 ba1.3k sqft2562 Brittania Pl, Eugene, OR 97405ActiveMLS ID #216817318, Pearl Hergert Heaton, eXp Realty, LLC. RMLS (OR)
- $360,0002 bd1 ba600 sqft60 E 30th Ave, Eugene, OR 97405ActiveMLS ID #515583401, Zoe Brady, Hybrid Real Estate. RMLS (OR)
- $340,0003 bd3 ba1.4k sqft3743 Westleigh St, Eugene, OR 97405ActiveMLS ID #242870288, Ericka Tatum, Redfin. RMLS (OR)
- $338,5002 bd1 ba792 sqft1572 W Broadway, Eugene, OR 97402ActiveMLS ID #161332670, Daniel Gandee, Real Broker. RMLS (OR)
- $325,0002 bd1 ba816 sqft1235 Jay St, Eugene, OR 97402ActiveMLS ID #204238848, Joshua Cooley, Keller Williams The Cooley Real Estate Group. RMLS (OR)
- $350,0003 bd1 ba1k sqft1842 Laveta Ln, Eugene, OR 97402ActiveMLS ID #339209868, Amanda Parker, Parker Heights Realty. RMLS (OR)
- $359,9002 bd1 ba900 sqft1875 W 18th Ave, Eugene, OR 97402ActiveMLS ID #253196459, Anne Bridget Geertsen, ICON Real Estate Group. RMLS (OR)
