Skip main navigation
Sold for $385,000
  • $385,000

    2883 W 119th Avenue #102, Westminster, CO 80234

    2beds
    1,275sqft
    Condominium
    Built in 2002
    -- sqft lot
    $375,600 Zestimate®
    $302/sqft
    $2,443 Estimated rent

    Home value

    $375,600

    $349,000 - $406,000

    $2,443/mo

    Zestimate® history
    Loading
    Loading...

    Owner options

    List your home for rent

    $2,443/mo

    Rent Zestimate®

    Find your next renter with Zillow Rental Manager. Plus, with online applications, you can quickly screen prospective tenants – for free.

    Learn more

    $2,443/mo

    Rent Zestimate®

    Refinance and save

    $2,681/mo

    Est. payment

    Refinancing to a lower rate could help reduce your monthly payments and save thousands over the life of the loan.

    See today's rates

    $2,681/mo

    Est. payment

    Explore your selling options

    Work with a Zillow partner agent

    Leverage their expertise and Zillow's premium Showcase listings to get your home seen by more buyers.

    Get started

    List with your own agent

    Get your home in front of millions of buyers by listing it on Zillow.

    Learn how to do it

    Sell it yourself

    Take full control of how buyers see your home on Zillow by listing For Sale by Owner (FSBO).

    List your home

    What's special

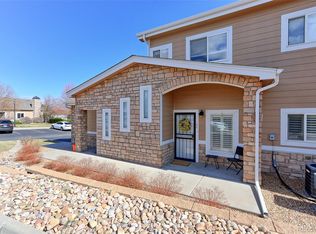
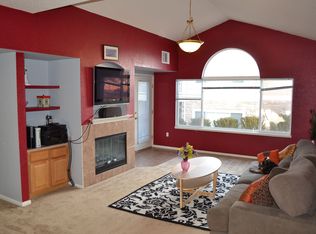
    One Owner. Pride of ownership. Built in 2002 with handicap access in mind. 36” wide doors. Truly, NO STEPS IN THIS UNIT. One level living!!! HOWEVER, THERE IS ONLY ONE STEP FROM THE GARAGE INTO THE UNIT. PET FREE AND SMOKE FREE, this unit has always been lovingly cared for and kept up. Don't miss this light & bright ranch style, 2 bed 2 bath home. 9-foot ceilings in most places. Open & spacious floor plan. Large living room with gas log fireplace, Kitchen features black appliances (refrigerator, stove/oven, dishwasher, microwave does not work. There is plenty of counter space, cabinet storage, pantry, & breakfast bar. Spacious primary bedroom with ¾ shower, 36” high vanity with two sinks in primary bath. Large walk-in closet with shelving. Direct access to private patio – 13x5. Second bedroom with large window & access to a full bath just a few steps away for your guests or use as an office or library. There is a separate laundry room that includes a furnace & water heater with washer & dryer (included). Easy access to this home through the attached 1-car garage or front door. Family room has an additional access to the private patio which is perfect for relaxing. Quiet interior location and directly across from the pool. The location offers convenience, with easy access to public transportation, dining, shopping, and scenic walking trails. Don't miss your opportunity to see this home and make it your own! Another bonus for you is that this unit comes with a 1-year home warranty through First American Home Warranty. The community offers several monthly events such as potluck dinner, playing card games etc.

    Zillow last checked:

    Listing updated:

    Listed by:

    Jerry Readle 720-220-7225 jerry@jerryandloishomes.com,

    RE/MAX Northwest Inc

    Bought with:

    Scott Bailey, 100084655

    NAV Real Estate

    Source: REcolorado as distributed by MLS GRID,MLS#: 8695057MLS Logo

    Facts & features

    Interior

    Bedrooms & bathrooms
    • Bedrooms: 2
    • Bathrooms: 2
    • Full bathrooms: 1
    • 3/4 bathrooms: 1
    • Main level bathrooms: 2
    • Main level bedrooms: 2
    Primary bedroom
    • Description: Ceiling Fan, Large 10x4 Walk-In Closet With Shelving
    • Level: Main
    • Area: 156 Square Feet
    • Dimensions: 12 x 13
    Bedroom
    • Description: Walk-In Closet, Can Be Used As An Office, Large Window
    • Level: Main
    • Area: 100 Square Feet
    • Dimensions: 10 x 10
    Bathroom
    • Description: Primary Bath With 36" Vanity With 2 Sinks, Large Shower
    • Level: Main
    Bathroom
    • Description: Tub And Shower, Tile Flooring,
    • Level: Main
    Dining room
    • Level: Main
    • Area: 80 Square Feet
    • Dimensions: 8 x 10
    Family room
    • Description: Gas Fireplace, Storage Closet, Entrance To Back Patio, Entertainment Center, Shelving & Cabinetry
    • Level: Main
    • Area: 256 Square Feet
    • Dimensions: 16 x 16
    Kitchen
    • Description: Breakfast Bar Between Kitchen & Dining Room, Black Appliances, Dishwasher, Frig, Microwave (Does Not Work), Self-Cleaning Stove, Pantry
    • Level: Main
    • Area: 81 Square Feet
    • Dimensions: 9 x 9
    Utility room
    • Description: Water Heater, Furnace, Washer & Dryer Included
    • Level: Main
    • Area: 60 Square Feet
    • Dimensions: 6 x 10
    Heating
    • Forced Air
    Cooling
    • Central Air
    Appliances
    • Included: Dishwasher, Disposal, Dryer, Gas Water Heater, Microwave, Oven, Refrigerator, Self Cleaning Oven, Washer
    • Laundry: In Unit
    Features
    • Ceiling Fan(s), Entrance Foyer, High Ceilings, Laminate Counters, No Stairs, Open Floorplan, Pantry, Primary Suite, Smoke Free, Walk-In Closet(s)
    • Flooring: Carpet, Linoleum, Tile
    • Windows: Double Pane Windows, Window Coverings
    • Has basement: No
    • Number of fireplaces: 1
    • Fireplace features: Family Room, Gas
    • Common walls with other units/homes: 2+ Common Walls
    Interior area
    • Total structure area: 1,275
    • Total interior livable area: 1,275 sqft
    • Finished area above ground: 1,275

    Property

    Parking
    • Total spaces: 1
    • Parking features: Concrete, Insulated Garage, Lighted
    • Attached garage spaces: 1
    Features
    • Levels: One
    • Stories: 1
    • Entry location: Ground
    • Patio & porch: Patio
    • Pool features: Outdoor Pool
    • Fencing: None
    Lot
    • Size: 1,742 Square Feet
    Details
    • Parcel number: R0161733
    • Special conditions: Standard

    Construction

    Type & style
    • Home type: Condo
    • Architectural style: Contemporary
    • Property subtype: Condominium
    • Attached to another structure: Yes
    Materials
    • Frame, Stone, Wood Siding
    • Roof: Composition
    Condition
    • Year built: 2002
    Details
    • Warranty included: Yes

    Utilities & green energy

    • Electric: 110V, 220 Volts
    • Sewer: Public Sewer
    • Water: Public
    • Utilities for property: Electricity Connected

    Community & HOA

    Community
    • Security: Carbon Monoxide Detector(s), Smoke Detector(s)
    • Subdivision: Ranch Creek Villas
    HOA
    • Has HOA: Yes
    • Amenities included: Clubhouse, Parking, Pool
    • Services included: Maintenance Grounds, Maintenance Structure, Sewer, Snow Removal, Trash, Water
    • HOA fee: $402 monthly
    • HOA name: Advance HOA Management
    • HOA phone: 303-482-2213
    Location
    • Region: Westminster

    Financial & listing details

    • Price per square foot: $302/sqft
    • Tax assessed value: $386,000
    • Annual tax amount: $1,645
    • Date on market: 4/3/2025
    • Listing terms: Cash,Conventional
    • Exclusions: Seller's Personal Property.
    • Ownership: Individual
    • Electric utility on property: Yes
    • Road surface type: Paved

    Price history

    DateEventPrice
    4/24/2025Sold$385,000-1.3%$302/sqft
    Source: REcolorado as distributed by MLS GRID #8695057 Report a problem
    4/17/2025Pending sale$390,000$306/sqft
    Source: REcolorado as distributed by MLS GRID #8695057 Report a problem
    4/3/2025Listed for sale$390,000+115.4%$306/sqft
    Source: REcolorado as distributed by MLS GRID #8695057 Report a problem
    12/21/2004Sold$181,075$142/sqft
    Source: Public Record Report a problem

    Public tax history

    YearProperty taxesTax assessment
    2025$1,645 +1%$24,130 -11.3%
    2024$1,628 +9.1%$27,190
    2023$1,491 -3.1%$27,190 +28.6%
    2022$1,540 $21,140 -2.8%
    2021-- $21,740 -1.9%
    2020$1,587 $22,150 -0.1%
    2019$1,587 +21.4%$22,180 +16.4%
    2018$1,308 $19,060
    2017$1,308 $19,060 +29.9%
    2016-- $14,670 +100.1%
    2015$753 $7,330 -40.2%
    2014-- $12,250
    2013-- $12,250 +6.2%
    2012-- $11,530
    2011-- $11,530 -8.6%
    2010-- $12,620
    2009-- $12,620 -16.1%
    2008-- $15,040
    2007-- $15,040 +1.3%
    2006-- $14,840
    2005-- $14,840
    Find assessor info on the county website

    Neighborhood: 80234

    Nearby schools

    GreatSchools rating
    Schools provided by the listing agent
    • Elementary: Cotton Creek
    • Middle: Silver Hills
    • High: Mountain Range
    • District: Adams 12 5 Star Schl

    Source: REcolorado as distributed by MLS GRID. This data may not be complete. We recommend contacting the local school district to confirm school assignments for this home.

    Get a cash offer in 3 minutes
    Find out how much your home could sell for in as little as 3 minutes with a no-obligation cash offer.
    Estimated market value
    $375,600
    Get a cash offer in 3 minutes
    Find out how much your home could sell for in as little as 3 minutes with a no-obligation cash offer.
    Estimated market value
    $375,600