GORGEOUS, TURN KEY NEW HOME with fabulous City Lights, Sunset and Canyon Views on a cul-de-sac location. NEW CONSTRUCTION within GATED Saddle Crest community. Finished with thousands in designer selected finishes, price includes folding glass doors, dual fireplace at owners suite into sitting area, ELEVATOR, huge upstairs great room and more. Price includes designer selected French Oak flooring, marble entry, upgraded bathroom tile throughout and more! Semi-custom construction with the highest standard of living for the discerning home buyer, like casement windows, his and her bath in the upstairs primary room. Amazing gourmet kitchen with designer selected split finish kitchen full box with self closing cabinets, island with sink, breakfast bar, quartz countertops with marble backsplash, two dishwashers, 72 inch refrigerator, Wolf gas range and oven, huge walk in pantry, plus a casual dining and formal dining room. This home is designed with two primary suites, one on the lower level with a huge walk-in shower, dual sinks and generous walk-in closet. The upstairs primary suite includes two separate bathroom/pullmans and a large, meet in the middle shower, plus two huge walk-in closets. THIS HOUSE IS A MUST SEE!
This home is the very popular French exterior with a large, covered California Room off of the great room at Kitchen - see pictures.
Bring your toys because this home has a 4-car garage (two separate 2-car garages).
Homesite 55 is perched on a hill with a pool sized 14,067 square foot yard just waiting for you to design your dream landscaping, big enough for a pool and more.
Sold for $3,950,000
Listed by: Strategic Sales & Mkt. Grp.Inc • Janis Randazzo • Contact: 7142902385
Bought with: None MRML
$3,950,000
28832 Auburn Hls, Silverado, CA 92676
4beds
5,731sqft
Single Family Residence
Built in 2024
0.32 Acres Lot
$3,949,800 Zestimate®
$689/sqft
$-- Estimated rent
Home value
$3,949,800
$3.63M - $4.31M
Not available
Zestimate® history
Owner options
List your home for rent
Find your next renter with Zillow Rental Manager. Plus, with online applications, you can quickly screen prospective tenants – for free.
Refinance and save
$26,988/mo
Est. payment
Refinancing to a lower rate could help reduce your monthly payments and save thousands over the life of the loan.
$26,988/mo
Est. payment
Explore your selling options
Work with a Zillow partner agent
Leverage their expertise and Zillow's premium Showcase listings to get your home seen by more buyers.
Get startedList with your own agent
Get your home in front of millions of buyers by listing it on Zillow.
Learn how to do itSell it yourself
Take full control of how buyers see your home on Zillow by listing For Sale by Owner (FSBO).
List your homeWhat's special
Dual fireplaceGourmet kitchenDream landscapingLarge covered california roomCul-de-sac locationDesigner selected finishesUpstairs primary suite
Zillow last checked:
Listing updated:
Listed by:
Janis Randazzo DRE #01102869 7142902385,
Strategic Sales & Mkt. Grp.Inc
Bought with:
NONE NONE, DRE #N/A
None MRML
Source: CRMLS,MLS#: PW24184813 Originating MLS: California Regional MLS
Originating MLS: California Regional MLSFacts & features
Interior
Bedrooms & bathrooms
- Bedrooms: 4
- Bathrooms: 6
- Full bathrooms: 4
- 1/2 bathrooms: 2
- Main level bathrooms: 2
- Main level bedrooms: 1
Rooms
- Room types: Entry/Foyer, Foyer, Game Room, Great Room, Kitchen, Laundry, Primary Bedroom, Other, Pantry, Retreat, Utility Room, Dining Room
Primary bedroom
- Features: Main Level Primary
Primary bedroom
- Features: Primary Suite
Primary bedroom
- Features: Multiple Primary Suites
Bathroom
- Features: Bathtub, Dual Sinks, Enclosed Toilet, Full Bath on Main Level, Linen Closet, Multiple Shower Heads, Quartz Counters, Soaking Tub, Separate Shower, Vanity
Kitchen
- Features: Kitchen Island, Kitchen/Family Room Combo, Quartz Counters, Self-closing Cabinet Doors, Self-closing Drawers, Walk-In Pantry
Heating
- Central
Cooling
- Central Air
Appliances
- Included: 6 Burner Stove, Dishwasher, Disposal, Gas Oven, Gas Range, High Efficiency Water Heater, Microwave, Refrigerator, Self Cleaning Oven, Water To Refrigerator
- Laundry: Washer Hookup, Electric Dryer Hookup, Gas Dryer Hookup, Inside, Laundry Room, Upper Level
Features
- Breakfast Bar, Balcony, Breakfast Area, Separate/Formal Dining Room, Eat-in Kitchen, Elevator, Open Floorplan, Pantry, Quartz Counters, Storage, Wired for Data, Entrance Foyer, Main Level Primary, Multiple Primary Suites, Primary Suite, Utility Room, Walk-In Pantry, Walk-In Closet(s)
- Flooring: See Remarks
- Windows: Casement Window(s), Low-Emissivity Windows
- Has fireplace: Yes
- Fireplace features: Great Room, Primary Bedroom, Multi-Sided
- Common walls with other units/homes: No Common Walls
Interior area
- Total interior livable area: 5,731 sqft
Property
Parking
- Total spaces: 4
- Parking features: Concrete, Direct Access, Driveway, Garage Faces Front, Garage, Garage Door Opener, See Remarks, Side By Side
- Attached garage spaces: 4
Features
- Levels: Two
- Stories: 2
- Entry location: 1
- Patio & porch: Covered, See Remarks
- Exterior features: Rain Gutters
- Pool features: None
- Spa features: None
- Fencing: None
- Has view: Yes
- View description: City Lights, Canyon, Hills, Panoramic
Lot
- Size: 0.32 Acres
- Features: 2-5 Units/Acre, Cul-De-Sac, No Landscaping
Details
- Special conditions: Standard
Construction
Type & style
- Home type: SingleFamily
- Architectural style: French Provincial
- Property subtype: Single Family Residence
Materials
- Drywall, Ducts Professionally Air-Sealed, Stone Veneer
- Foundation: Slab
- Roof: Concrete,Fire Proof
Condition
- Under Construction
- New construction: Yes
- Year built: 2024
Details
- Builder model: Sage
- Builder name: Rutter Development
Utilities & green energy
- Electric: Photovoltaics Third-Party Owned
- Sewer: Public Sewer
- Water: Public
- Utilities for property: Cable Available, Electricity Available, Natural Gas Available, Phone Available, Sewer Available, See Remarks, Water Available
Community & HOA
Community
- Features: Foothills, Gutter(s), Near National Forest, Storm Drain(s), Street Lights, Suburban
- Security: Carbon Monoxide Detector(s), Fire Rated Drywall, Security Gate
HOA
- Has HOA: Yes
- Amenities included: Controlled Access, Maintenance Grounds, Insurance
- HOA fee: $510 monthly
- HOA name: Saddle Crest
- HOA phone: 949-367-9430
Location
- Region: Silverado
Financial & listing details
- Price per square foot: $689/sqft
- Date on market: 9/5/2024
- Cumulative days on market: 397 days
- Listing terms: Cash,Cash to New Loan,Conventional
- Road surface type: Paved
Price history
| Date | Event | Price |
|---|---|---|
| 1/14/2026 | Sold | $3,950,000-4.4%$689/sqft |
Source:  CRMLS #PW24184813 Report a problem CRMLS #PW24184813 Report a problem | ||
| 12/2/2025 | Pending sale | $4,131,000$721/sqft |
Source: CRMLS #PW24184813 Report a problem | ||
| 11/3/2025 | Contingent | $4,131,000$721/sqft |
Source: CRMLS #PW24184813 Report a problem | ||
| 3/14/2025 | Listed for sale | $4,131,000$721/sqft |
Source: Rutter Development Report a problem | ||
Public tax history
Tax history is unavailable.
Neighborhood: 92676
Nearby homes
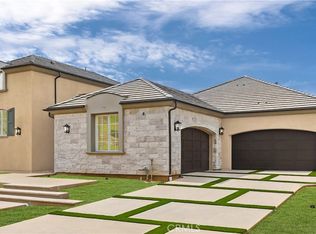
- $4,150,0004 bd4 ba4.7k sqft28912 Auburn Hls, Silverado, CA 92676Sold
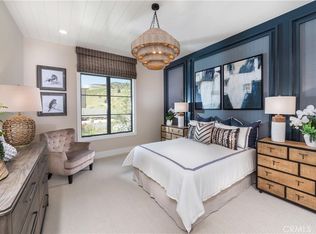
- $4,515,6805 bd7 ba5.2k sqft28902 Auburn Hls, Silverado, CA 92676Sold
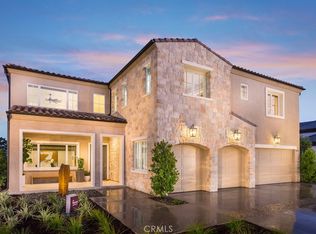
- $3,463,6674 bd5 ba4.7k sqft28893 Auburn Hls, Silverado, CA 92676Sold
- $4,343,9105 bd7 ba5.4k sqft28862 Auburn Hls, Silverado, CA 92676Sold
- $4,438,9374 bd6 ba5.7k sqft28892 Auburn Hls, Silverado, CA 92676Sold
- $5,150,0004 bd6 ba5.7k sqft28770 Hidden Trl, Silverado, CA 92676Sold
- $4,388,8884 bd4 ba4.7k sqft28780 Hidden Trl, Silverado, CA 92676Sold
- $4,529,5275 bd7 ba5.4k sqft28922 Auburn Hls, Silverado, CA 92676Sold
Nearby schools
GreatSchools rating
- 10/10Portola Hills Elementary SchoolGrades: K-6Distance: 1.2 mi
- 6/10Serrano Intermediate SchoolGrades: 7-8Distance: 6 mi
- 8/10El Toro High SchoolGrades: 9-12Distance: 5.4 mi
Get a cash offer in 3 minutes
Find out how much your home could sell for in as little as 3 minutes with a no-obligation cash offer.
Estimated market value
$3,949,800
Get a cash offer in 3 minutes
Find out how much your home could sell for in as little as 3 minutes with a no-obligation cash offer.
Estimated market value
$3,949,800
- California
- Orange County
- Silverado
- 92676
- 28832 Auburn Hls
