Skip main navigation
Sold for $1,690,000
  • Listed by: Compass • Judy Parsons • Contact: 949-249-8768
    Bought with: Distinctive Coast Properties
    $1,690,000

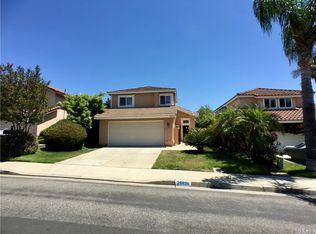
    28832 Calle Vis, Laguna Niguel, CA 92677

    4beds
    1,865sqft
    Single Family Residence
    Built in 1985
    4,000 Square Feet Lot
    $1,685,900 Zestimate®
    $906/sqft
    $5,109 Estimated rent

    Home value

    $1,685,900

    $1.55M - $1.82M

    $5,109/mo

    Zestimate® history
    Loading
    Loading...

    Owner options

    List your home for rent

    $5,109/mo

    Rent Zestimate®

    Find your next renter with Zillow Rental Manager. Plus, with online applications, you can quickly screen prospective tenants – for free.

    Learn more

    $5,109/mo

    Rent Zestimate®

    Refinance and save

    $10,678/mo

    Est. payment

    Refinancing to a lower rate could help reduce your monthly payments and save thousands over the life of the loan.

    See today's rates

    $10,678/mo

    Est. payment

    Explore your selling options

    Work with a Zillow partner agent

    Leverage their expertise and Zillow's premium Showcase listings to get your home seen by more buyers.

    Get started

    List with your own agent

    Get your home in front of millions of buyers by listing it on Zillow.

    Learn how to do it

    Sell it yourself

    Take full control of how buyers see your home on Zillow by listing For Sale by Owner (FSBO).

    List your home

    What's special

    New vinyl windowsBeautiful putting greenRefined finishesItalian porcelain tile flooringDesigner appliancesAluminum bifold doorsDesigner lighting and chandeliers
    Stunning newly remodeled home located on Calle Vista (not Calle Vis) in the highly desirable family neighborhood of Rancho Niguel. This modern, high-end designer residence has been thoughtfully transformed with premium upgrades throughout, offering elevated coastal living at its finest. The home features new vinyl windows and aluminum bifold doors, complemented by designer lighting and chandeliers that enhance every space. The striking interior showcases a sleek stainless steel and glass stair rail with LED-lit accents, Italian porcelain tile flooring, and an all-new chef’s kitchen with custom cabinetry, designer appliances, and refined finishes. All bathrooms have been meticulously remodeled with contemporary style and quality craftsmanship. Wine enthusiasts will appreciate the built-in 42-bottle wine storage, while recent improvements including new HVAC ducting and a full repipe add long-term durability and efficiency. The private backyard is ideal for entertaining, featuring a beautiful putting green and ample space to relax or play. A notable and highly desirable benefit of this home is access to The Club at Rancho Niguel, a deluxe recreational facility available to select communities within the Rancho Niguel HOA. This private amenity offers a state-of-the-art fitness center, tennis courts, multiple pools and spa, racquetball, pickleball, volleyball, basketball courts, and private event facilities available for rent, with swim lessons available for an additional fee. Not all Rancho Niguel communities enjoy access to these exceptional amenities, making this home especially desirable. With its thoughtful upgrades, upscale materials, and modern aesthetic, this residence offers the perfect blend of luxury, comfort, and lifestyle in one of Laguna Niguel’s most sought-after communities.

    Zillow last checked:

    Listing updated:

    Listed by:

    Judy Parsons DRE #02191105 949-249-8768,

    Compass

    Bought with:

    Elly Harris, DRE #01335031

    Distinctive Coast Properties

    Source: CRMLS,MLS#: OC25270206MLS LogoOriginating MLS: California Regional MLS

    Facts & features

    Interior

    Bedrooms & bathrooms
    • Bedrooms: 4
    • Bathrooms: 3
    • Full bathrooms: 2
    • 1/2 bathrooms: 1
    • Main level bathrooms: 1
    Rooms
    • Room types: Bedroom, Family Room, Kitchen, Living Room, Primary Bedroom
    Primary bedroom
    • Features: Primary Suite
    Bedroom
    • Features: All Bedrooms Up
    Bathroom
    • Features: Bathtub, Dual Sinks, Quartz Counters, Remodeled, Separate Shower, Upgraded, Walk-In Shower
    Kitchen
    • Features: Kitchen Island, Kitchen/Family Room Combo, Quartz Counters, Remodeled, Self-closing Drawers, Updated Kitchen
    Heating
    • Forced Air
    Cooling
    • Central Air
    Appliances
    • Included: Dishwasher, Microwave, Refrigerator, Range Hood, Water Purifier
    • Laundry: In Garage
    Features
    • Ceiling Fan(s), Eat-in Kitchen, High Ceilings, Open Floorplan, Quartz Counters, Recessed Lighting, Two Story Ceilings, All Bedrooms Up, Primary Suite
    • Flooring: Tile, Vinyl
    • Has fireplace: Yes
    • Fireplace features: Family Room, Gas
    • Common walls with other units/homes: No Common Walls
    Interior area
    • Total interior livable area: 1,865 sqft

    Property

    Parking
    • Total spaces: 2
    • Parking features: Direct Access, Garage Faces Front, Garage
    • Attached garage spaces: 2
    Features
    • Levels: Two
    • Stories: 2
    • Entry location: 1
    • Patio & porch: Concrete
    • Exterior features: Rain Gutters
    • Pool features: Community, Association
    • Has spa: Yes
    • Spa features: Community
    • Fencing: Glass,Wood
    • Has view: Yes
    • View description: None
    Lot
    • Size: 4,000 Square Feet
    • Features: 0-1 Unit/Acre, Back Yard, Greenbelt, Landscaped
    Details
    • Parcel number: 65442137
    • Special conditions: Standard

    Construction

    Type & style
    • Home type: SingleFamily
    • Architectural style: Contemporary
    • Property subtype: Single Family Residence
    Materials
    • Stucco
    • Foundation: Slab
    • Roof: Tile
    Condition
    • Turnkey
    • New construction: No
    • Year built: 1985

    Utilities & green energy

    • Electric: Electricity - On Property, Standard
    • Sewer: Public Sewer
    • Water: Public
    • Utilities for property: Cable Available, Electricity Available, Electricity Connected, Natural Gas Available, Natural Gas Connected, Phone Available, Sewer Available, Sewer Connected, Water Available, Water Connected

    Community & HOA

    Community
    • Features: Curbs, Street Lights, Suburban, Sidewalks, Pool
    • Subdivision: Windrose (Rn) (Rnr)
    HOA
    • Has HOA: Yes
    • Amenities included: Clubhouse, Outdoor Cooking Area, Barbecue, Pickleball, Pool, Spa/Hot Tub, Tennis Court(s)
    • HOA fee: $38 monthly
    • HOA name: Rancho Niguel Master AssociationWindrose
    • HOA phone: 949-855-1800
    • Second HOA fee: $95 monthly
    • Second HOA name: Windrose
    • Second HOA phone: 949-855-1800
    • Third HOA fee: $85 monthly
    • Third HOA name: Rancho Niguel Rec Association
    • Third HOA phone: 949-855-1800
    Location
    • Region: Laguna Niguel

    Financial & listing details

    • Price per square foot: $906/sqft
    • Tax assessed value: $1,122,000
    • Date on market: 12/5/2025
    • Cumulative days on market: 62 days
    • Listing terms: Cash,Cash to New Loan,Conventional
    • Inclusions: Washer and dryer
    • Road surface type: Paved

    Price history

    DateEventPrice
    3/3/2026Sold$1,690,000-0.3%$906/sqft
    Source: CRMLS #OC25270206 Report a problem
    2/7/2026Contingent$1,695,000$909/sqft
    Source: CRMLS #OC25270206 Report a problem
    1/27/2026Price change$1,695,000-3.1%$909/sqft
    Source: CRMLS #OC25270206 Report a problem
    12/5/2025Listed for sale$1,750,000+59.1%$938/sqft
    Source: CRMLS #OC25270206 Report a problem
    2/20/2025Sold$1,100,000-8.3%$590/sqft
    Source: CRMLS #OC24252810 Report a problem
    1/28/2025Contingent$1,200,000$643/sqft
    Source: CRMLS #OC24252810 Report a problem
    1/24/2025Price change$1,200,000-5.9%$643/sqft
    Source: CRMLS #OC24252810 Report a problem
    12/21/2024Listed for sale$1,275,000+478.2%$684/sqft
    Source: CRMLS #OC24252810 Report a problem
    10/2/2021Listing removed--
    Source: Zillow Rental Manager Report a problem
    9/23/2021Listed for rent$3,800+11.8%$2/sqft
    Source: Zillow Rental Manager Report a problem
    2/24/2021Listing removed--
    Source: Owner Report a problem
    10/29/2020Listing removed$3,400$2/sqft
    Source: Owner Report a problem
    9/29/2020Listed for rent$3,400$2/sqft
    Source: Owner Report a problem
    4/14/1995Sold$220,500$118/sqft
    Source: Public Record Report a problem

    Public tax history

    YearProperty taxesTax assessment
    2026-- $1,122,000 +202.9%
    2025$3,852 +4.3%$370,364 +2%
    2024$3,692 +2.1%$363,102 +2%
    2023$3,615 +1.9%$355,983 +2%
    2022$3,547 +2%$349,003 +2%
    2021$3,478 +1%$342,160 +1%
    2020$3,444 $338,652 +2%
    2019$3,444 +2%$332,012 +2%
    2018$3,376 +4%$325,502 +2%
    2017$3,247 $319,120 +2%
    2016$3,247 +1.9%$312,863 +1.5%
    2015$3,185 +3.5%$308,164 +2%
    2014$3,076 $302,128 +0.5%
    2013-- $300,763 +2%
    2012-- $294,866 +2%
    2011-- $289,085 +0.8%
    2010-- $286,925 -0.2%
    2009-- $287,608 +2%
    2008-- $281,969 +2%
    2007-- $276,441 +2%
    2006-- $271,021 +2%
    2005-- $265,707 +2%
    2004-- $260,498 +1.9%
    2003-- $255,724 +2%
    2002-- $250,710 +2%
    2001$2,509 +1.9%$245,795 +2%
    2000$2,464 $240,976
    Find assessor info on the county website

    Neighborhood: 92677

    Nearby schools

    GreatSchools rating
    Schools provided by the listing agent
    • Elementary: Marian Bergeson

    Source: CRMLS. This data may not be complete. We recommend contacting the local school district to confirm school assignments for this home.

    Get a cash offer in 3 minutes
    Find out how much your home could sell for in as little as 3 minutes with a no-obligation cash offer.
    Estimated market value
    $1,685,900
    Get a cash offer in 3 minutes
    Find out how much your home could sell for in as little as 3 minutes with a no-obligation cash offer.
    Estimated market value
    $1,685,900